Nurse Server Cabinets for Patient Room Access
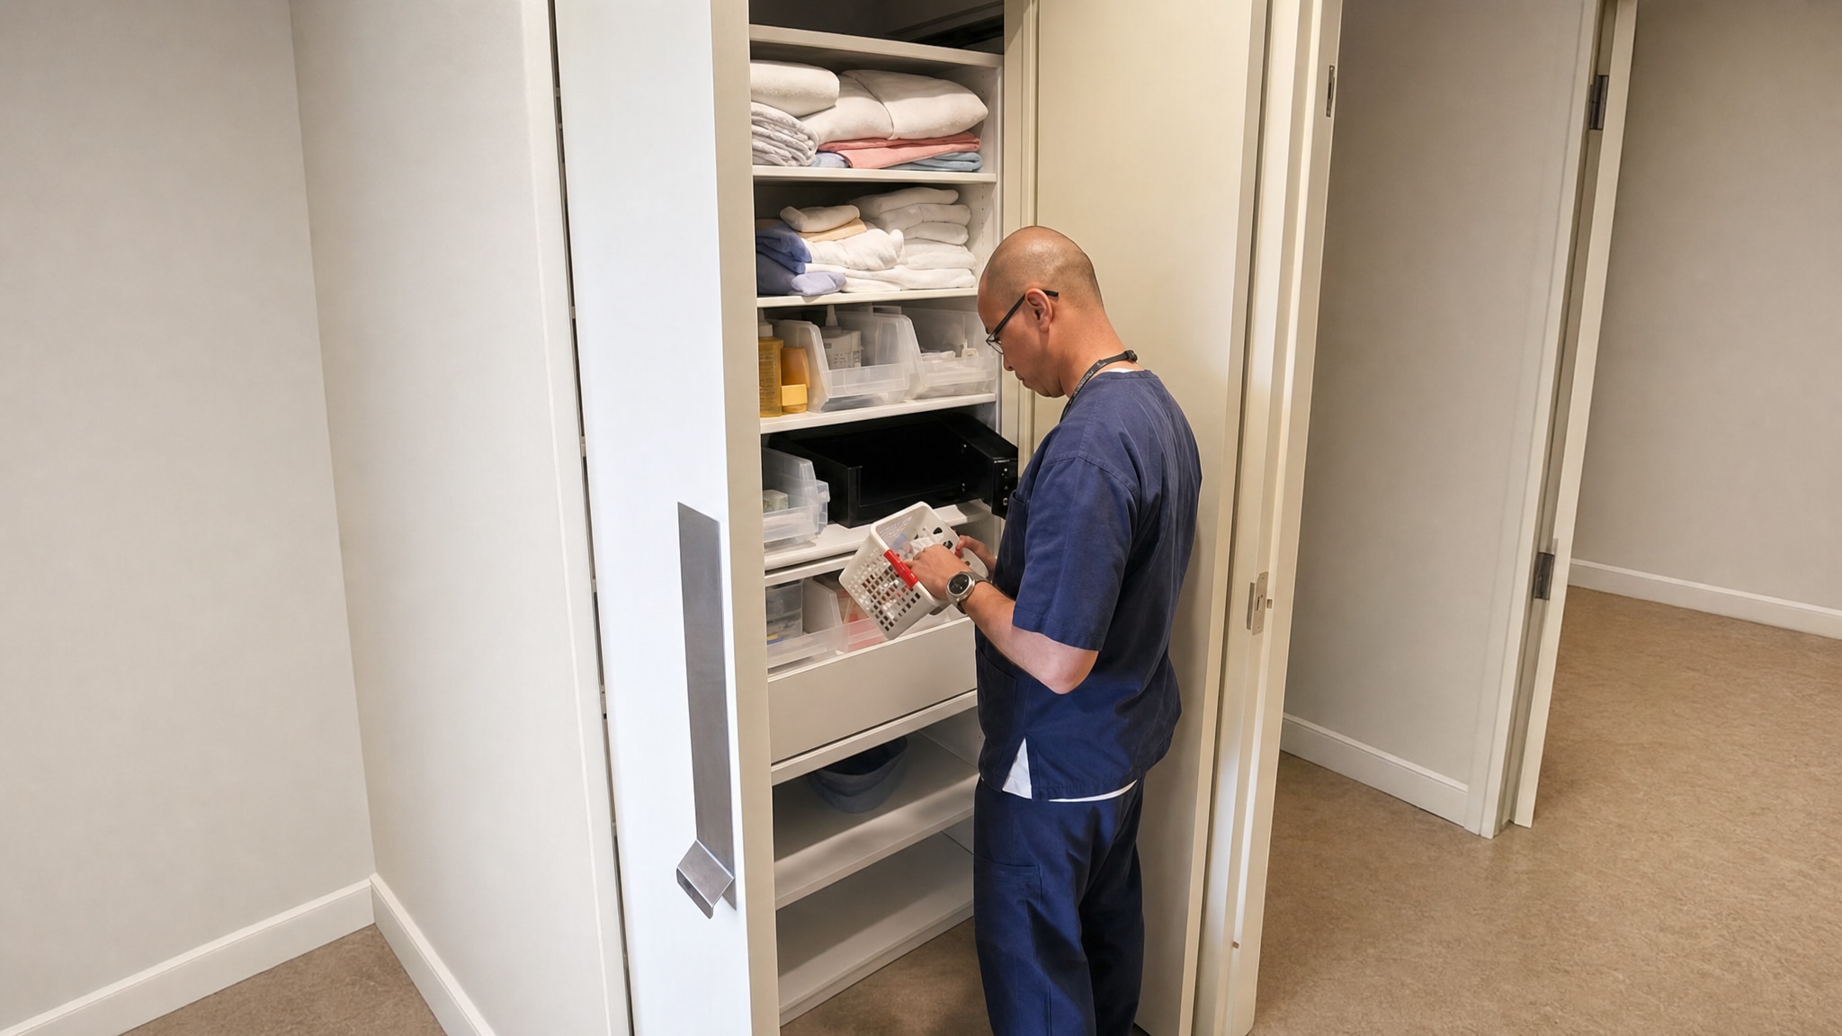
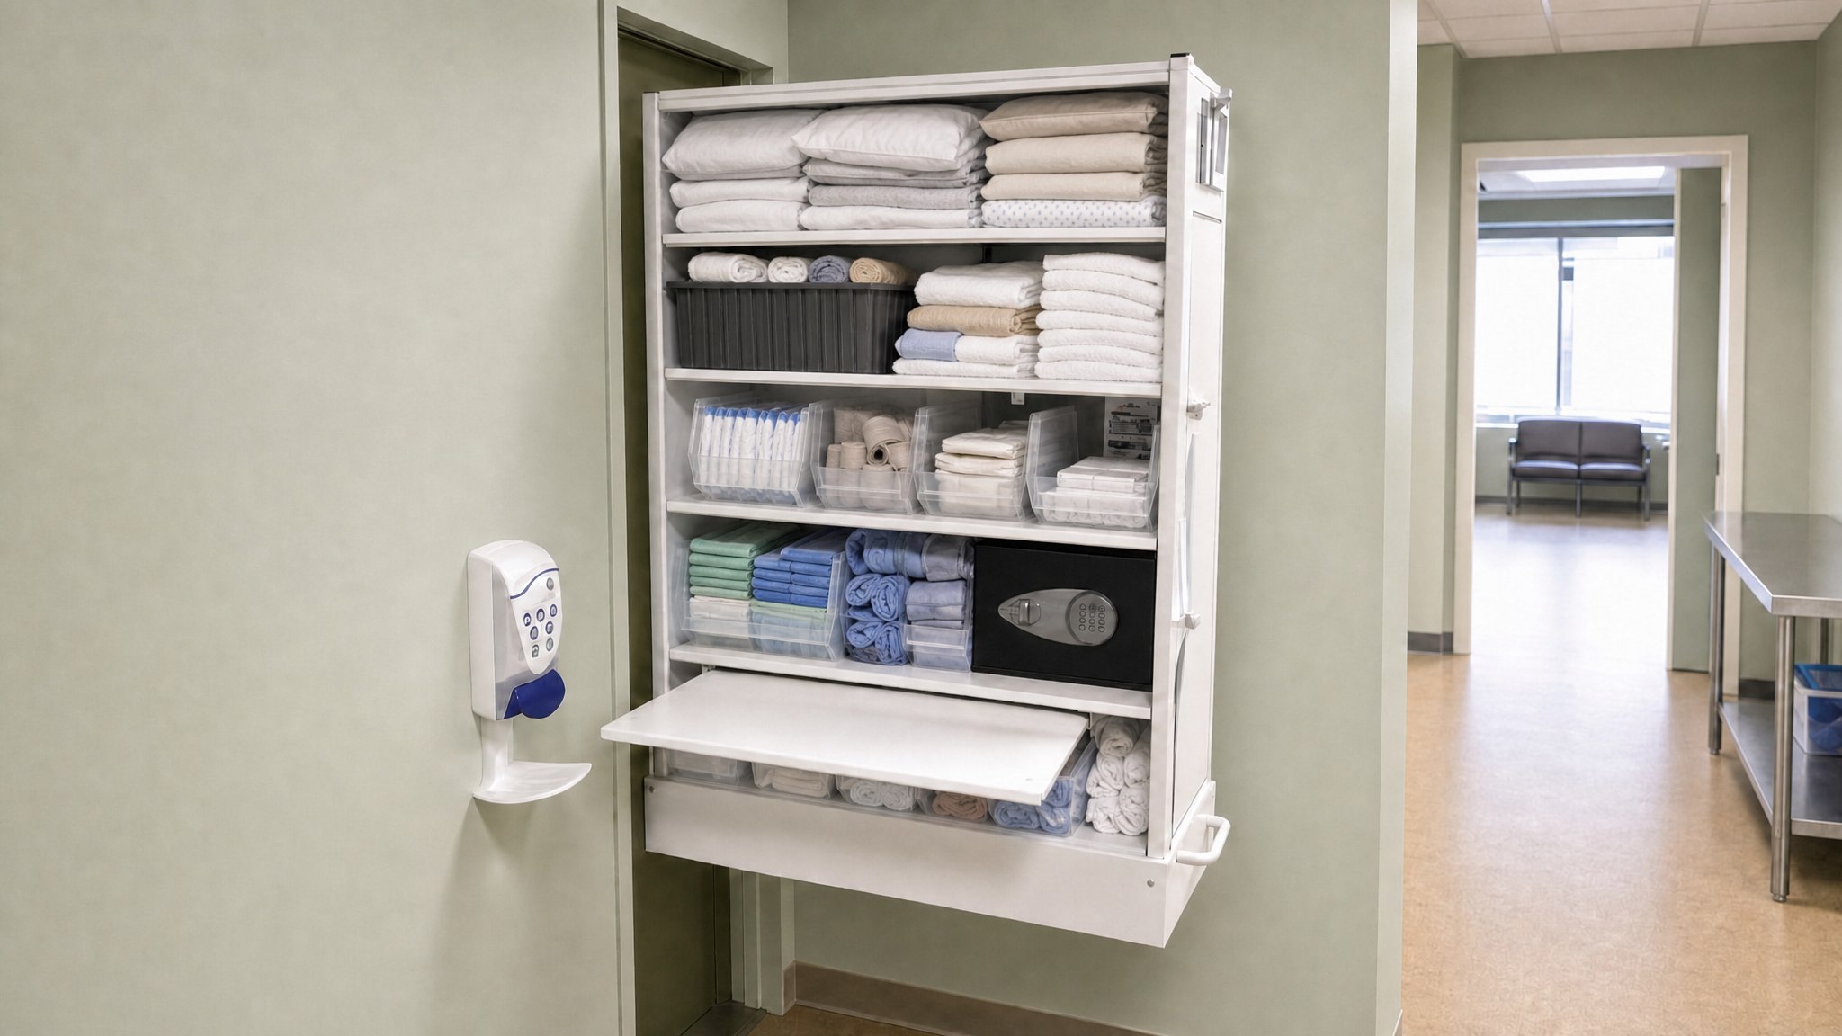
Nurse server cabinets are wall-installed, pass-through patient-room cabinets that support corridor-side replenishment and room-side access to supplies, linens, and controlled compartments. Southwest Solutions Group helps hospitals plan cabinet layouts, interior components, locking options, and installation details for new construction or retrofit projects.
What Are Nurse Server Cabinets?
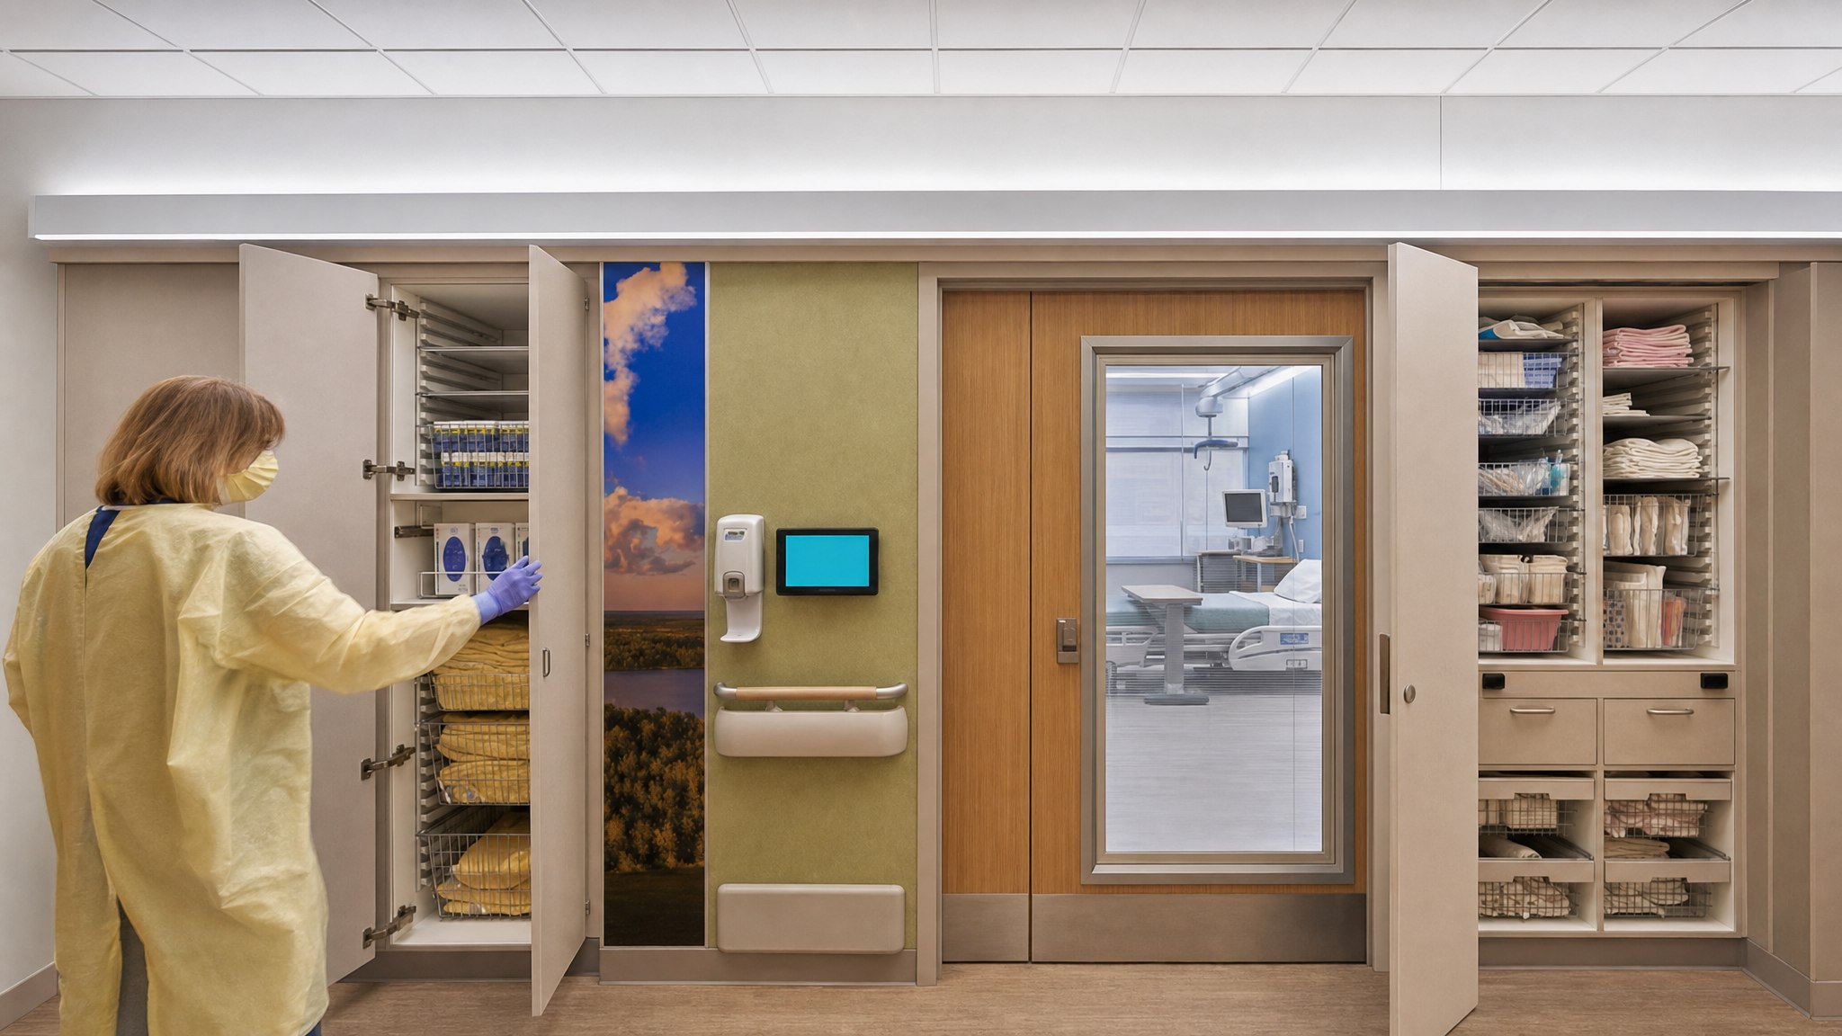
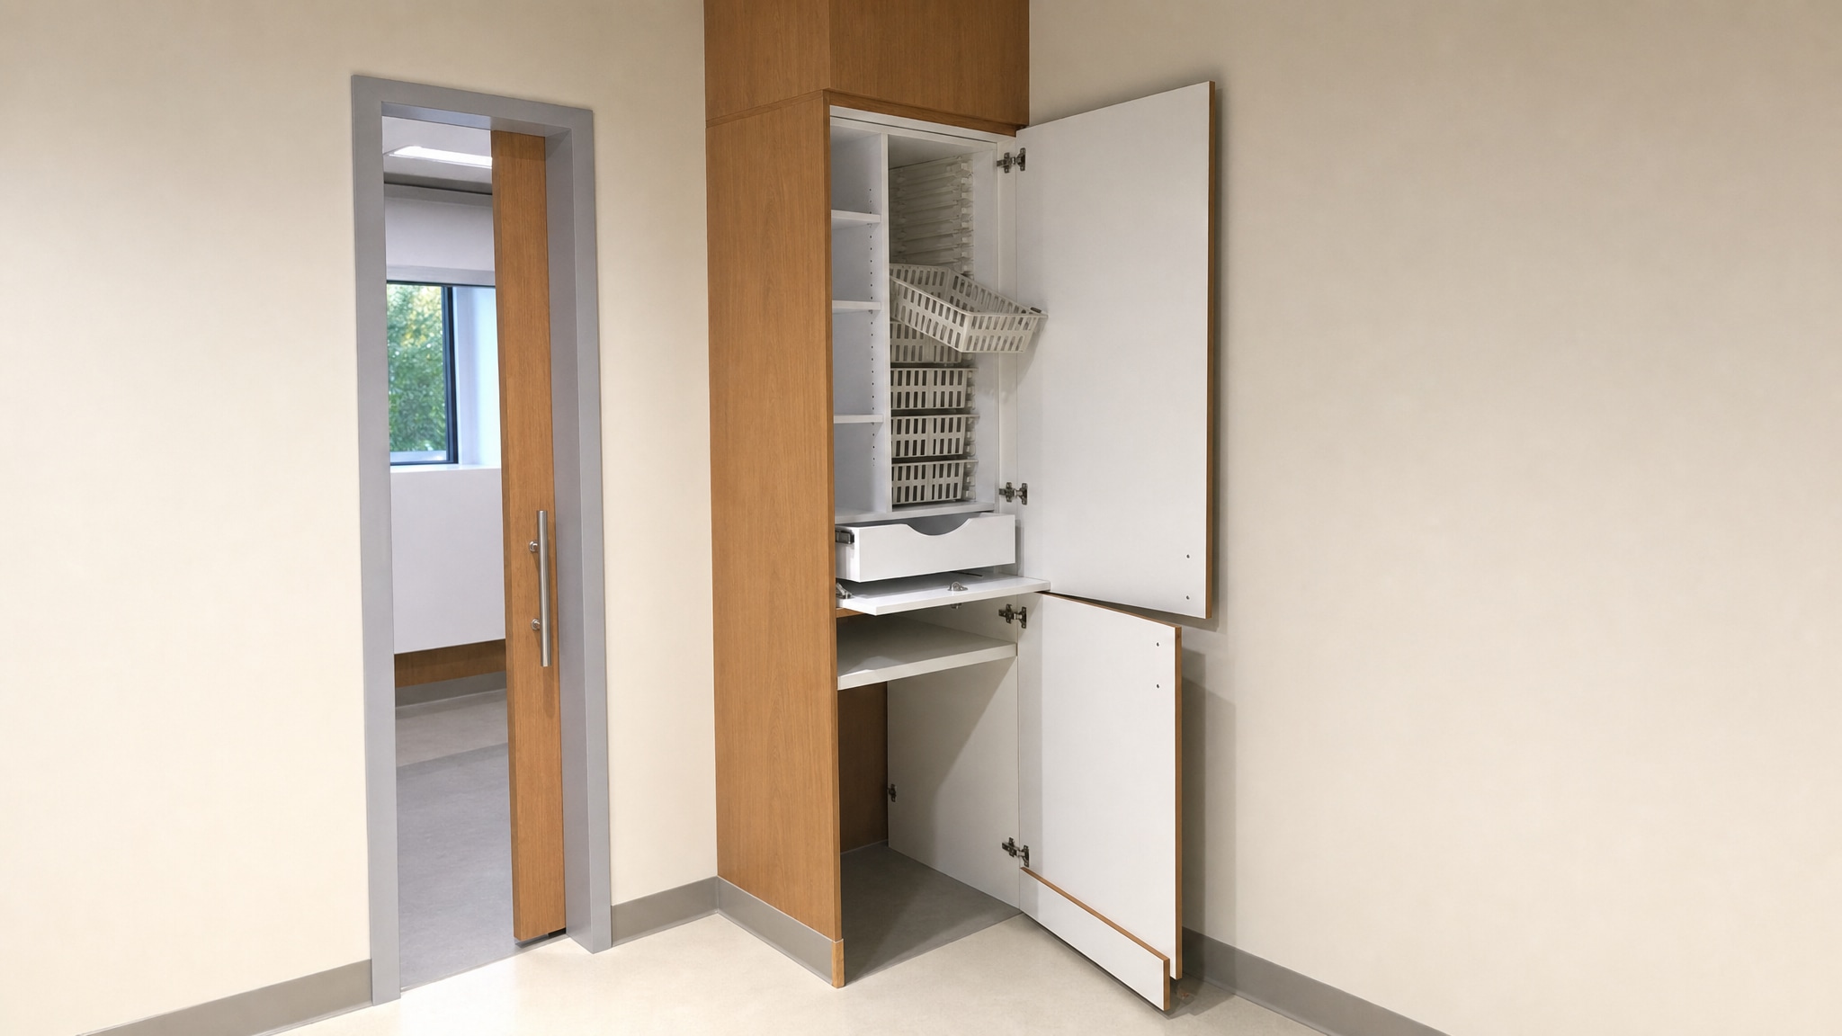
Nurse server cabinets are pass-through cabinets installed in hospital patient-room walls, typically near the room entry, so staff can access the same cabinet from the corridor and from inside the room. Unlike central nurse-station storage or a nurse server cart, this wall-installed design keeps frequently used items closer to the patient room while supporting separate replenishment and retrieval access points.
- Typical configurations include an upper cabinet, lower cabinet, and locking medication drawer.
- The cabinet is planned as patient-room hardware, not as a central nurse-station desk or mobile cart.
- Two-sided access lets facilities coordinate corridor stocking routes with room-side clinical access.
Nurse Server Cabinet Layout and Capacity Planning
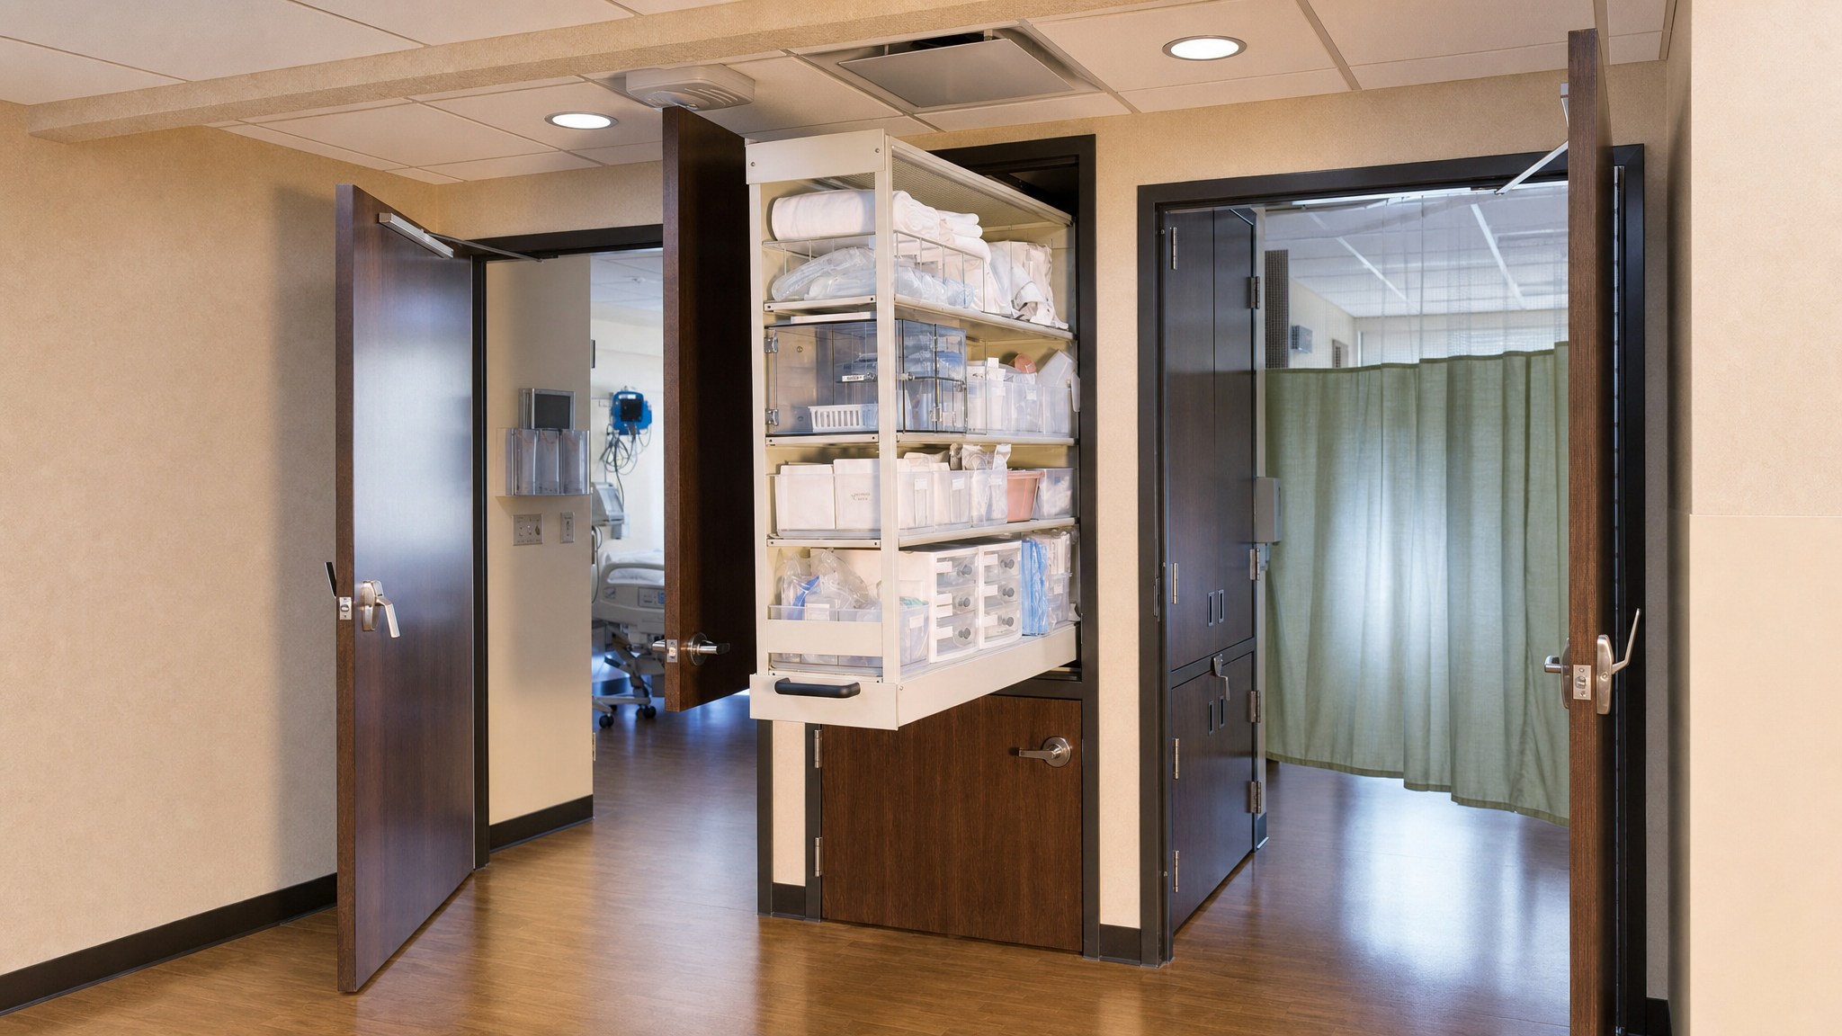
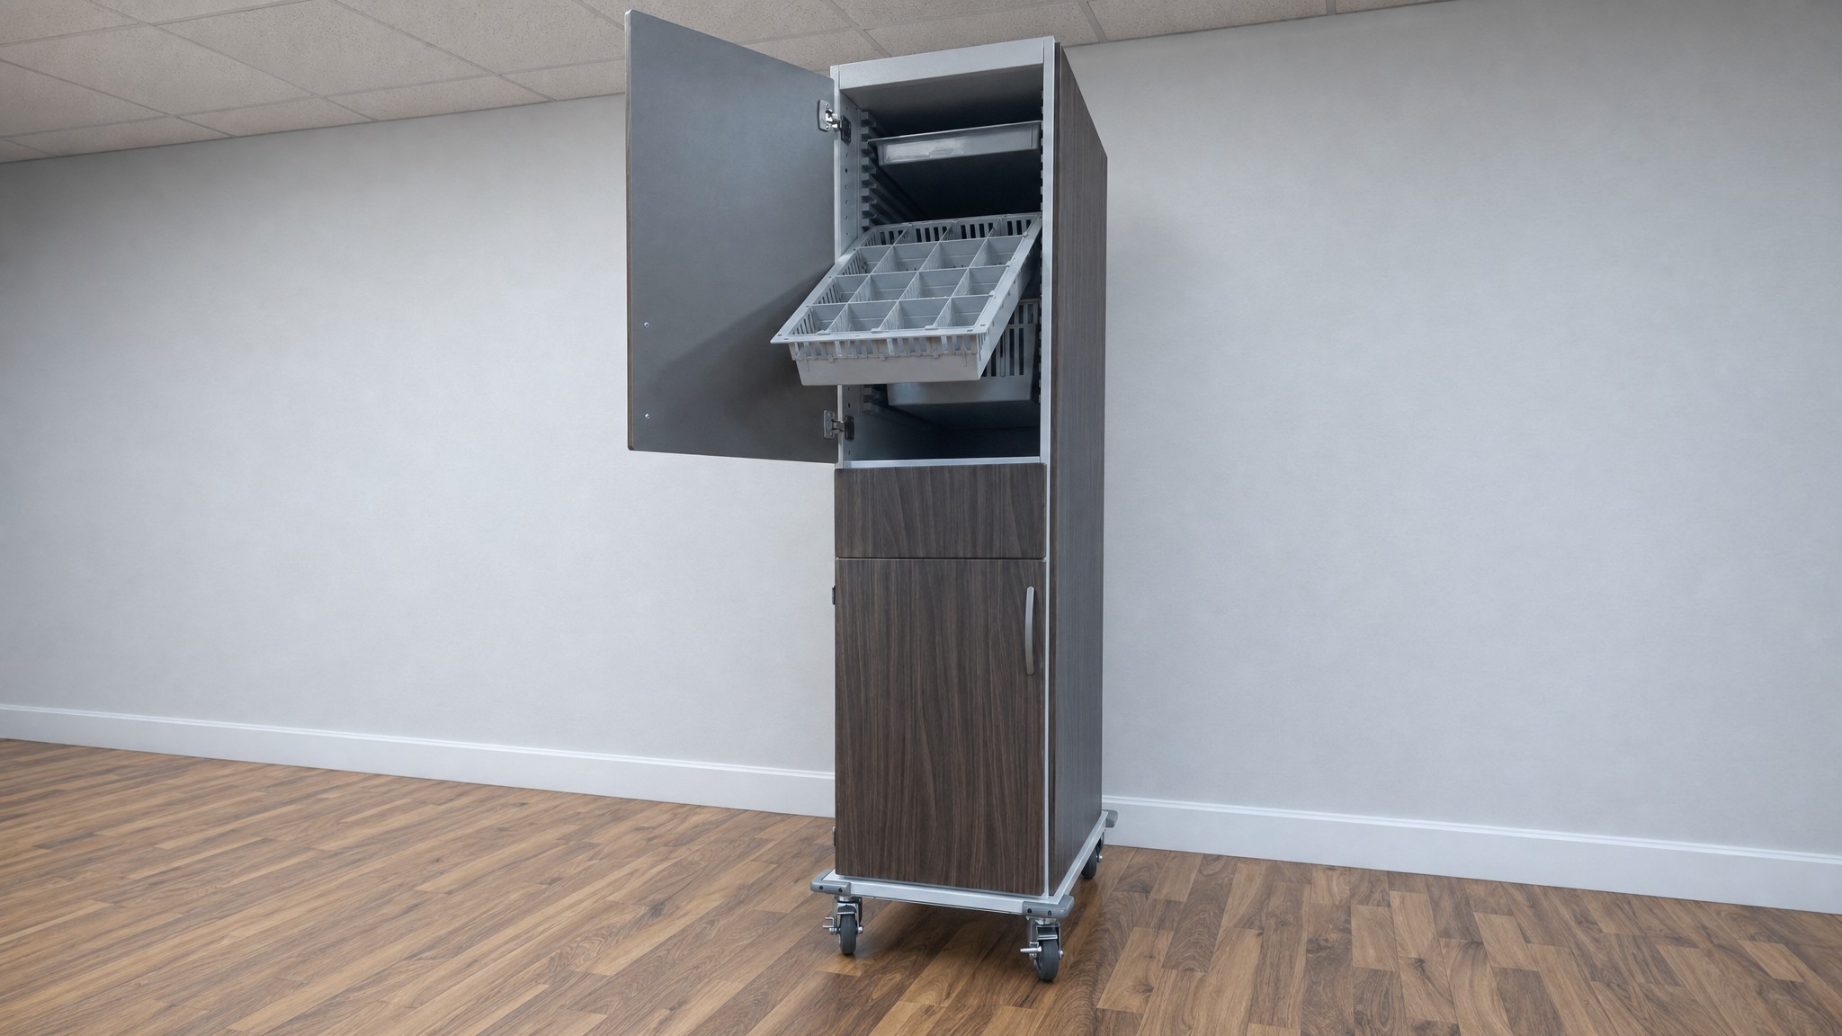
Nurse server cabinet size and capacity are planned around the wall opening, patient-room layout, corridor access, and the supply mix assigned to each room. Available interior components include full-extension bidirectional trays, shelves, drawers, linen hampers, locking medication drawers, and pull-out tilt-down baskets with adjustable dividers.
- Confirm the wall location, room-side clearance, and corridor-side clearance for daily access.
- Match trays, shelves, baskets, drawers, and hampers to the supplies, linens, PPE, and selected medications stored in each room.
- Plan whether the cabinet will be coordinated during new construction or fitted into existing wall conditions during a retrofit.
Nurse Server Cabinet Options, Components, and Materials
Nurse server cabinets can be configured with bidirectional trays, shelves, drawers, baskets, linen hampers, and controlled compartments to match patient-room storage requirements. Available access-control methods include keyless locking and RFID locking for selected doors and drawers. Cabinets are constructed from antimicrobial powder-coated steel with HPL or Thermafoil exterior finishes.
- Pull-out tilt-down baskets with adjustable dividers for organizing patient-room supplies.
- Modular recessed toe-kick in painted or stainless steel.
- Matching trim kits for coordinating the cabinet with surrounding room finishes.
- Optional two-way pull-out soiled-hamper mechanism where the project requires that compartment.
How Hospital Nurse Servers Support Patient-Room Workflows
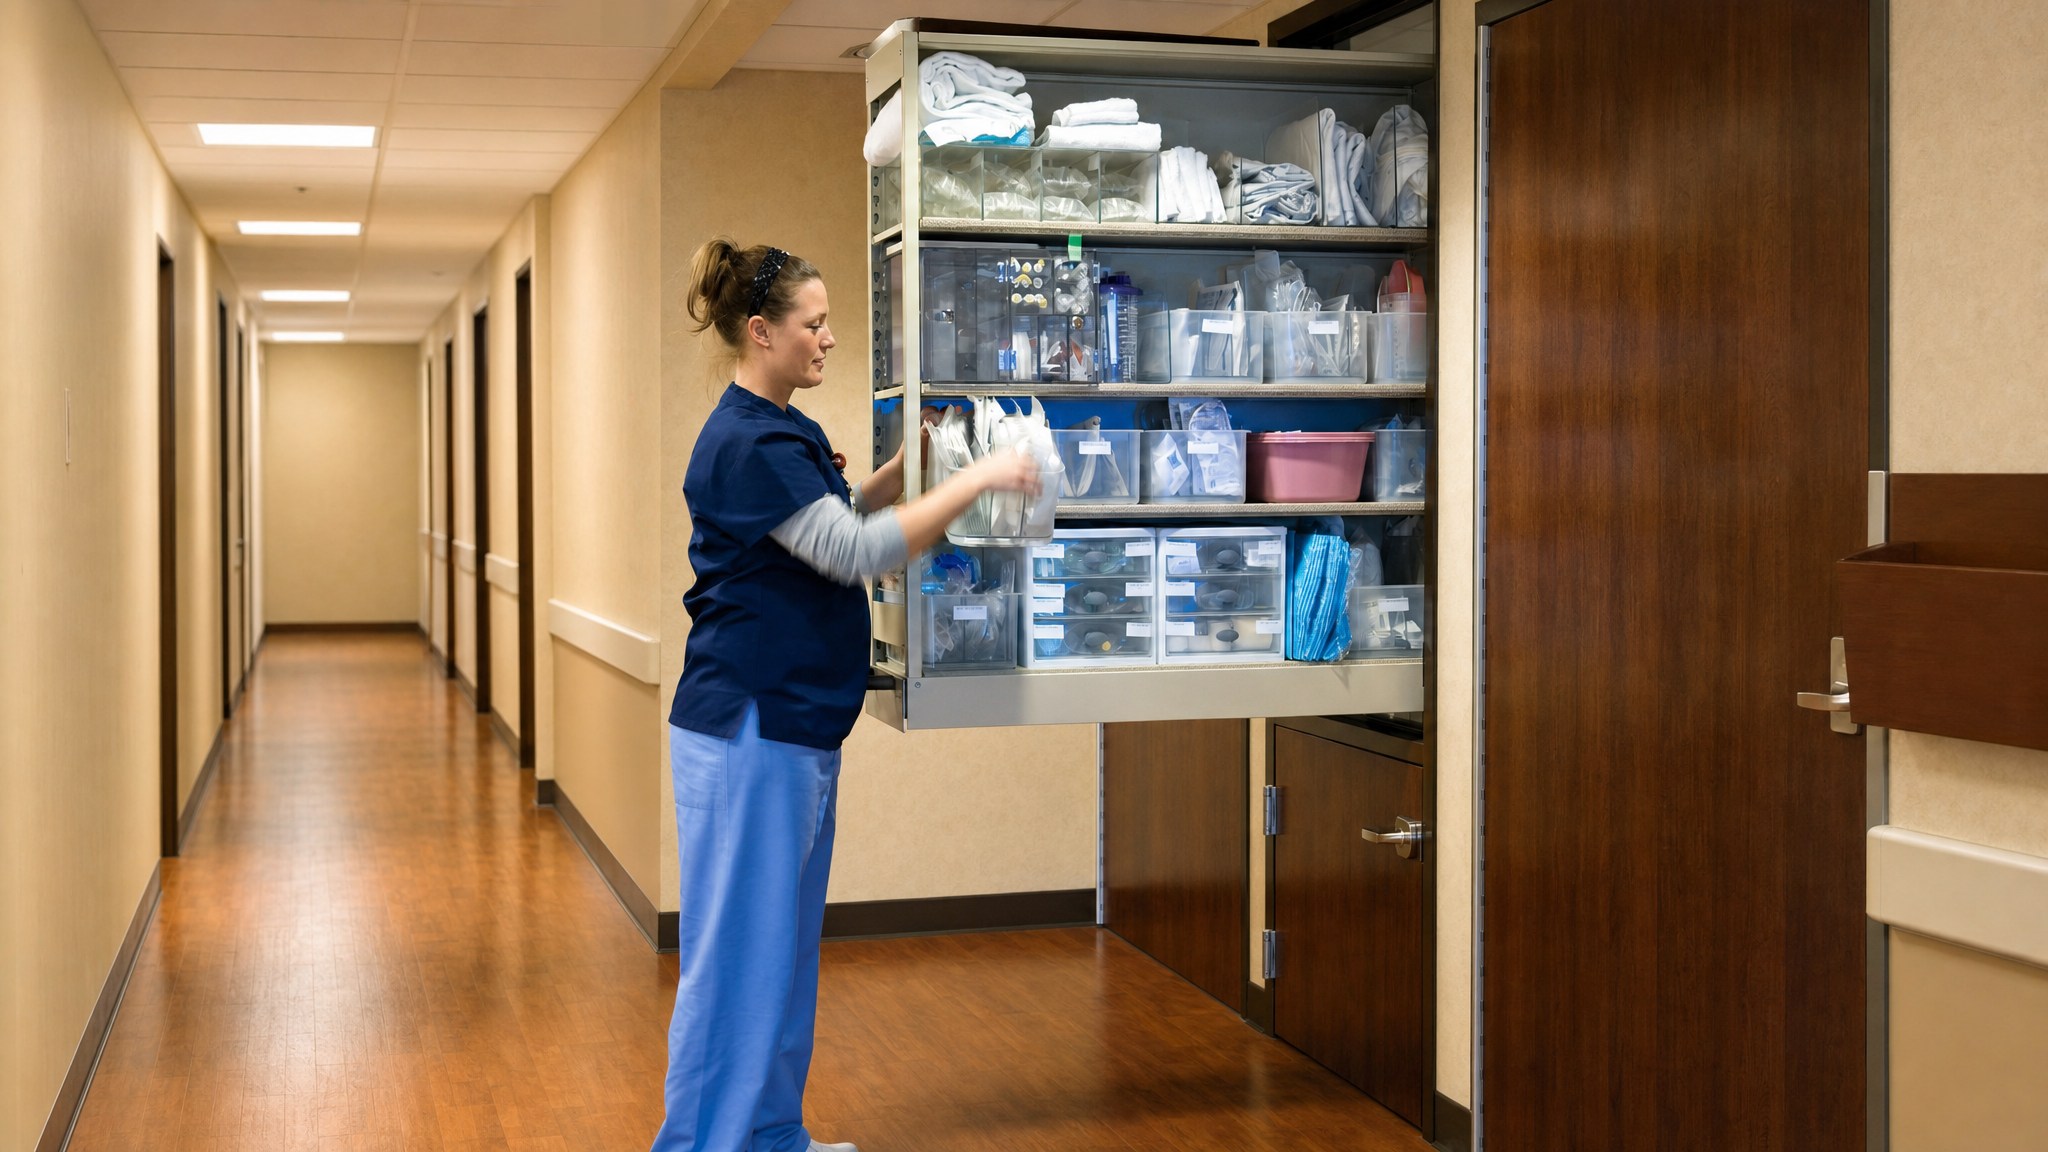
Hospital nurse servers support decentralized patient-room storage by giving nursing staff room-side access while supply and pharmacy teams can replenish from the corridor. This arrangement keeps common items organized at the point of care and can help reduce unnecessary room entries during restocking.
- Nursing access to frequently used supplies, linens, and PPE from inside the patient room.
- Supply team replenishment of trays, baskets, and compartments from the corridor side.
- Pharmacy technician access to designated controlled compartments when selected medications are stored in the cabinet.
- Facilities planning for repeatable cabinet locations across patient-room groups.
Planning a Nurse Server Cabinet Project
Nurse server cabinet projects should be coordinated with patient-room design, corridor circulation, wall construction, finish selections, and staff access patterns. Architects, nursing leadership, supply chain teams, pharmacy stakeholders, and facilities staff can use the brochure and Revit family to review placement and component decisions before construction or renovation work begins.
- Number of patient rooms and the preferred cabinet location in each room.
- Which staff groups need corridor-side access, room-side access, or controlled drawer access.
- Interior component mix, including trays, shelves, baskets, drawers, linen hampers, and medication drawers.
- Finish preferences and whether the project is new construction or retrofit renovation.
Inpatient Room Supply Storage
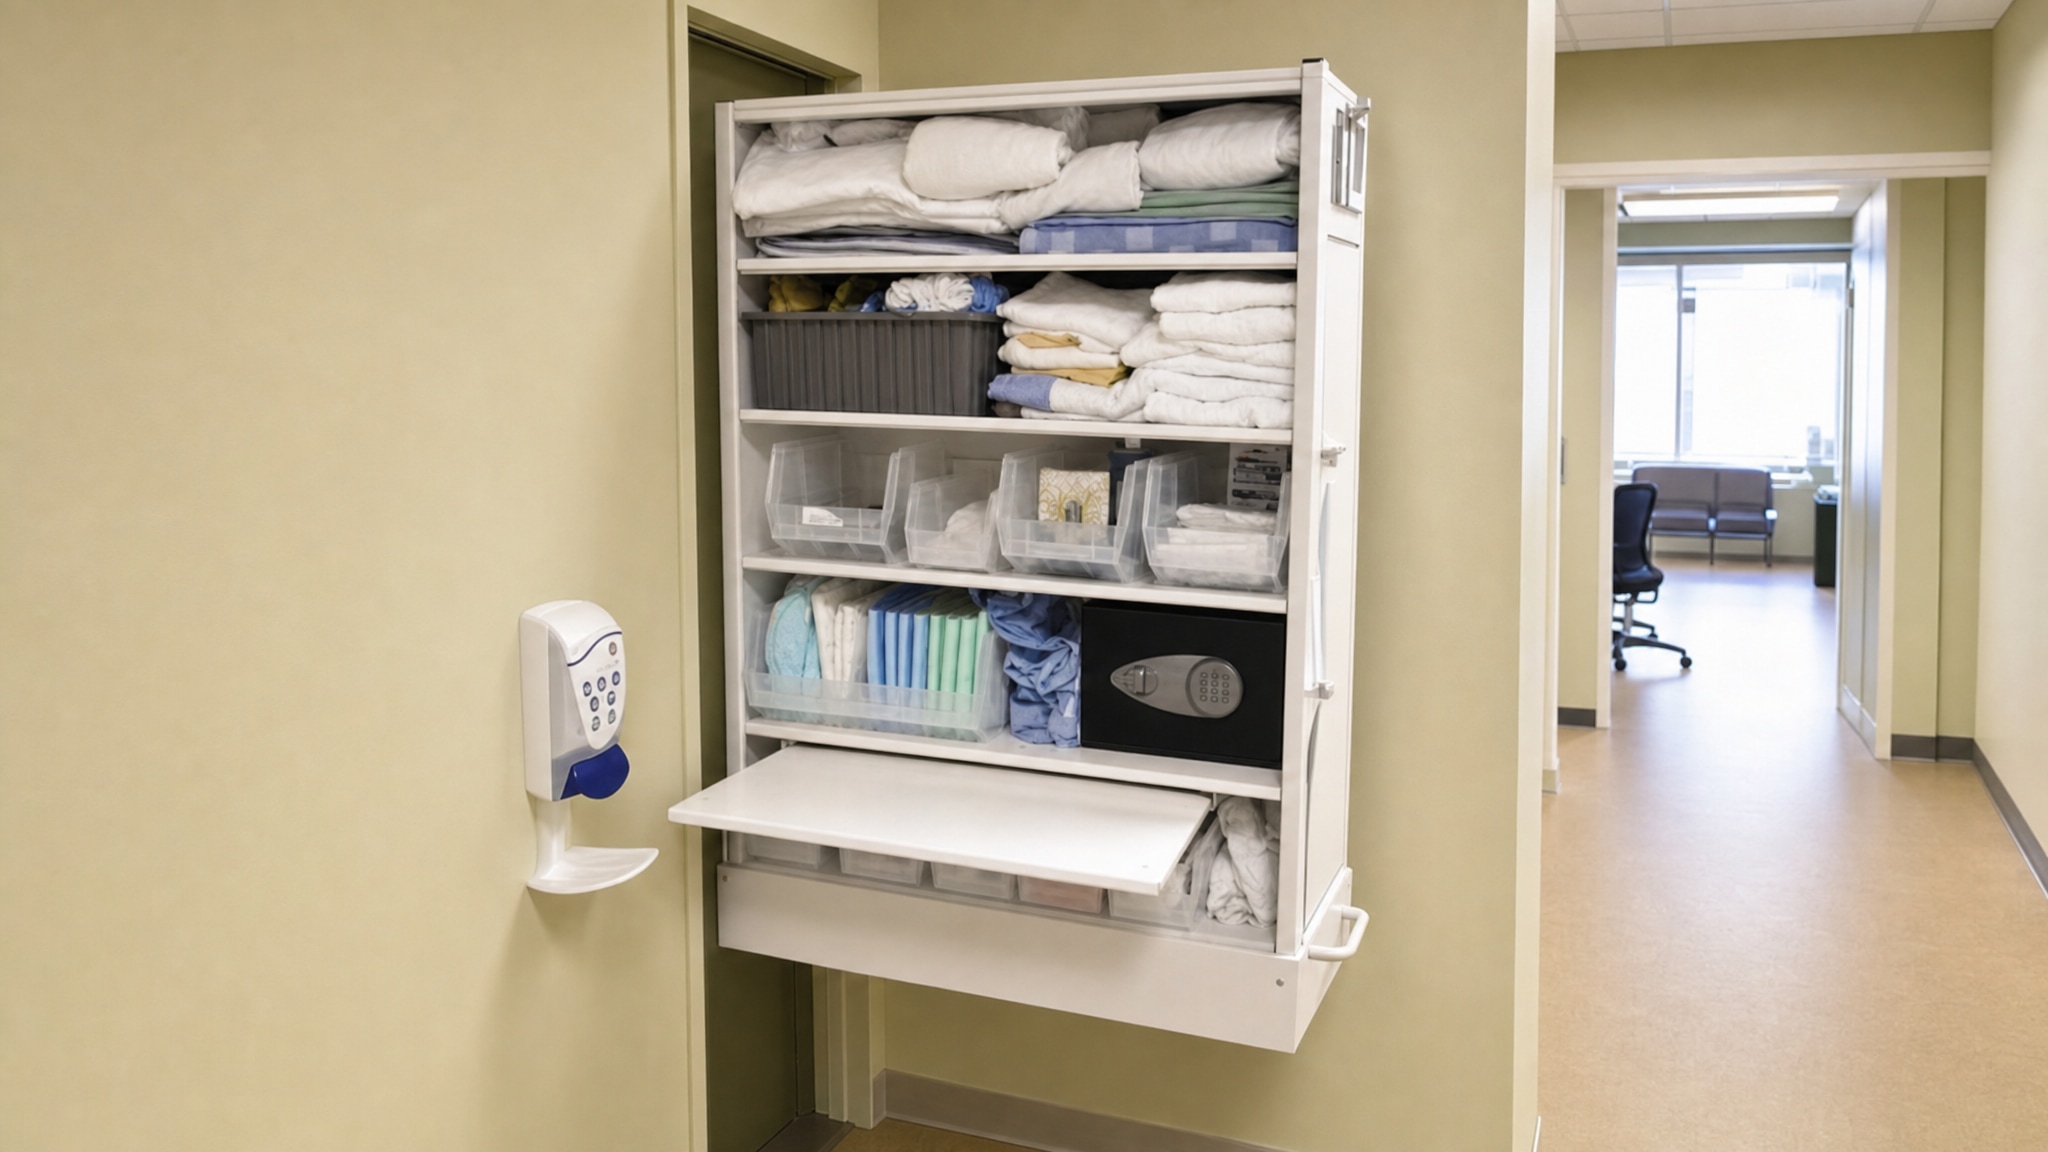
In inpatient rooms, nurses use the room-side cabinet opening to retrieve items needed during care without leaving the room for every routine supply. Trays, baskets, and drawers can be assigned to common medical supplies, PPE, linens, and other point-of-use items.
- Keeps frequently used items closer to the bedside care area.
- Uses adjustable interior components to organize mixed supply types.
- Supports consistent storage layouts across groups of patient rooms.


Planning Your Nurse Server Cabinet Configuration
Use these planning decisions to shape a patient-room pass-through cabinet around staff access, stored items, security needs, and construction conditions.
| Planning Decision | Why It Matters | What to Confirm |
|---|---|---|
| Access Points | Patient rooms where stocking and retrieval need to happen from opposite sides of the wall. | Confirm how staff will use corridor-side replenishment and room-side retrieval during daily operations. |
| Interior Organization | Rooms storing a mix of supplies, linens, PPE, selected medications, and smaller items. | Choose the right mix of trays, shelves, drawers, baskets, dividers, and hampers for the items assigned to each cabinet. |
| Controlled Compartments | Facilities that need selected doors or drawers to have restricted staff access. | Identify which compartments require controlled access before selecting locking hardware. |
| Finish Coordination | Projects matching patient-room casework, trim, and adjacent finishes. | Review HPL or Thermafoil exterior finishes, trim kits, and toe-kick preferences with the design team. |
| Construction Path | Hospitals planning either new patient rooms or renovations to existing rooms. | Confirm wall conditions, clearances, schedule, and whether the cabinet will be coordinated before or after existing construction is in place. |
Southwest Solutions Near You
With 7 offices in Texas, Oklahoma, Kansas and Colorado, plus teams covering every major metro area nationwide, Southwest Solutions Group provides expert sales, design, installation, and maintenance support for nurse server cabinets wherever you need it.
Nurse Server Cabinets Service Areas
Texas
- Dallas
- Austin
- Houston
- San Antonio
- Waco
- Tyler
- Amarillo
- Lubbock
- El Paso
- Ft Worth
- Corpus Christi
- Midland
Oklahoma
- Oklahoma City
- Tulsa
- Norman
- Lawton
- Enid
- Stillwater
- McAlester
- Muskogee
- Guymon
Kansas
- Wichita
- Overland Park
- Topeka
- Kansas City
- Lawrence
- Manhattan
- Salina
- Hays
- Dodge City
- Garden City
Colorado
- Denver
- Colorado Springs
- Fort Collins
- Grand Junction
- Pueblo
- Durango
- Alamosa
- Steamboat Springs
- Greeley
Alabama
- Huntsville
- Birmingham
- Montgomery
- Mobile
- Tuscaloosa
- Hoover
- Dothan
- Decatur
Alaska
- Anchorage
- Fairbanks
- Juneau
- Sitka
- Ketchikan
- Kodiak
- Bethel
- Nome
Arizona
- Phoenix
- Tucson
- Flagstaff
- Yuma
- Prescott
- Lake Havasu City
- Sierra Vista
- Kingman
Arkansas
- Little Rock
- Fayetteville
- Fort Smith
- Jonesboro
- Hot Springs
- Pine Bluff
- Texarkana
- Bentonville
- Arkadelphia
California
- Los Angeles
- San Diego
- San Francisco
- Sacramento
- Fresno
- Redding
- Bakersfield
- San Bernardino
- San Jose
Connecticut
- Hartford
- New Haven
- Stamford
- Bridgeport
Delaware
- Wilmington
- Dover
- Newark
- Rehoboth Beach
Florida
- Jacksonville
- Tallahassee
- Orlando
- Tampa
- Miami
- West Palm Beach
- Fort Myers
- Pensacola
Georgia
- Atlanta
- Savannah
- Augusta
- Columbus
- Macon
- Athens
- Valdosta
- Gainesville
- Albany
Hawaii
- Honolulu
- Hilo
- Kahului
- Kailua-Kona
- Lihue
Idaho
- Boise
- Coeur d'Alene
- Twin Falls
- Idaho Falls
- Pocatello
- Lewiston
- McCall
- Sandpoint
- Moscow
Illinois
- Chicago
- Springfield
- Rockford
- Peoria
- Champaign
- Bloomington
- Carbondale
- Moline
- Quincy
Indiana
- Indianapolis
- Fort Wayne
- South Bend
- Evansville
- Lafayette
- Bloomington
- Terre Haute
- Gary
- Muncie
Iowa
- Des Moines
- Cedar Rapids
- Davenport
- Sioux City
- Iowa City
- Waterloo
- Council Bluffs
- Ames
- Mason City
Kentucky
- Louisville
- Lexington
- Bowling Green
- Owensboro
- Covington
- Paducah
- Ashland
- Richmond
- Frankfort
- Pikeville
- Florence
Louisiana
- New Orleans
- Baton Rouge
- Shreveport
- Lafayette
- Lake Charles
- Monroe
- Alexandria
- Houma
Maine
- Portland
- Bangor
- Augusta
- Lewiston
- Waterville
- Presque Isle
- Bar Harbor
- Biddeford
- Rockland
Maryland
- Baltimore
- Annapolis
- Frederick
- Hagerstown
- Salisbury
Massachusetts
- Boston
- Worcester
- Springfield
- Pittsfield
Michigan
- Detroit
- Grand Rapids
- Lansing
- Ann Arbor
- Flint
- Traverse City
- Marquette
- Kalamazoo
- Saginaw
Minnesota
- Minneapolis
- St. Paul
- Duluth
- Rochester
- Mankato
- St. Cloud
- Bemidji
- Moorhead
Mississippi
- Jackson
- Gulfport
- Hattiesburg
- Biloxi
- Southaven
- Meridian
- Tupelo
- Natchez
- Greenville
- Oxford
Missouri
- Jefferson City
- St. Louis
- Kansas City
- Springfield
- Columbia
- Joplin
- Cape Girardeau
- St. Joseph
- Rolla
Montana
- Helena
- Billings
- Missoula
- Great Falls
- Bozeman
- Kalispell
- Havre
- Miles City
Nebraska
- Lincoln
- Omaha
- Grand Island
- Kearney
- Scottsbluff
- Norfolk
- North Platte
- Fremont
- South Sioux City
Nevada
- Las Vegas
- Reno
- Carson City
- Elko
- Pahrump
- Henderson
- Winnemucca
- Mesquite
- Fallon
New Hampshire
- Concord
- Manchester
- Portsmouth
- Keene
- Nashua
New Jersey
- Newark
- Jersey City
- Trenton
- Atlantic City
New Mexico
- Santa Fe
- Albuquerque
- Las Cruces
- Roswell
- Farmington
- Gallup
- Carlsbad
- Clovis
New York
- Albany
- New York City
- Buffalo
- Rochester
- Syracuse
- Binghamton
- Ithaca
- Plattsburgh
North Carolina
- Raleigh
- Charlotte
- Greensboro
- Asheville
- Wilmington
- Fayetteville
- Boone
- Greenville
North Dakota
- Bismarck
- Fargo
- Grand Forks
- Minot
- Dickinson
- Williston
- Jamestown
- Devils Lake
Ohio
- Columbus
- Cleveland
- Cincinnati
- Toledo
- Dayton
- Akron
- Youngstown
- Athens
Oregon
- Portland
- Salem
- Eugene
- Hermiston
- Baker City
- Medford
- Bend
- Klamath Falls
Pennsylvania
- Harrisburg
- Philadelphia
- Pittsburgh
- Erie
- Scranton
- State College
- Allentown
- Williamsport
Rhode Island
- Providence
- Warwick
- Newport
- Woonsocket
South Carolina
- Columbia
- Charleston
- Greenville
- Myrtle Beach
- Hilton Head Island
- Spartanburg
- Florence
- Rock Hill
South Dakota
- Pierre
- Sioux Falls
- Rapid City
- Aberdeen
- Watertown
- Brookings
- Mitchell
- Yankton
Tennessee
- Memphis
- Jackson
- Nashville
- Clarksville
- Cookeville
- Chattanooga
- Knoxville
- Johnson City
Utah
- Salt Lake City
- Ogden
- Logan
- Provo
- St. George
- Cedar City
- Moab
- Vernal
Vermont
- Montpelier
- Burlington
- Rutland
- Brattleboro
Virginia
- Richmond
- Norfolk
- Virginia Beach
- Roanoke
- Lynchburg
- Harrisonburg
- Fredericksburg
- Bristol
Washington
- Olympia
- Seattle
- Spokane
- Yakima
- Bellingham
- Wenatchee
- Kennewick
- Vancouver
West Virginia
- Charleston
- Huntington
- Morgantown
- Wheeling
- Parkersburg
- Beckley
- Martinsburg
- Bluefield
Wisconsin
- Madison
- Milwaukee
- Green Bay
- Eau Claire
- La Crosse
- Wausau
- Appleton
- Superior
Wyoming
- Cheyenne
- Casper
- Laramie
- Gillette
- Sheridan
- Rock Springs
- Jackson
- Cody
District of Columbia
- Washington D.C.
Frequently Asked Questions
Nurse server cabinets are wall-installed, pass-through cabinets designed for hospital patient rooms. They provide corridor-side and room-side access to supplies, linens, PPE, and selected medications at the point of care.
Nurse servers in hospitals are installed into the patient-room wall. Staff can restock the cabinet from the corridor side while nurses access needed items from inside the room.
A nurse server cabinet can store common medical supplies, linens, PPE, and selected medications. Interior layouts can include trays, shelves, baskets, linen hampers, drawers, adjustable dividers, and locking medication drawers.
No. Nurse server cabinets are fixed pass-through cabinets installed in the patient-room wall. A cart is mobile equipment, while a nurse server cabinet is planned as built-in patient-room storage with access from both sides.
Nurse server cabinets can be specified with keyless or RFID locking mechanisms for selected doors and drawers. These options are commonly considered for medication drawers or other controlled compartments.
Yes. Nurse server cabinets are often planned for new construction, but retrofitting is also common. Retrofit planning should review existing wall conditions, access clearances, finish integration, and staff circulation.
Helpful details include the number of patient rooms, preferred wall locations, corridor and room-side access needs, interior component requirements, locking needs, finish preferences, and the construction or renovation schedule.
Product image gallery
Explore More Cabinets

Herbarium Cabinets
Herbarium cabinets organize and protect botanical sheets and folders, providing tailored storage that supports efficient access and long-term specimen preservation.
Explore Herbarium Cabinets
Microfilm Storage Cabinets
Microfilm storage cabinets organize roll media and containers in labeled, partitioned drawers for efficient filing and retrieval in records rooms and archives.
Explore Microfilm Storage Cabinets
Smart Flammable Storage Cabinet
Store, dispense, and track flammable chemicals with controlled access, video monitoring, and automated inventory records for safer handling and greater accountability.
Explore Smart Flammable Storage Cabinet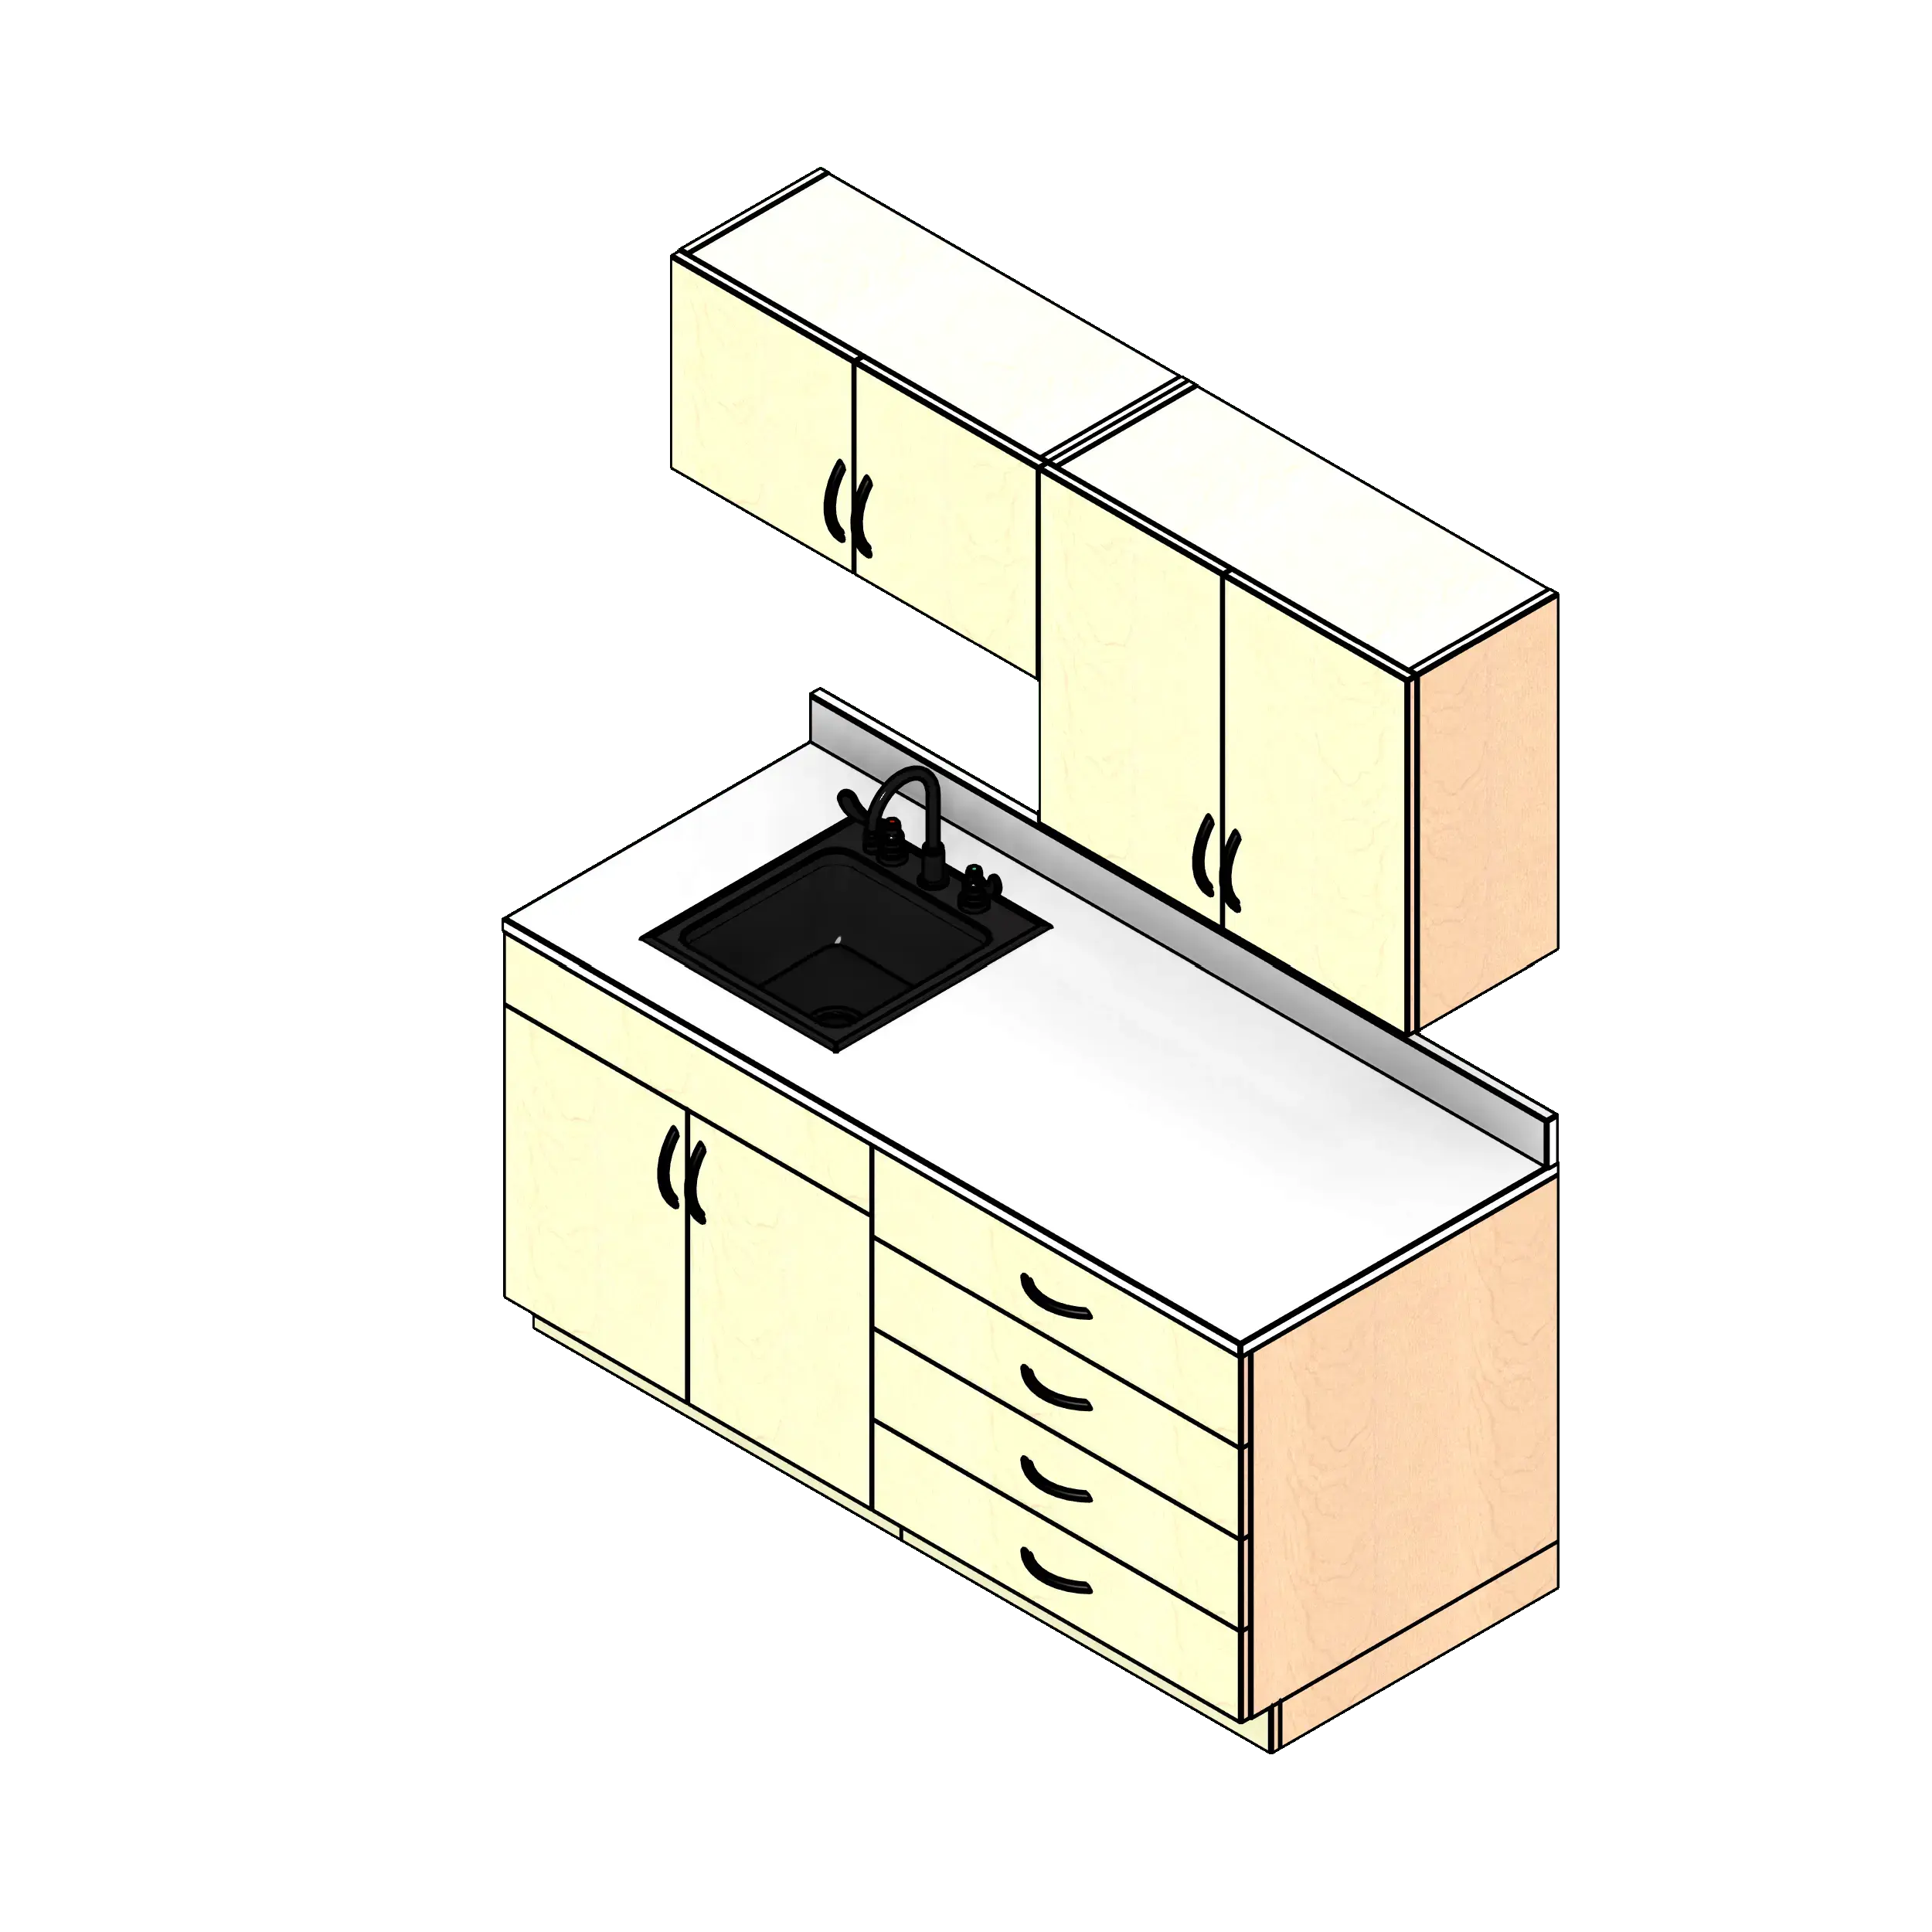
Breakroom Cabinets
Durable, configurable cabinets for employee lounges and mailrooms. Choose ADA-ready bases, wall units, and drawers in a range of finishes.
Explore Breakroom Cabinets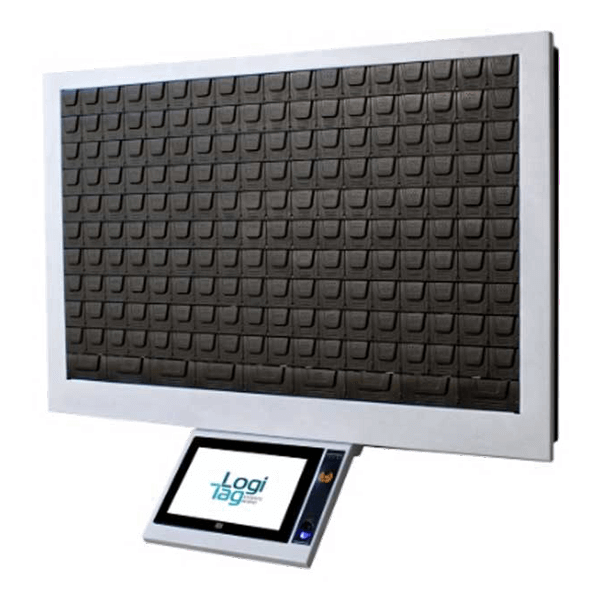
Electronic Key Cabinets
Secure, RFID-enabled electronic key cabinets track access and support accountability with PIN, badge, or biometric login and real-time audit logs.
Explore Electronic Key Cabinets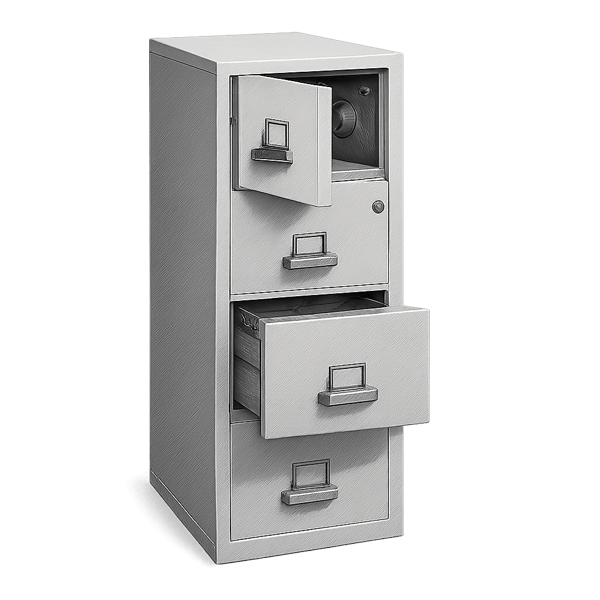
Fireproof File Cabinets
Secure vital paper records from fire, water, and theft with UL-rated fireproof file cabinets. Choose from vertical, lateral, and oversized styles.
Explore Fireproof File Cabinets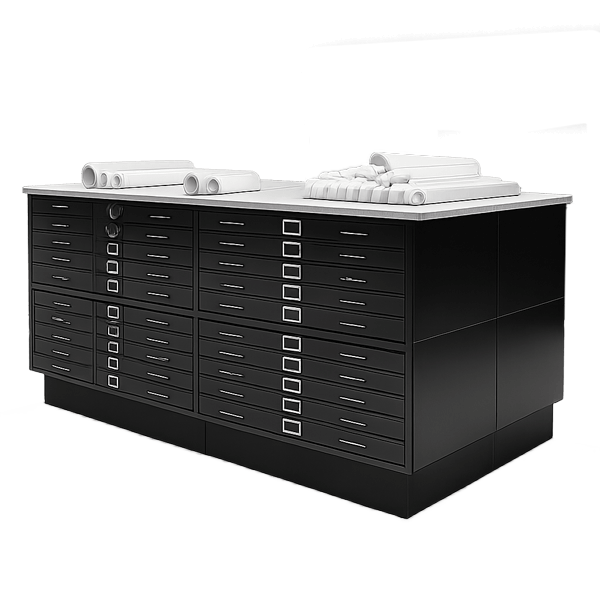
Flat File Cabinets
Preserve large documents, blueprints, and artifacts in customizable flat file cabinets built from durable steel for museums, libraries, and professionals.
Explore Flat File Cabinets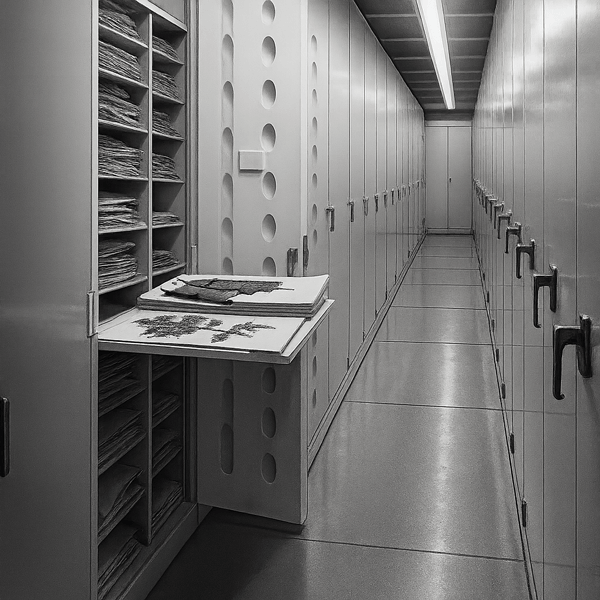
Herbarium Drying Cabinets
Store and dry botanical specimens with precision using herbarium cabinets designed for archival safety, airflow control, and pest-resistant sealing.
Explore Herbarium Drying Cabinets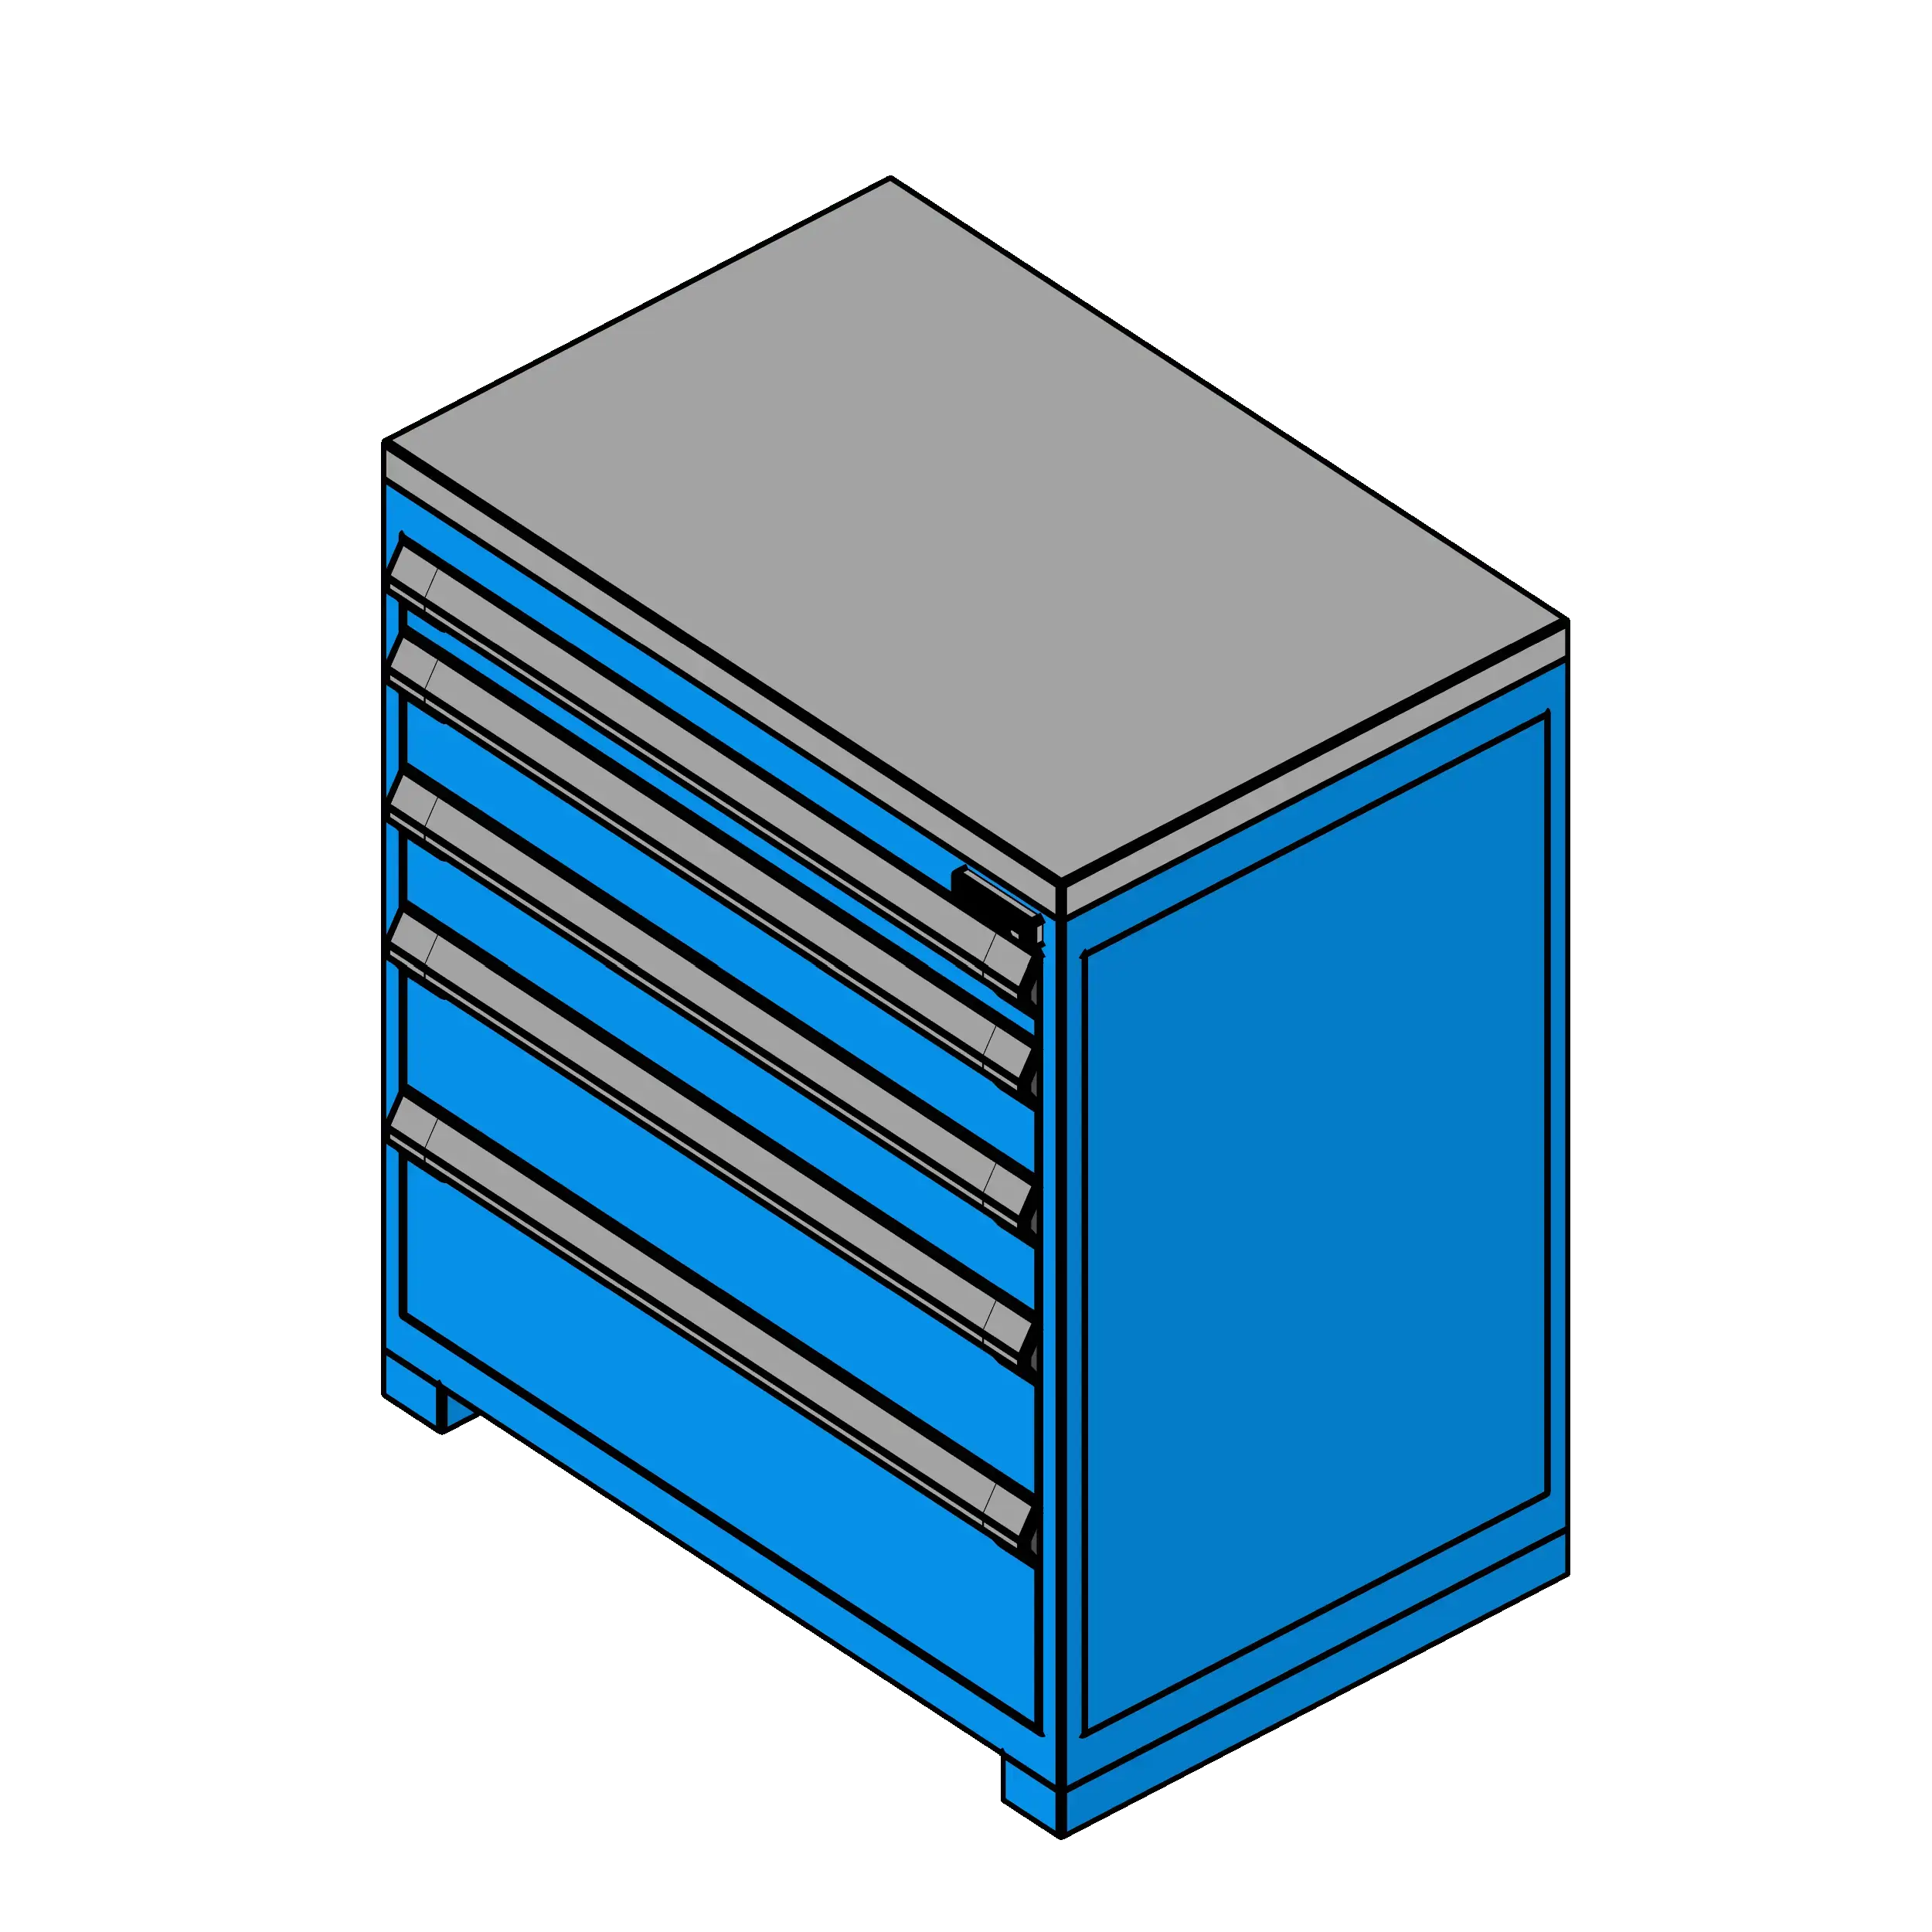
Modular Drawer Cabinets
Maximize small part storage with stackable steel drawer cabinets. Full-extension, high-capacity drawers improve organization and access.
Explore Modular Drawer Cabinets
Museum Cabinets
Secure, climate-controlled cases for archives, artifacts, or collections. Built for curatorial, educational, and public environments.
Explore Museum Cabinets
Music Storage Cabinets
Cabinets for instruments, sheet music, and audio gear. Vertical slots, drawers, or shelves support music rooms, studios, and schools.
Explore Music Storage Cabinets
Rotating Cabinets
Rotating double-sided cabinets save space and increase capacity. Store files, binders, or supplies in a secure and compact footprint.
Explore Rotating Cabinets
Stainless Steel Cabinets
Durable stainless steel cabinets provide hygienic, modular storage for healthcare, laboratory, and industrial environments.
Explore Stainless Steel Cabinets
Storage Cabinets
Enclosed shelves for supplies, uniforms, or records. Choose from metal, laminate, or wood options for any room or back-of-house area.
Explore Storage CabinetsPlan Nurse Server Cabinets for Your Patient Rooms
Request a consultation to discuss nurse server cabinet layouts, access points, interior components, locking needs, and installation conditions for your facility.
Our team can help coordinate a configuration for new construction or retrofit patient-room projects.
Call us at (800) 803-1083 or Contact Us to schedule your free consultation today.
Request a Consultation