Frameless Glass Walls for Flexible Office Interiors
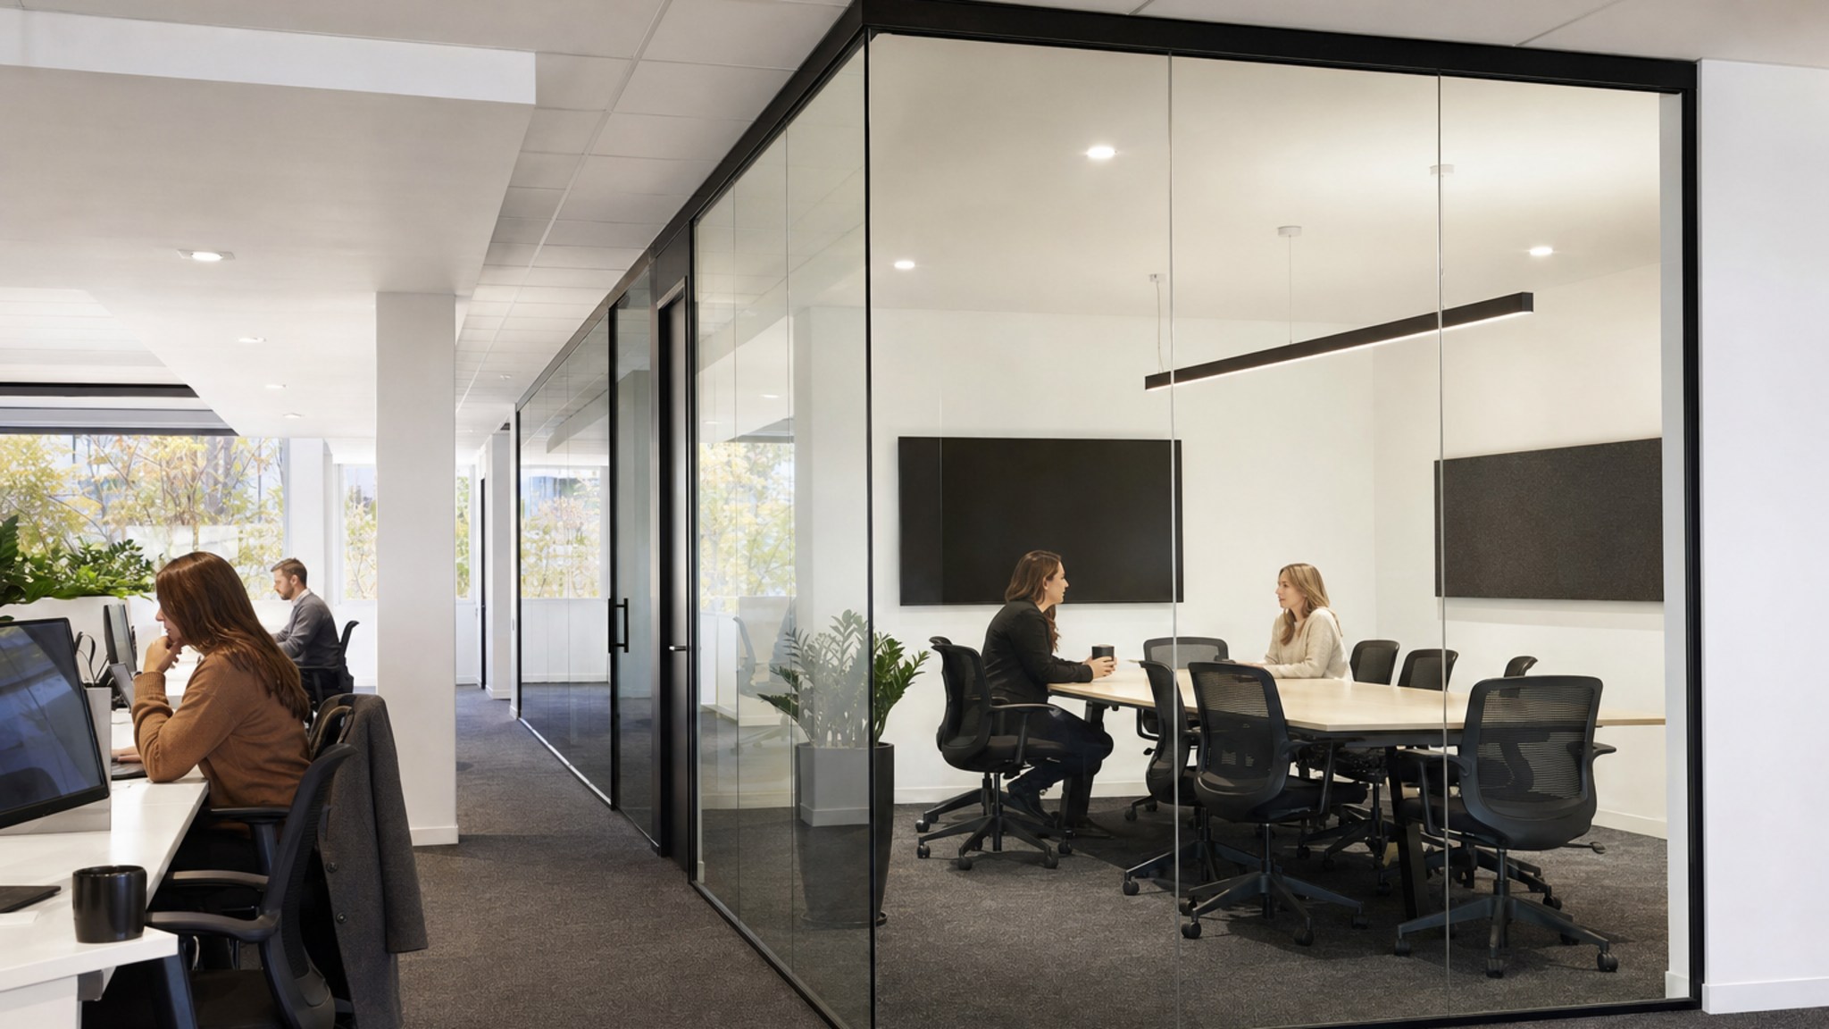
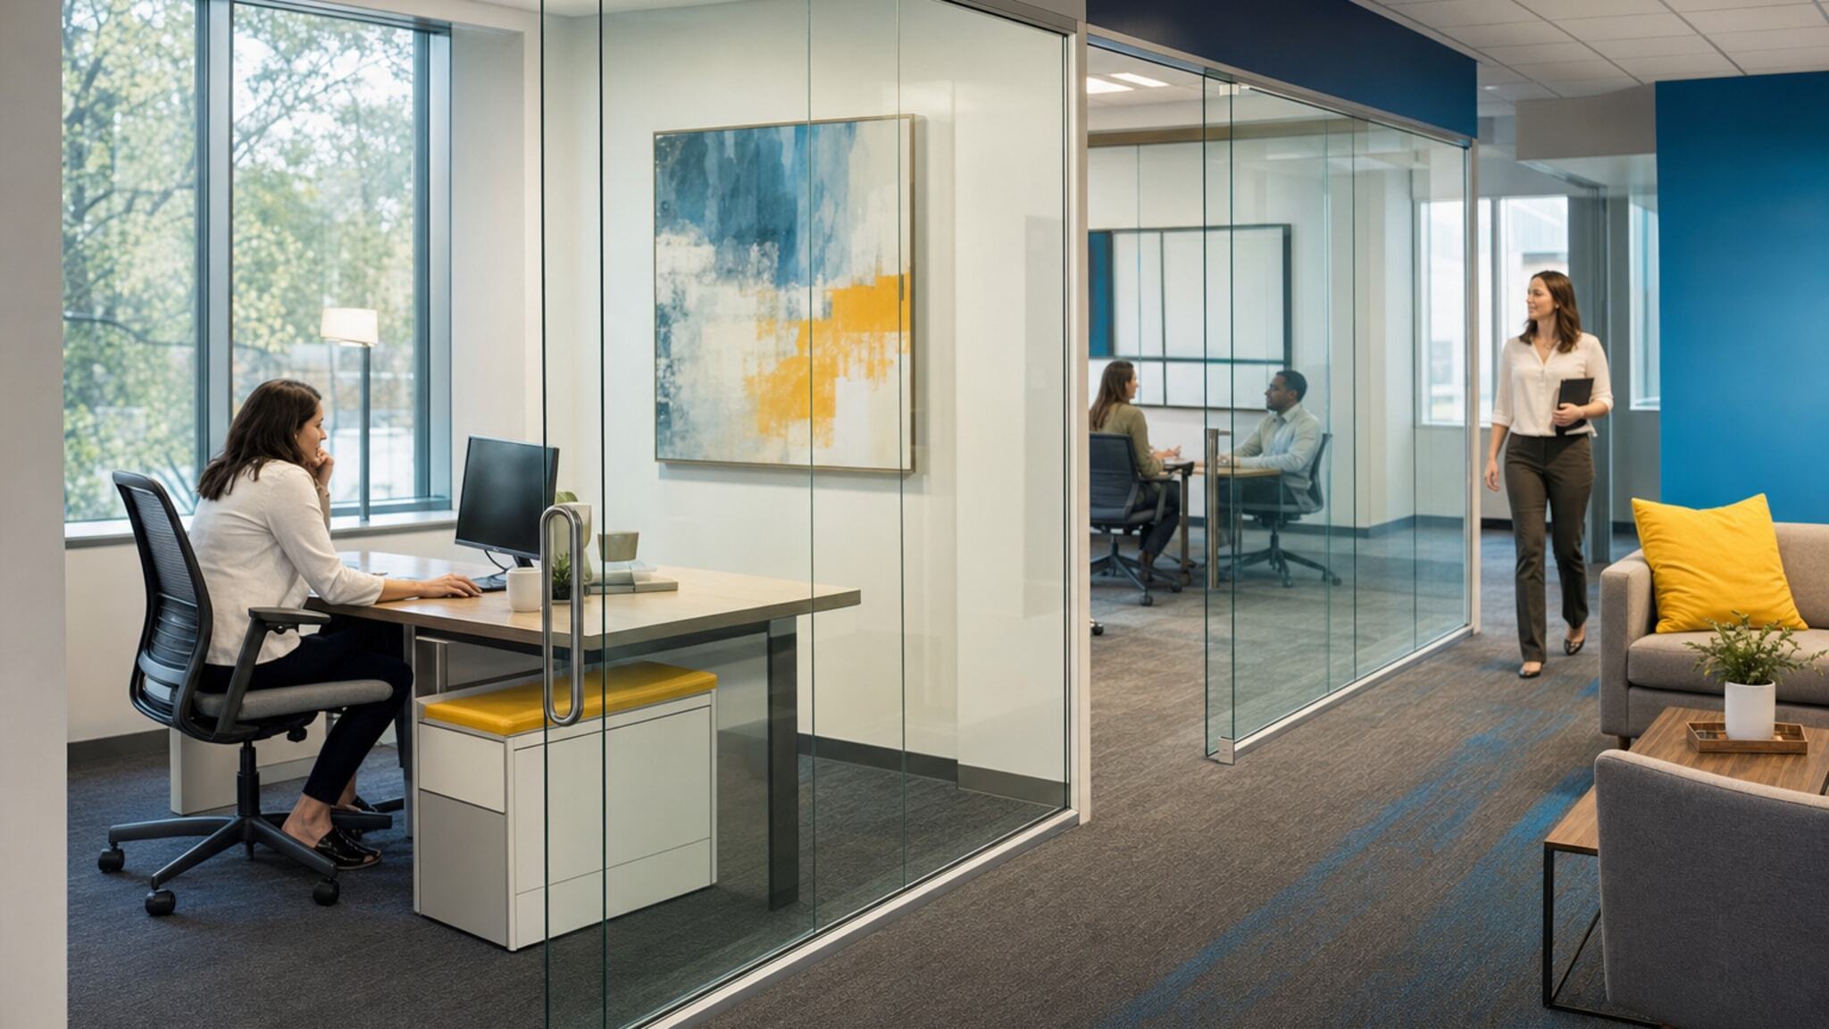
Frameless glass walls divide and enclose office areas while preserving natural light, visibility, and a modern appearance. They give teams an economical way to plan private offices, meeting rooms, and adaptable layouts with less disruption than site-built construction.

What Are Frameless Glass Walls?
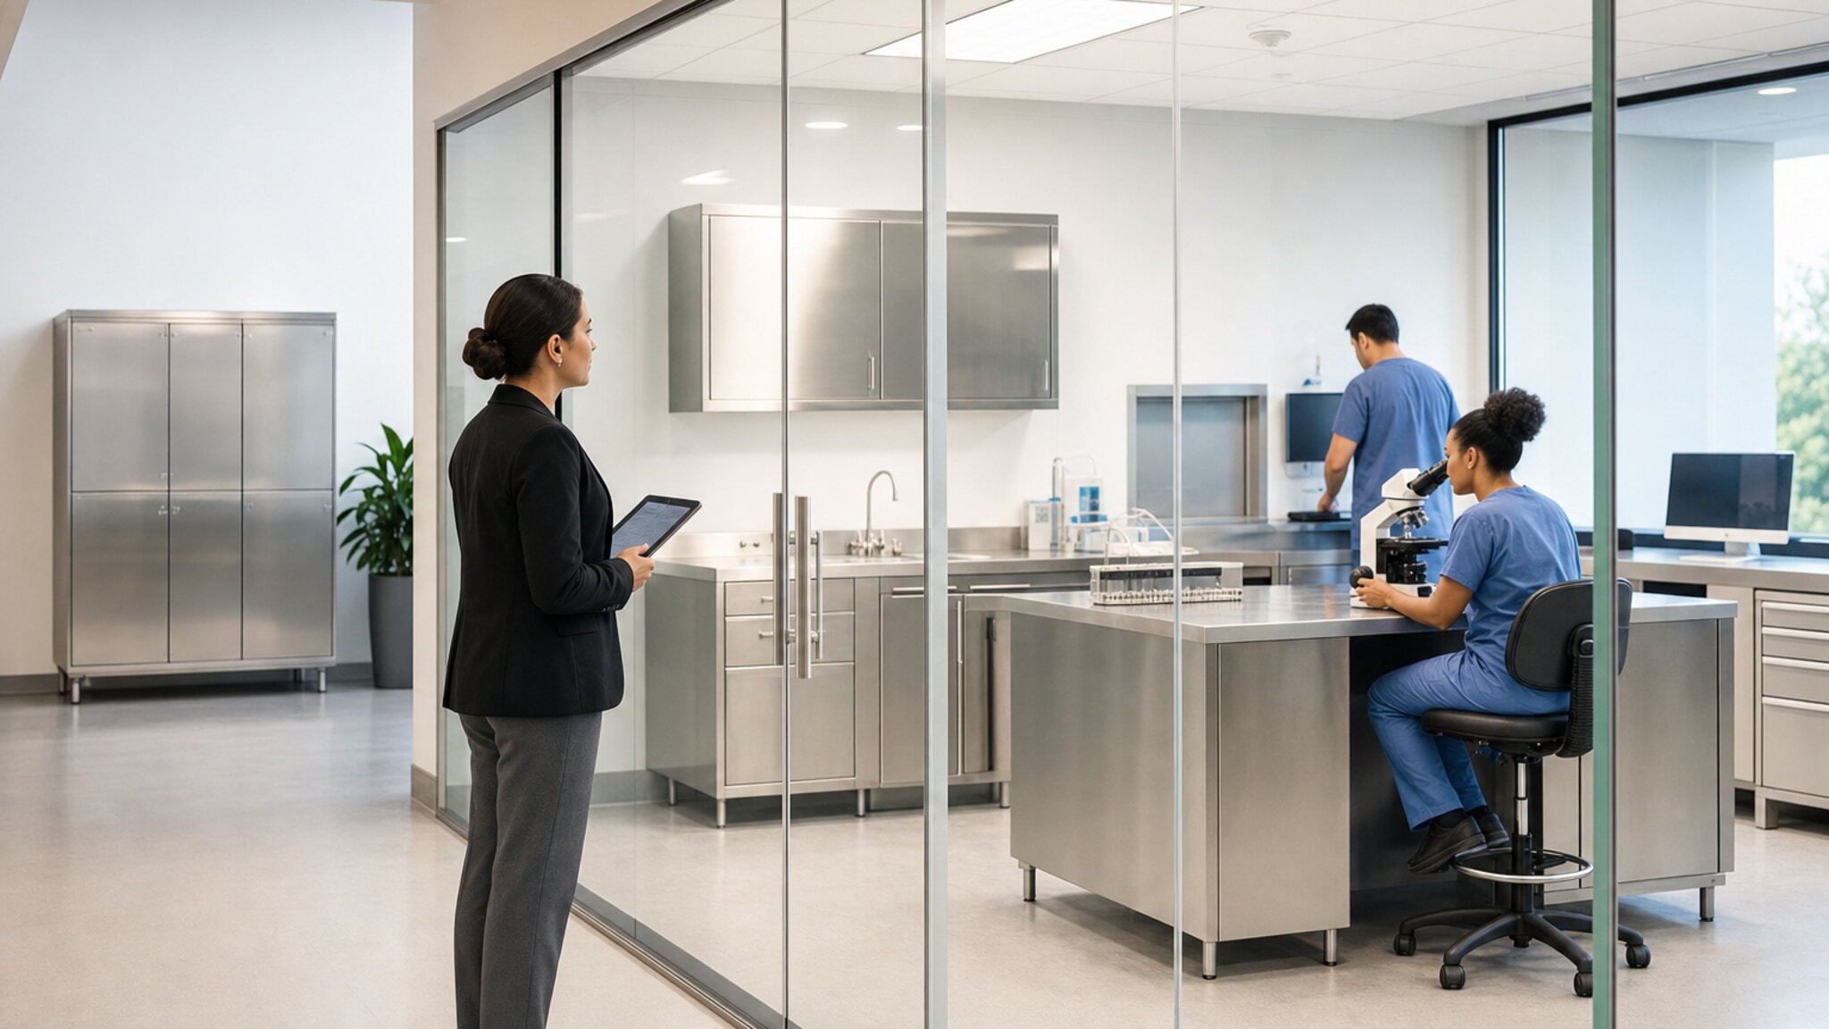
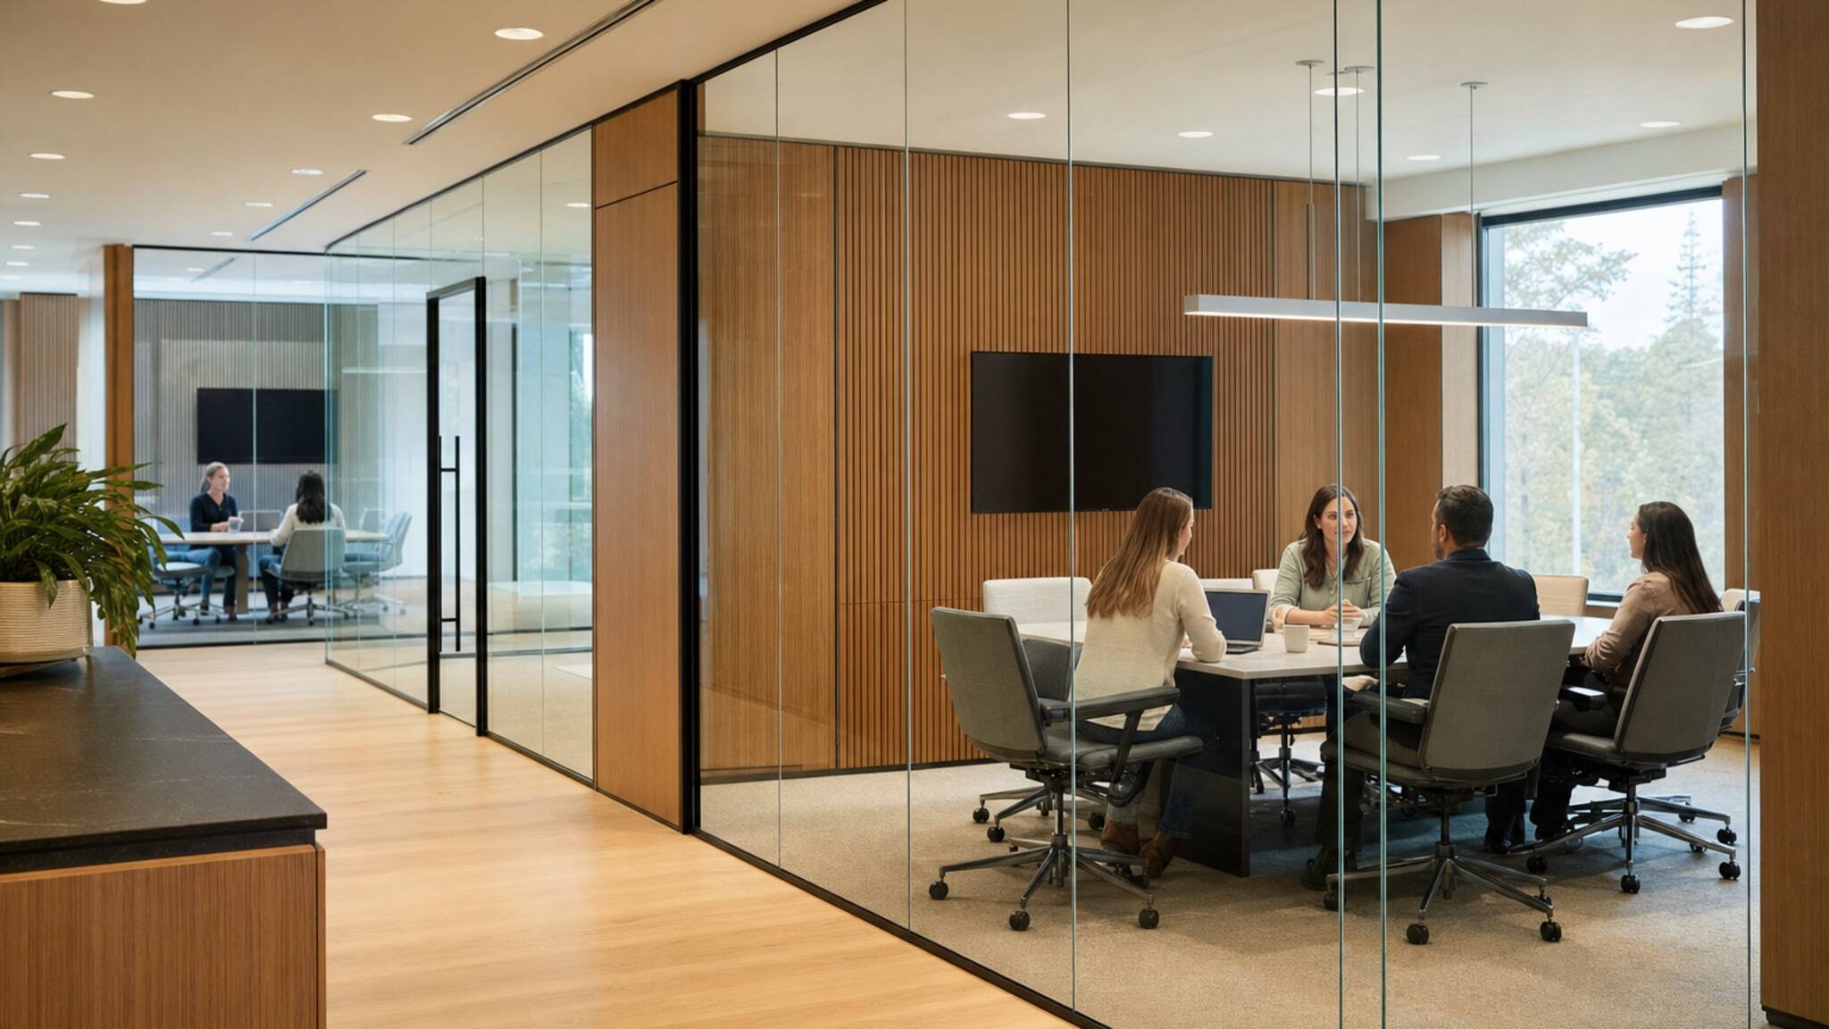
Frameless glass walls are interior office wall systems that use glass panels to create private offices, meeting rooms, and divided work areas without a heavy framed appearance. They help maintain daylight and sightlines while giving facilities a flexible alternative to drywall construction when office layouts may need to change over time.
- Discuss future room changes early, because relocation or reconfiguration goals can affect layout, door placement, and installation planning.
Planning Sizes, Layouts, and Full-Height Glass Wall Requirements
Frameless glass wall projects are planned around the office layout, ceiling conditions, floor covering, room count, and desired enclosure level. Exact dimensions are confirmed during design, so the most useful starting point is a clear picture of how many rooms you need and how people will move through them.
- Room dimensions, wall run lengths, and ceiling height.
- Existing ceiling grid and floor covering continuity.
- Door locations, circulation paths, and the number of offices or meeting rooms.
- Acoustic separation expectations and likely future reconfiguration needs.


Frameless Glass Wall Options and Features to Confirm
Project planning determines how the wall system should look, operate, and perform in each office area. Review door operation, glass preferences, privacy needs, hardware finishes, and whether the installation should support future changes.
- Door styles, including sliding, swing, or folding doors, based on room function and available clearance.
- Transparency or privacy preferences for offices, conference rooms, and shared work areas.
- Acoustic goals for rooms where speech privacy or noise reduction is important.
- Hardware and finish selections that coordinate with the surrounding office interior.
Office Applications for Frameless Glass Walls
Frameless glass walls fit office environments where teams need enclosed rooms without losing the open, light-filled character of the space. They are commonly considered when staffing changes, meeting demand, or department moves require a layout that can adapt over time.
For a real office example, review the case study Movable Glass Walls Create a Quiet, Flexible Office Meeting Space .
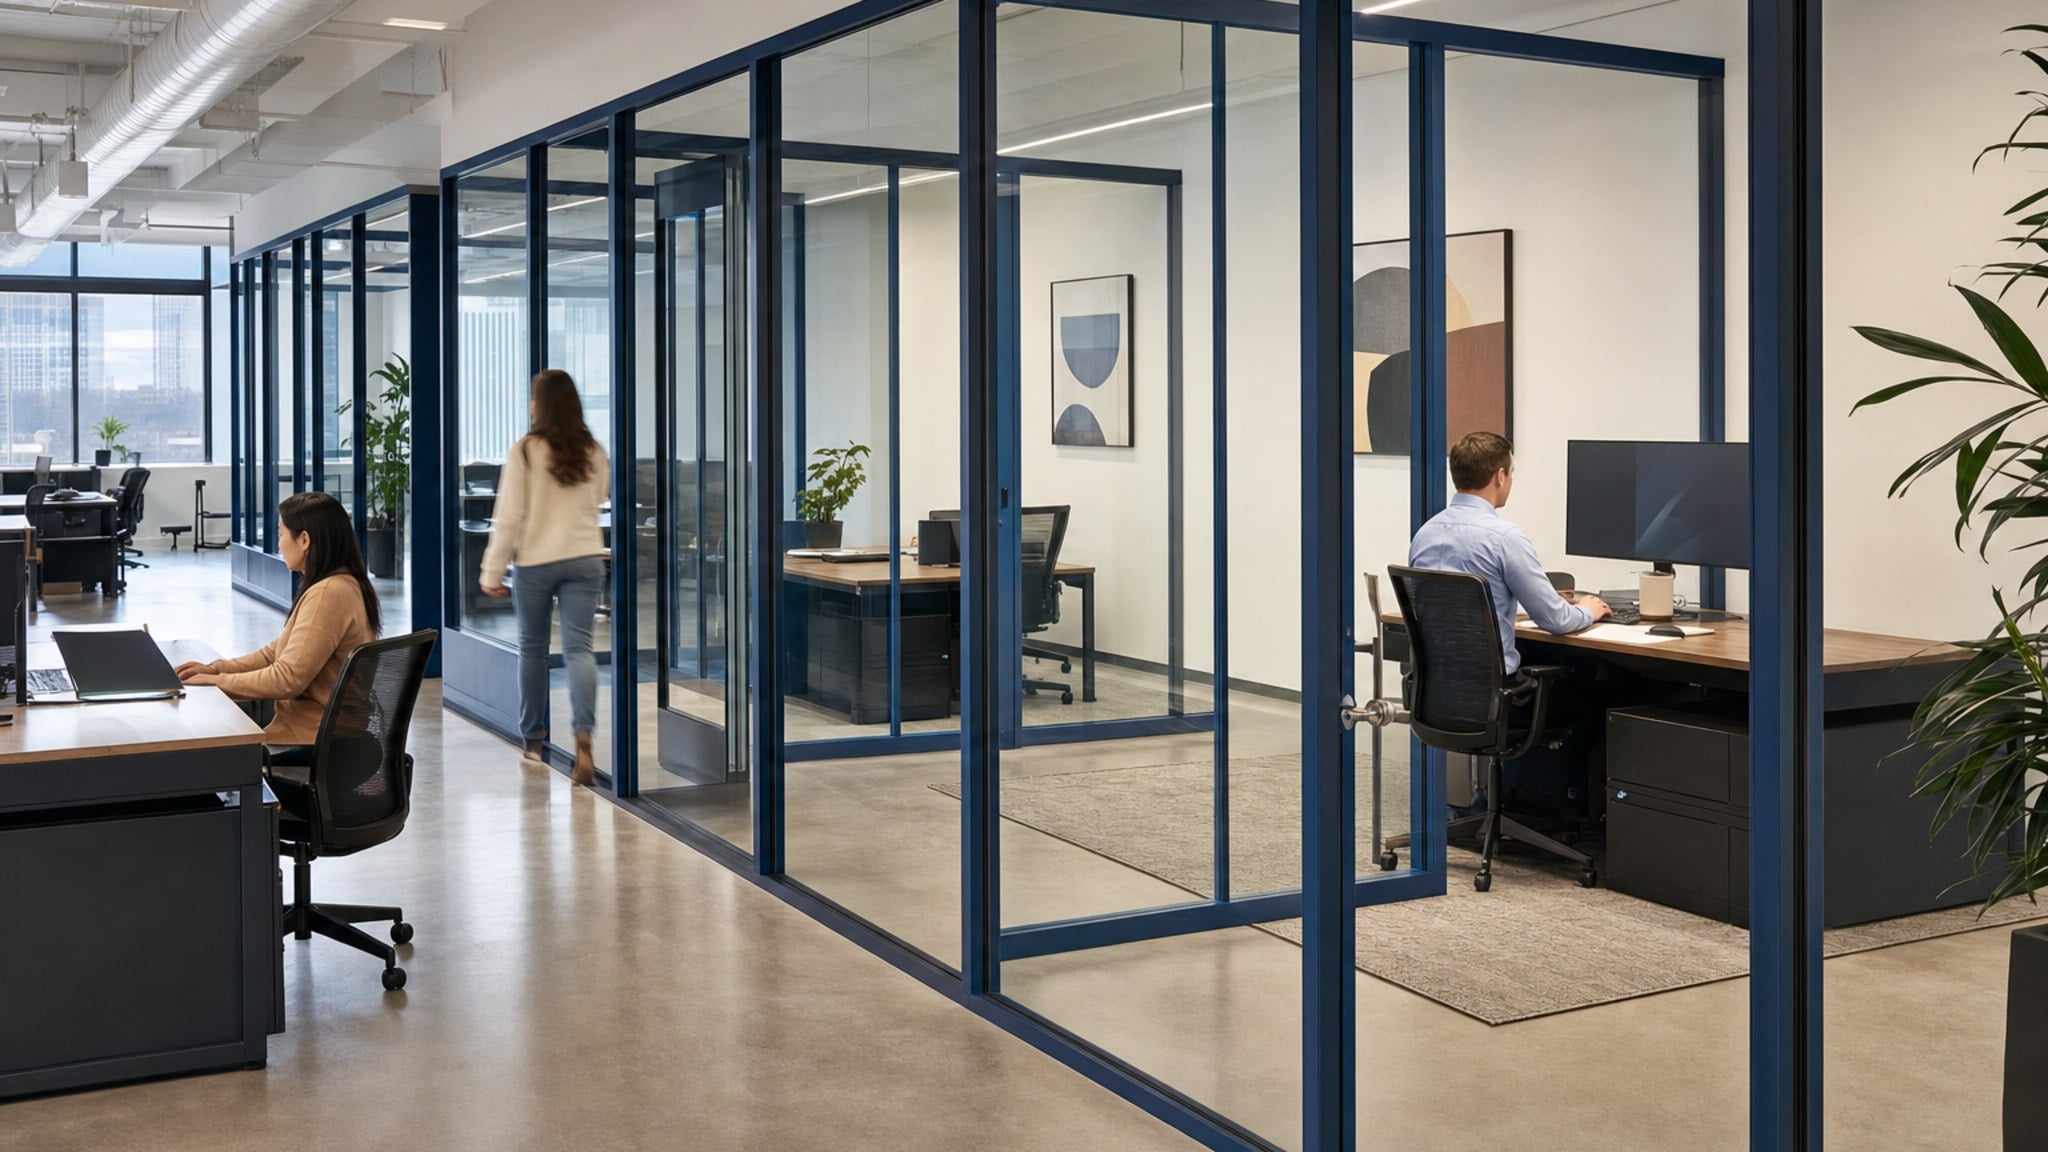
- Adding private offices within open-plan work areas.
- Dividing a large conference room into smaller meeting spaces.
- Creating enclosed team rooms or quiet meeting areas without relying on permanent drywall.


How to Plan a Frameless Glass Wall Project
To start a frameless glass wall project, gather photos or drawings of the current office, approximate dimensions, and the desired number of rooms. Be ready to discuss ceiling grid conditions, floor covering, door locations, acoustic goals, installation timing, and whether future reconfiguration is part of the plan.
- Drawings or photos of the existing office layout.
- Approximate measurements and desired wall locations.
- Ceiling grid, floor covering, and door or access requirements.
- Sound separation needs, project timing, and long-term layout goals.
Reconfigurable Corporate Office Layouts

Facility managers use frameless glass walls to create or reconfigure private offices, team rooms, and meeting areas as staffing or department layouts change. The walls support both open and enclosed office planning while reducing the dust, paint fumes, and downtime associated with traditional construction.
- Plan office additions around current departments, circulation paths, and door locations.
- Support future staff changes by discussing movable or demountable wall goals during design.
- Coordinate installation timing to reduce disruption to active office operations.
Planning Your Frameless Glass Walls
Use this guide to prepare for the initial design conversation. These decisions can coexist in one project, so the goal is to clarify appearance, layout flexibility, enclosure needs, acoustics, and existing building conditions.
| Planning Decision | Why It Matters | What to Confirm |
|---|---|---|
| Glass appearance | Modern office interiors where daylight, visibility, and a clean design are important. | Confirm how much transparency or visual privacy each office, meeting room, or shared area needs. |
| Future reconfiguration | Offices that expect staffing changes, department moves, or future room adjustments. | Discuss movable or demountable wall goals before the layout and installation approach are finalized. |
| Enclosure height | Private offices and conference rooms that need a stronger sense of separation than partial-height dividers. | Confirm ceiling height, ceiling grid conditions, door locations, and how the walls should meet the surrounding space. |
| Acoustic needs | Conference rooms, quiet offices, and meeting areas where sound separation affects daily use. | Define speech privacy and STC expectations during planning so the system can be specified appropriately. |
| Retrofit conditions | Existing offices where new rooms must work with current floor covering, ceiling grids, and occupied operations. | Provide photos, drawings, and approximate measurements so installation constraints can be reviewed early. |
Southwest Solutions Near You
With 7 offices in Texas, Oklahoma, Kansas and Colorado, plus teams covering every major metro area nationwide, Southwest Solutions Group delivers expert Frameless Glass Walls sales, design, installation, and maintenance support wherever you need it.
Frameless Glass Walls Service Areas
Texas
- Dallas
- Austin
- Houston
- San Antonio
- Waco
- Tyler
- Amarillo
- Lubbock
- El Paso
- Ft Worth
- Corpus Christi
- Midland
Oklahoma
- Oklahoma City
- Tulsa
- Norman
- Lawton
- Enid
- Stillwater
- McAlester
- Muskogee
- Guymon
Kansas
- Wichita
- Overland Park
- Topeka
- Kansas City
- Lawrence
- Manhattan
- Salina
- Hays
- Dodge City
- Garden City
Colorado
- Denver
- Colorado Springs
- Fort Collins
- Grand Junction
- Pueblo
- Durango
- Alamosa
- Steamboat Springs
- Greeley
Alabama
- Huntsville
- Birmingham
- Montgomery
- Mobile
- Tuscaloosa
- Hoover
- Dothan
- Decatur
Alaska
- Anchorage
- Fairbanks
- Juneau
- Sitka
- Ketchikan
- Kodiak
- Bethel
- Nome
Arizona
- Phoenix
- Tucson
- Flagstaff
- Yuma
- Prescott
- Lake Havasu City
- Sierra Vista
- Kingman
Arkansas
- Little Rock
- Fayetteville
- Fort Smith
- Jonesboro
- Hot Springs
- Pine Bluff
- Texarkana
- Bentonville
- Arkadelphia
California
- Los Angeles
- San Diego
- San Francisco
- Sacramento
- Fresno
- Redding
- Bakersfield
- San Bernardino
- San Jose
Connecticut
- Hartford
- New Haven
- Stamford
- Bridgeport
Delaware
- Wilmington
- Dover
- Newark
- Rehoboth Beach
Florida
- Jacksonville
- Tallahassee
- Orlando
- Tampa
- Miami
- West Palm Beach
- Fort Myers
- Pensacola
Georgia
- Atlanta
- Savannah
- Augusta
- Columbus
- Macon
- Athens
- Valdosta
- Gainesville
- Albany
Hawaii
- Honolulu
- Hilo
- Kahului
- Kailua-Kona
- Lihue
Idaho
- Boise
- Coeur d'Alene
- Twin Falls
- Idaho Falls
- Pocatello
- Lewiston
- McCall
- Sandpoint
- Moscow
Illinois
- Chicago
- Springfield
- Rockford
- Peoria
- Champaign
- Bloomington
- Carbondale
- Moline
- Quincy
Indiana
- Indianapolis
- Fort Wayne
- South Bend
- Evansville
- Lafayette
- Bloomington
- Terre Haute
- Gary
- Muncie
Iowa
- Des Moines
- Cedar Rapids
- Davenport
- Sioux City
- Iowa City
- Waterloo
- Council Bluffs
- Ames
- Mason City
Kentucky
- Louisville
- Lexington
- Bowling Green
- Owensboro
- Covington
- Paducah
- Ashland
- Richmond
- Frankfort
- Pikeville
- Florence
Louisiana
- New Orleans
- Baton Rouge
- Shreveport
- Lafayette
- Lake Charles
- Monroe
- Alexandria
- Houma
Maine
- Portland
- Bangor
- Augusta
- Lewiston
- Waterville
- Presque Isle
- Bar Harbor
- Biddeford
- Rockland
Maryland
- Baltimore
- Annapolis
- Frederick
- Hagerstown
- Salisbury
Massachusetts
- Boston
- Worcester
- Springfield
- Pittsfield
Michigan
- Detroit
- Grand Rapids
- Lansing
- Ann Arbor
- Flint
- Traverse City
- Marquette
- Kalamazoo
- Saginaw
Minnesota
- Minneapolis
- St. Paul
- Duluth
- Rochester
- Mankato
- St. Cloud
- Bemidji
- Moorhead
Mississippi
- Jackson
- Gulfport
- Hattiesburg
- Biloxi
- Southaven
- Meridian
- Tupelo
- Natchez
- Greenville
- Oxford
Missouri
- Jefferson City
- St. Louis
- Kansas City
- Springfield
- Columbia
- Joplin
- Cape Girardeau
- St. Joseph
- Rolla
Montana
- Helena
- Billings
- Missoula
- Great Falls
- Bozeman
- Kalispell
- Havre
- Miles City
Nebraska
- Lincoln
- Omaha
- Grand Island
- Kearney
- Scottsbluff
- Norfolk
- North Platte
- Fremont
- South Sioux City
Nevada
- Las Vegas
- Reno
- Carson City
- Elko
- Pahrump
- Henderson
- Winnemucca
- Mesquite
- Fallon
New Hampshire
- Concord
- Manchester
- Portsmouth
- Keene
- Nashua
New Jersey
- Newark
- Jersey City
- Trenton
- Atlantic City
New Mexico
- Santa Fe
- Albuquerque
- Las Cruces
- Roswell
- Farmington
- Gallup
- Carlsbad
- Clovis
New York
- Albany
- New York City
- Buffalo
- Rochester
- Syracuse
- Binghamton
- Ithaca
- Plattsburgh
North Carolina
- Raleigh
- Charlotte
- Greensboro
- Asheville
- Wilmington
- Fayetteville
- Boone
- Greenville
North Dakota
- Bismarck
- Fargo
- Grand Forks
- Minot
- Dickinson
- Williston
- Jamestown
- Devils Lake
Ohio
- Columbus
- Cleveland
- Cincinnati
- Toledo
- Dayton
- Akron
- Youngstown
- Athens
Oregon
- Portland
- Salem
- Eugene
- Hermiston
- Baker City
- Medford
- Bend
- Klamath Falls
Pennsylvania
- Harrisburg
- Philadelphia
- Pittsburgh
- Erie
- Scranton
- State College
- Allentown
- Williamsport
Rhode Island
- Providence
- Warwick
- Newport
- Woonsocket
South Carolina
- Columbia
- Charleston
- Greenville
- Myrtle Beach
- Hilton Head Island
- Spartanburg
- Florence
- Rock Hill
South Dakota
- Pierre
- Sioux Falls
- Rapid City
- Aberdeen
- Watertown
- Brookings
- Mitchell
- Yankton
Tennessee
- Memphis
- Jackson
- Nashville
- Clarksville
- Cookeville
- Chattanooga
- Knoxville
- Johnson City
Utah
- Salt Lake City
- Ogden
- Logan
- Provo
- St. George
- Cedar City
- Moab
- Vernal
Vermont
- Montpelier
- Burlington
- Rutland
- Brattleboro
Virginia
- Richmond
- Norfolk
- Virginia Beach
- Roanoke
- Lynchburg
- Harrisonburg
- Fredericksburg
- Bristol
Washington
- Olympia
- Seattle
- Spokane
- Yakima
- Bellingham
- Wenatchee
- Kennewick
- Vancouver
West Virginia
- Charleston
- Huntington
- Morgantown
- Wheeling
- Parkersburg
- Beckley
- Martinsburg
- Bluefield
Wisconsin
- Madison
- Milwaukee
- Green Bay
- Eau Claire
- La Crosse
- Wausau
- Appleton
- Superior
Wyoming
- Cheyenne
- Casper
- Laramie
- Gillette
- Sheridan
- Rock Springs
- Jackson
- Cody
District of Columbia
- Washington D.C.
Frameless Glass Walls Case Studies

Movable Glass Walls Create a Quiet, Flexible Office Meeting Space
The installed glass movable walls reduced outside noise, supported a quieter and more productive office environment, created a dedicated meeting space, improved the office’s modern appearance, preserved natural light, and provided flexible reconfiguration options.
Read Case StudyFrequently Asked Questions
Frameless glass walls are used to create private offices, meeting rooms, team rooms, and divided work areas within office interiors. They separate space while maintaining natural light, visibility, and a modern appearance.
Frameless glass wall systems can be planned with future reconfiguration in mind. During consultation, discuss whether walls may need to be moved, added, or removed as staffing and space needs change.
Full-height glass walls can be planned for office interiors, depending on ceiling conditions and project requirements. Exact dimensions, ceiling compatibility, and door locations are confirmed during design.
Frameless glass walls provide a more adaptable option for offices that may need future layout changes. They also help preserve daylight and can reduce the dust, paint fumes, and disruption often associated with site-built drywall work.
Yes. Frameless glass walls can be planned to divide a large conference room into smaller meeting spaces. The design should account for entrances, circulation, sightlines, and any sound separation goals.
Helpful starting details include office drawings or photos, approximate dimensions, desired room count, wall locations, door locations, ceiling grid conditions, floor covering plans, acoustic goals, and any future reconfiguration needs.
Gallery
Product image gallery

Explore Modular Walls, Buildings & Carts
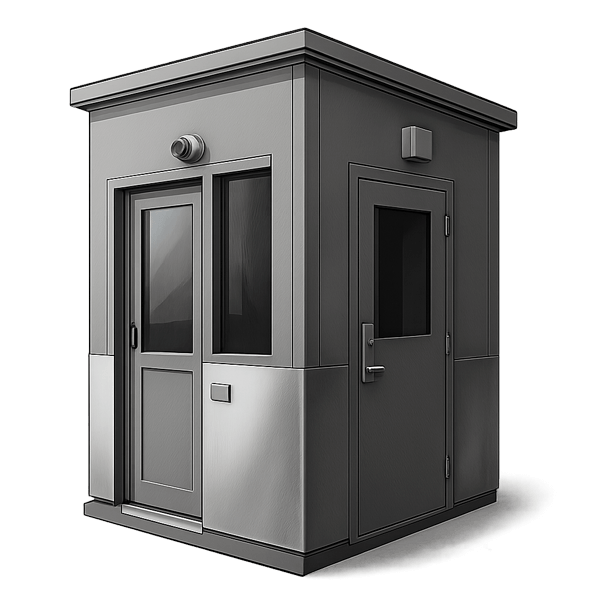
Blast Resistant Modular Buildings
Engineered for high-risk zones, our blast resistant modular buildings provide secure, code-compliant workspaces with rapid deployment and flexible layouts.
Explore Blast Resistant Modular Buildings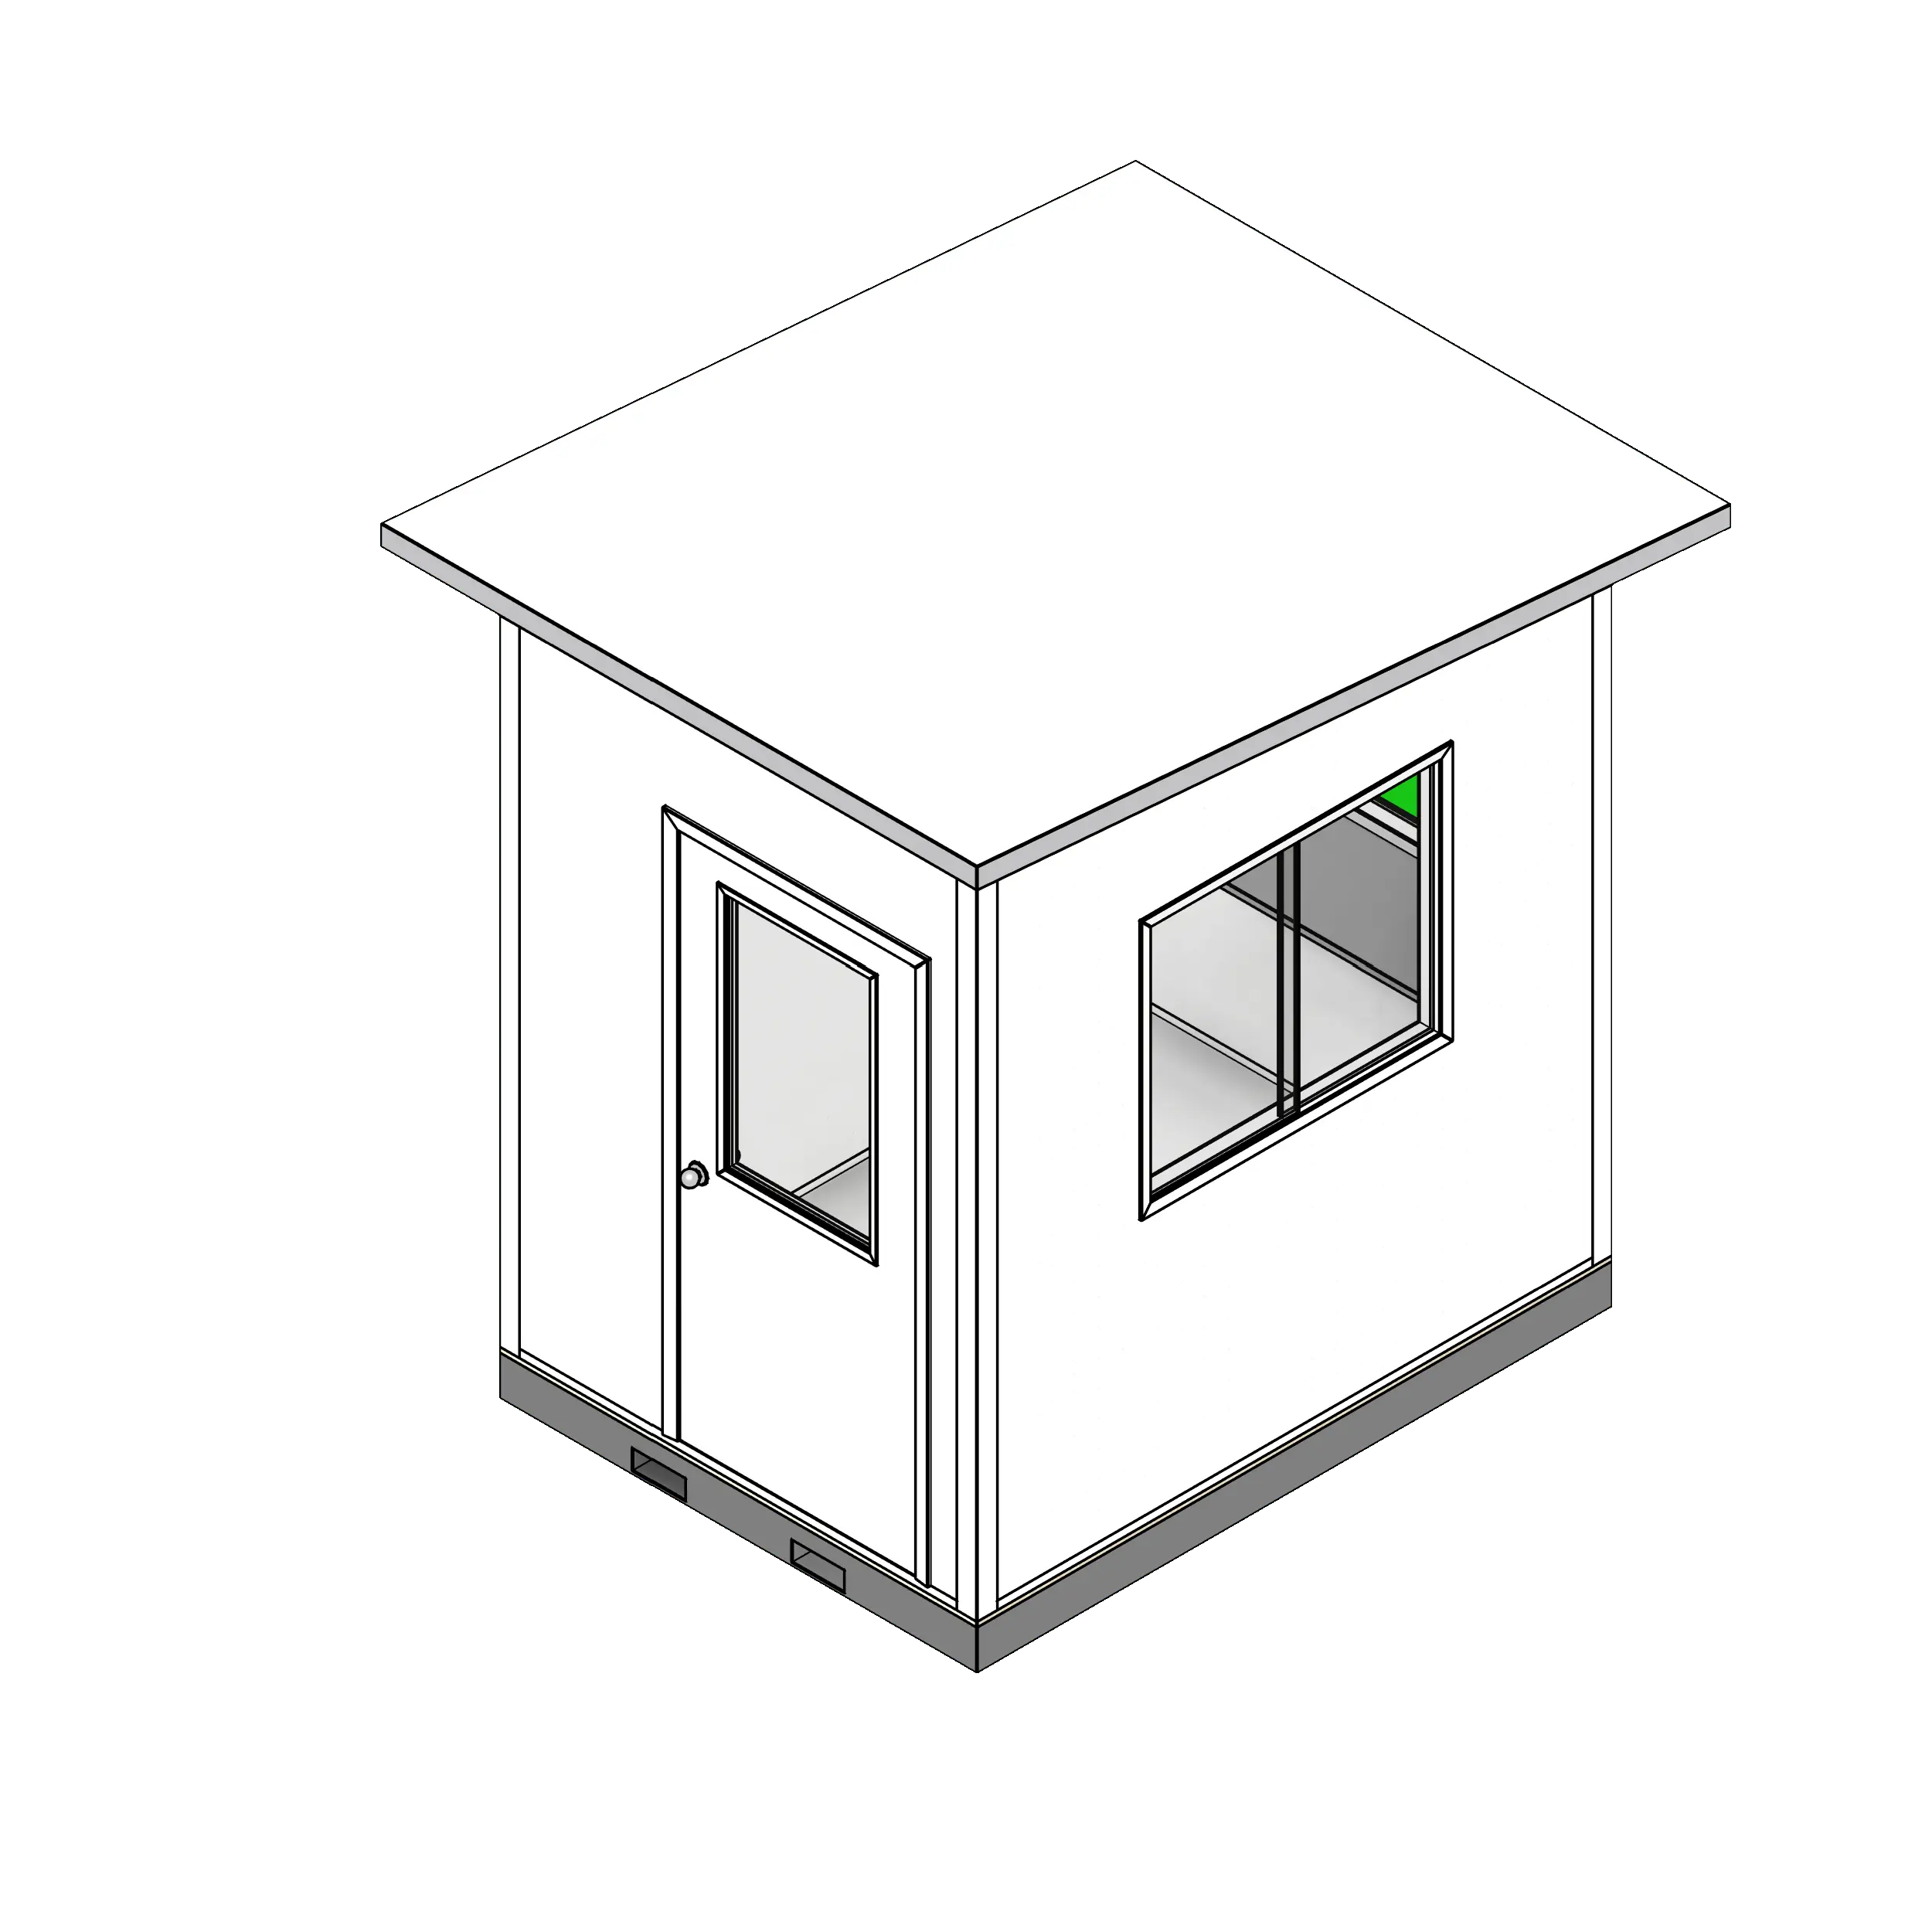
Guard Shacks
Fully assembled or panelized security booths with optional HVAC, lighting, and bullet-resistant upgrades.
Explore Guard Shacks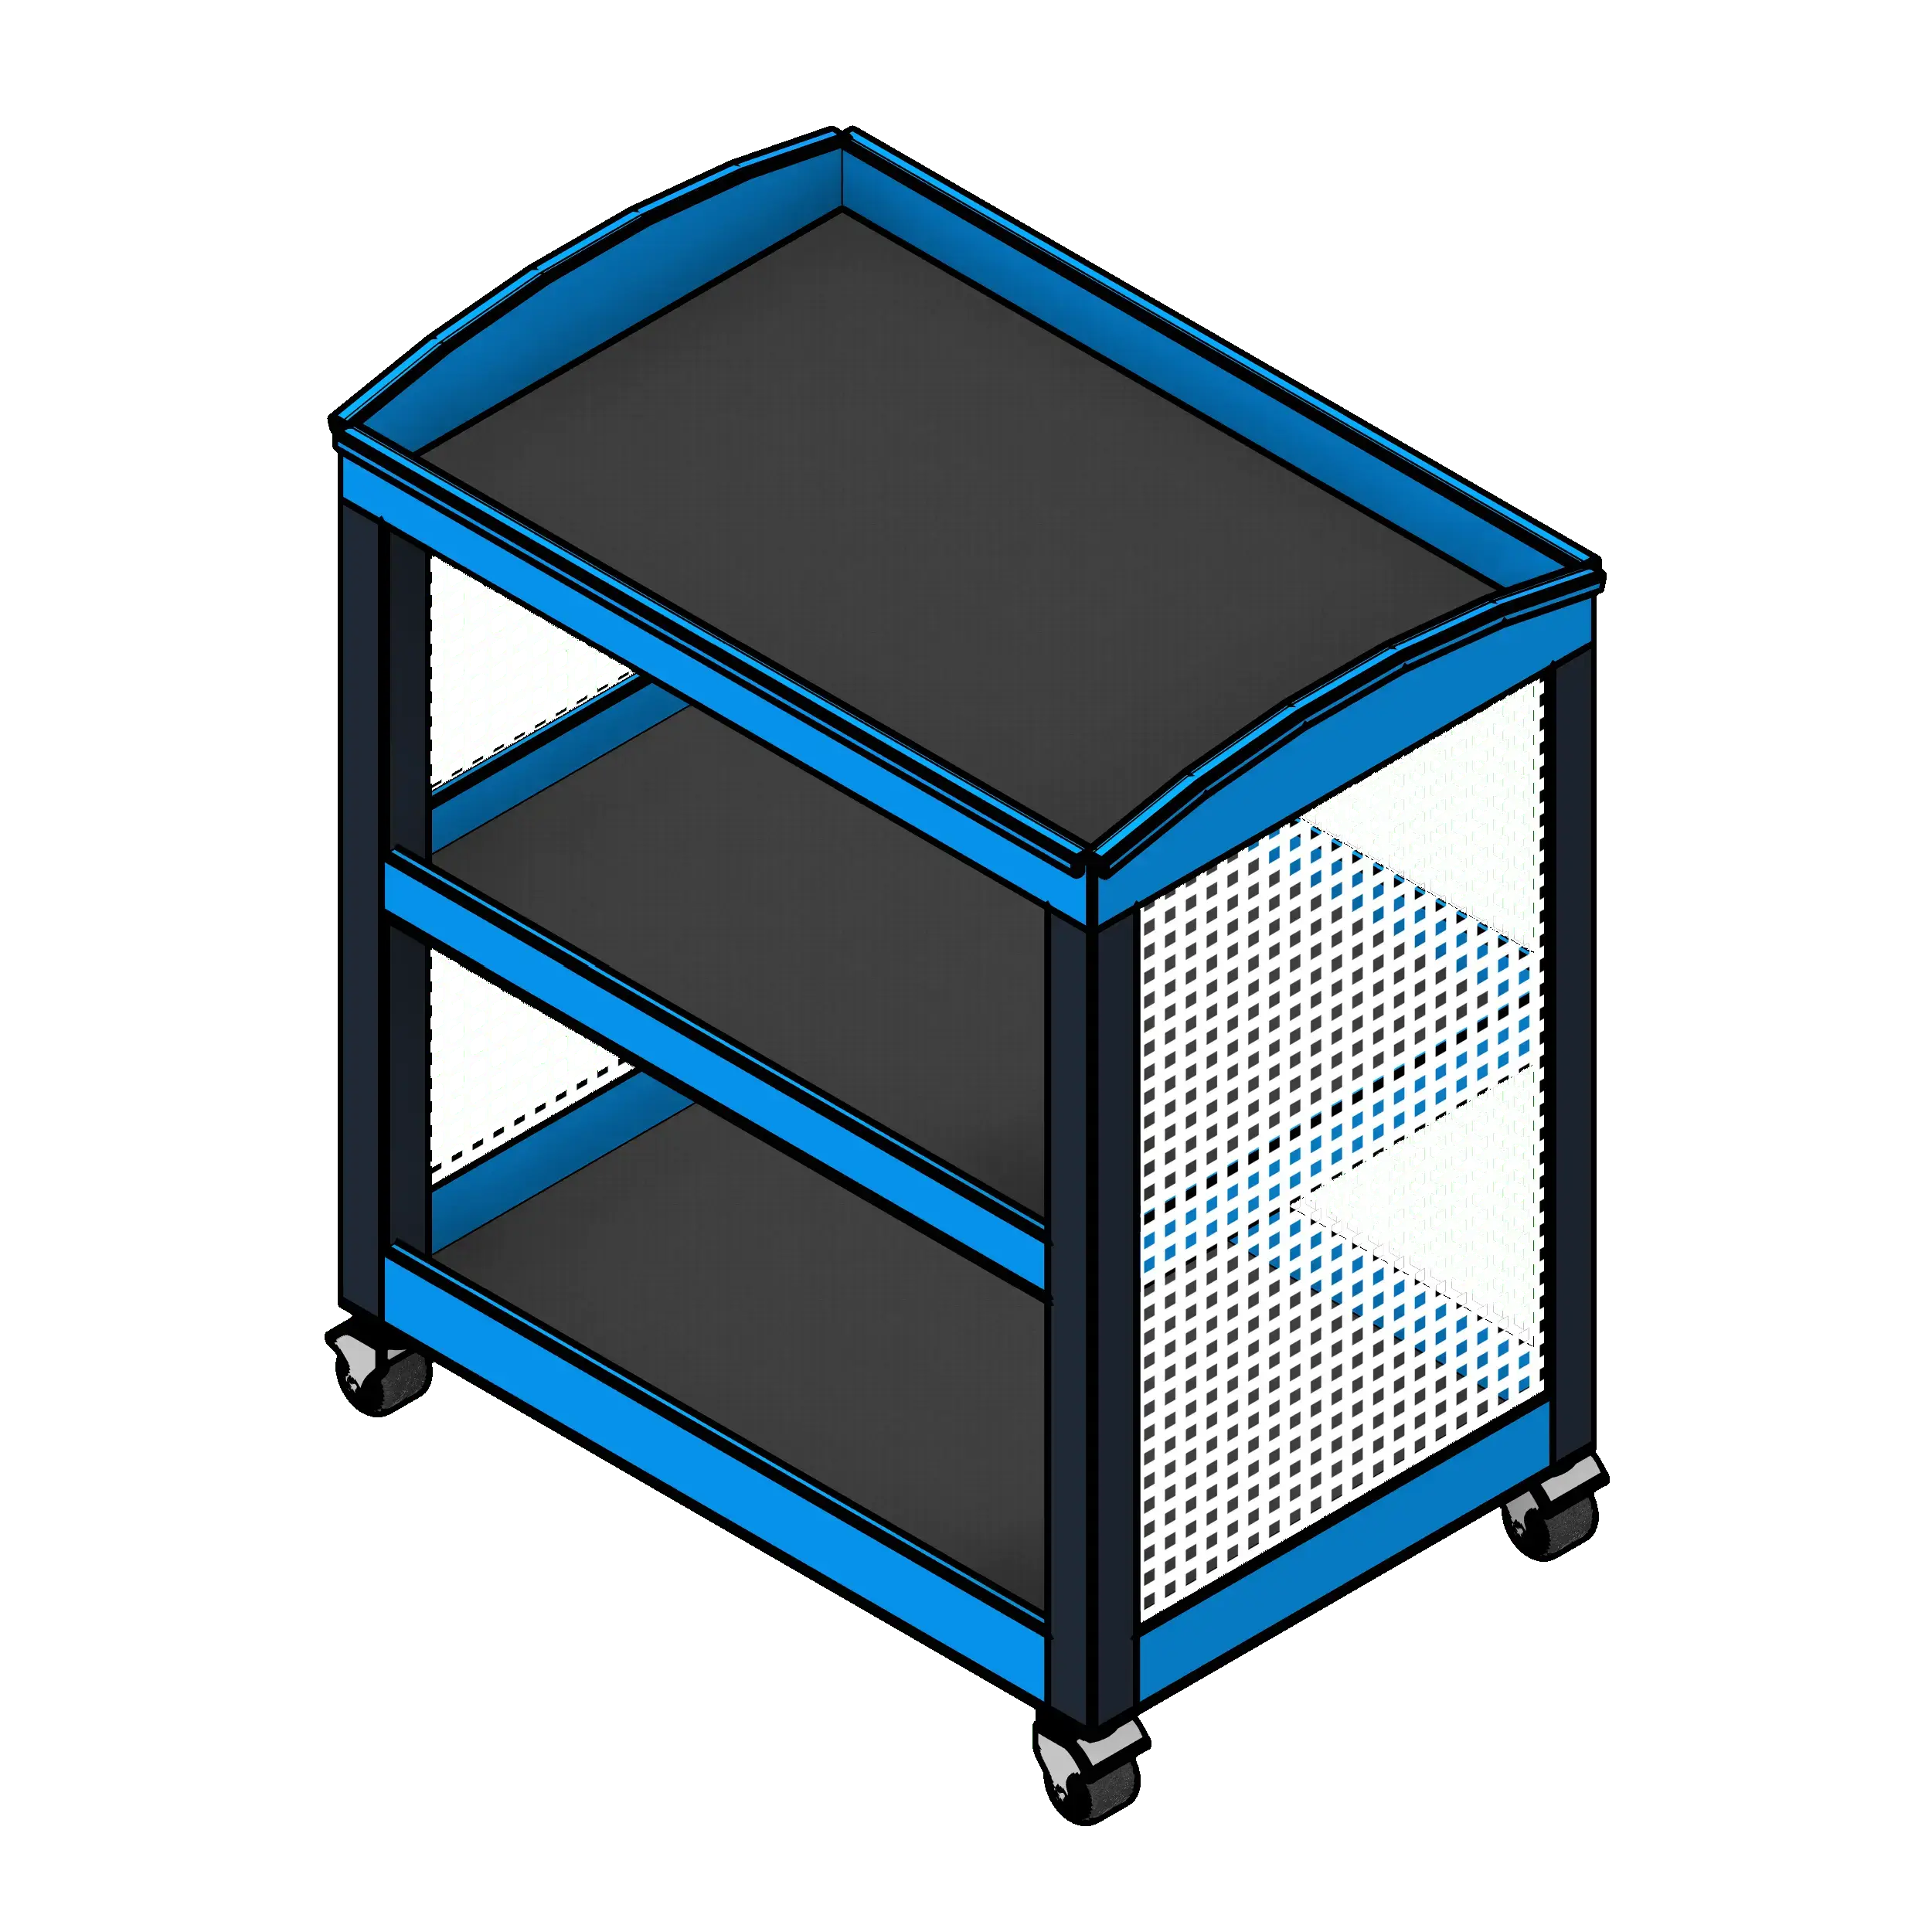
Industrial Carts
Heavy-duty mobile carts for tools, parts, and bulk items in manufacturing, warehouse, and utility environments.
Explore Industrial Carts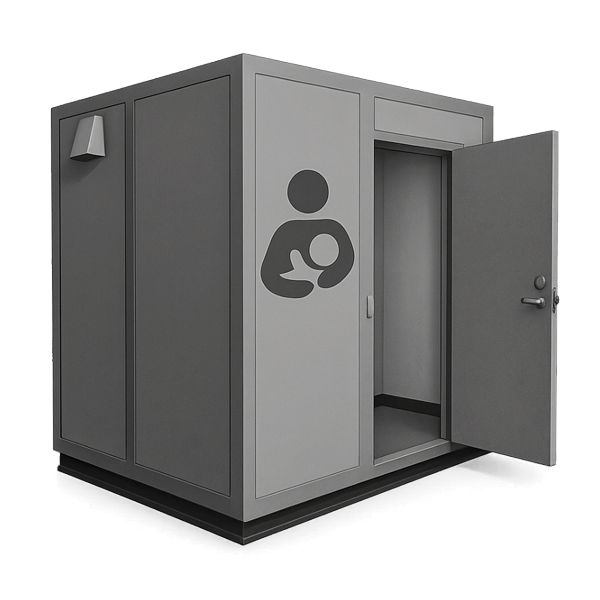
Lactation Pods
Support nursing parents with private, ADA-compliant lactation pods. Easy to install in offices, airports, or campuses with power, lighting, and ventilation.
Explore Lactation Pods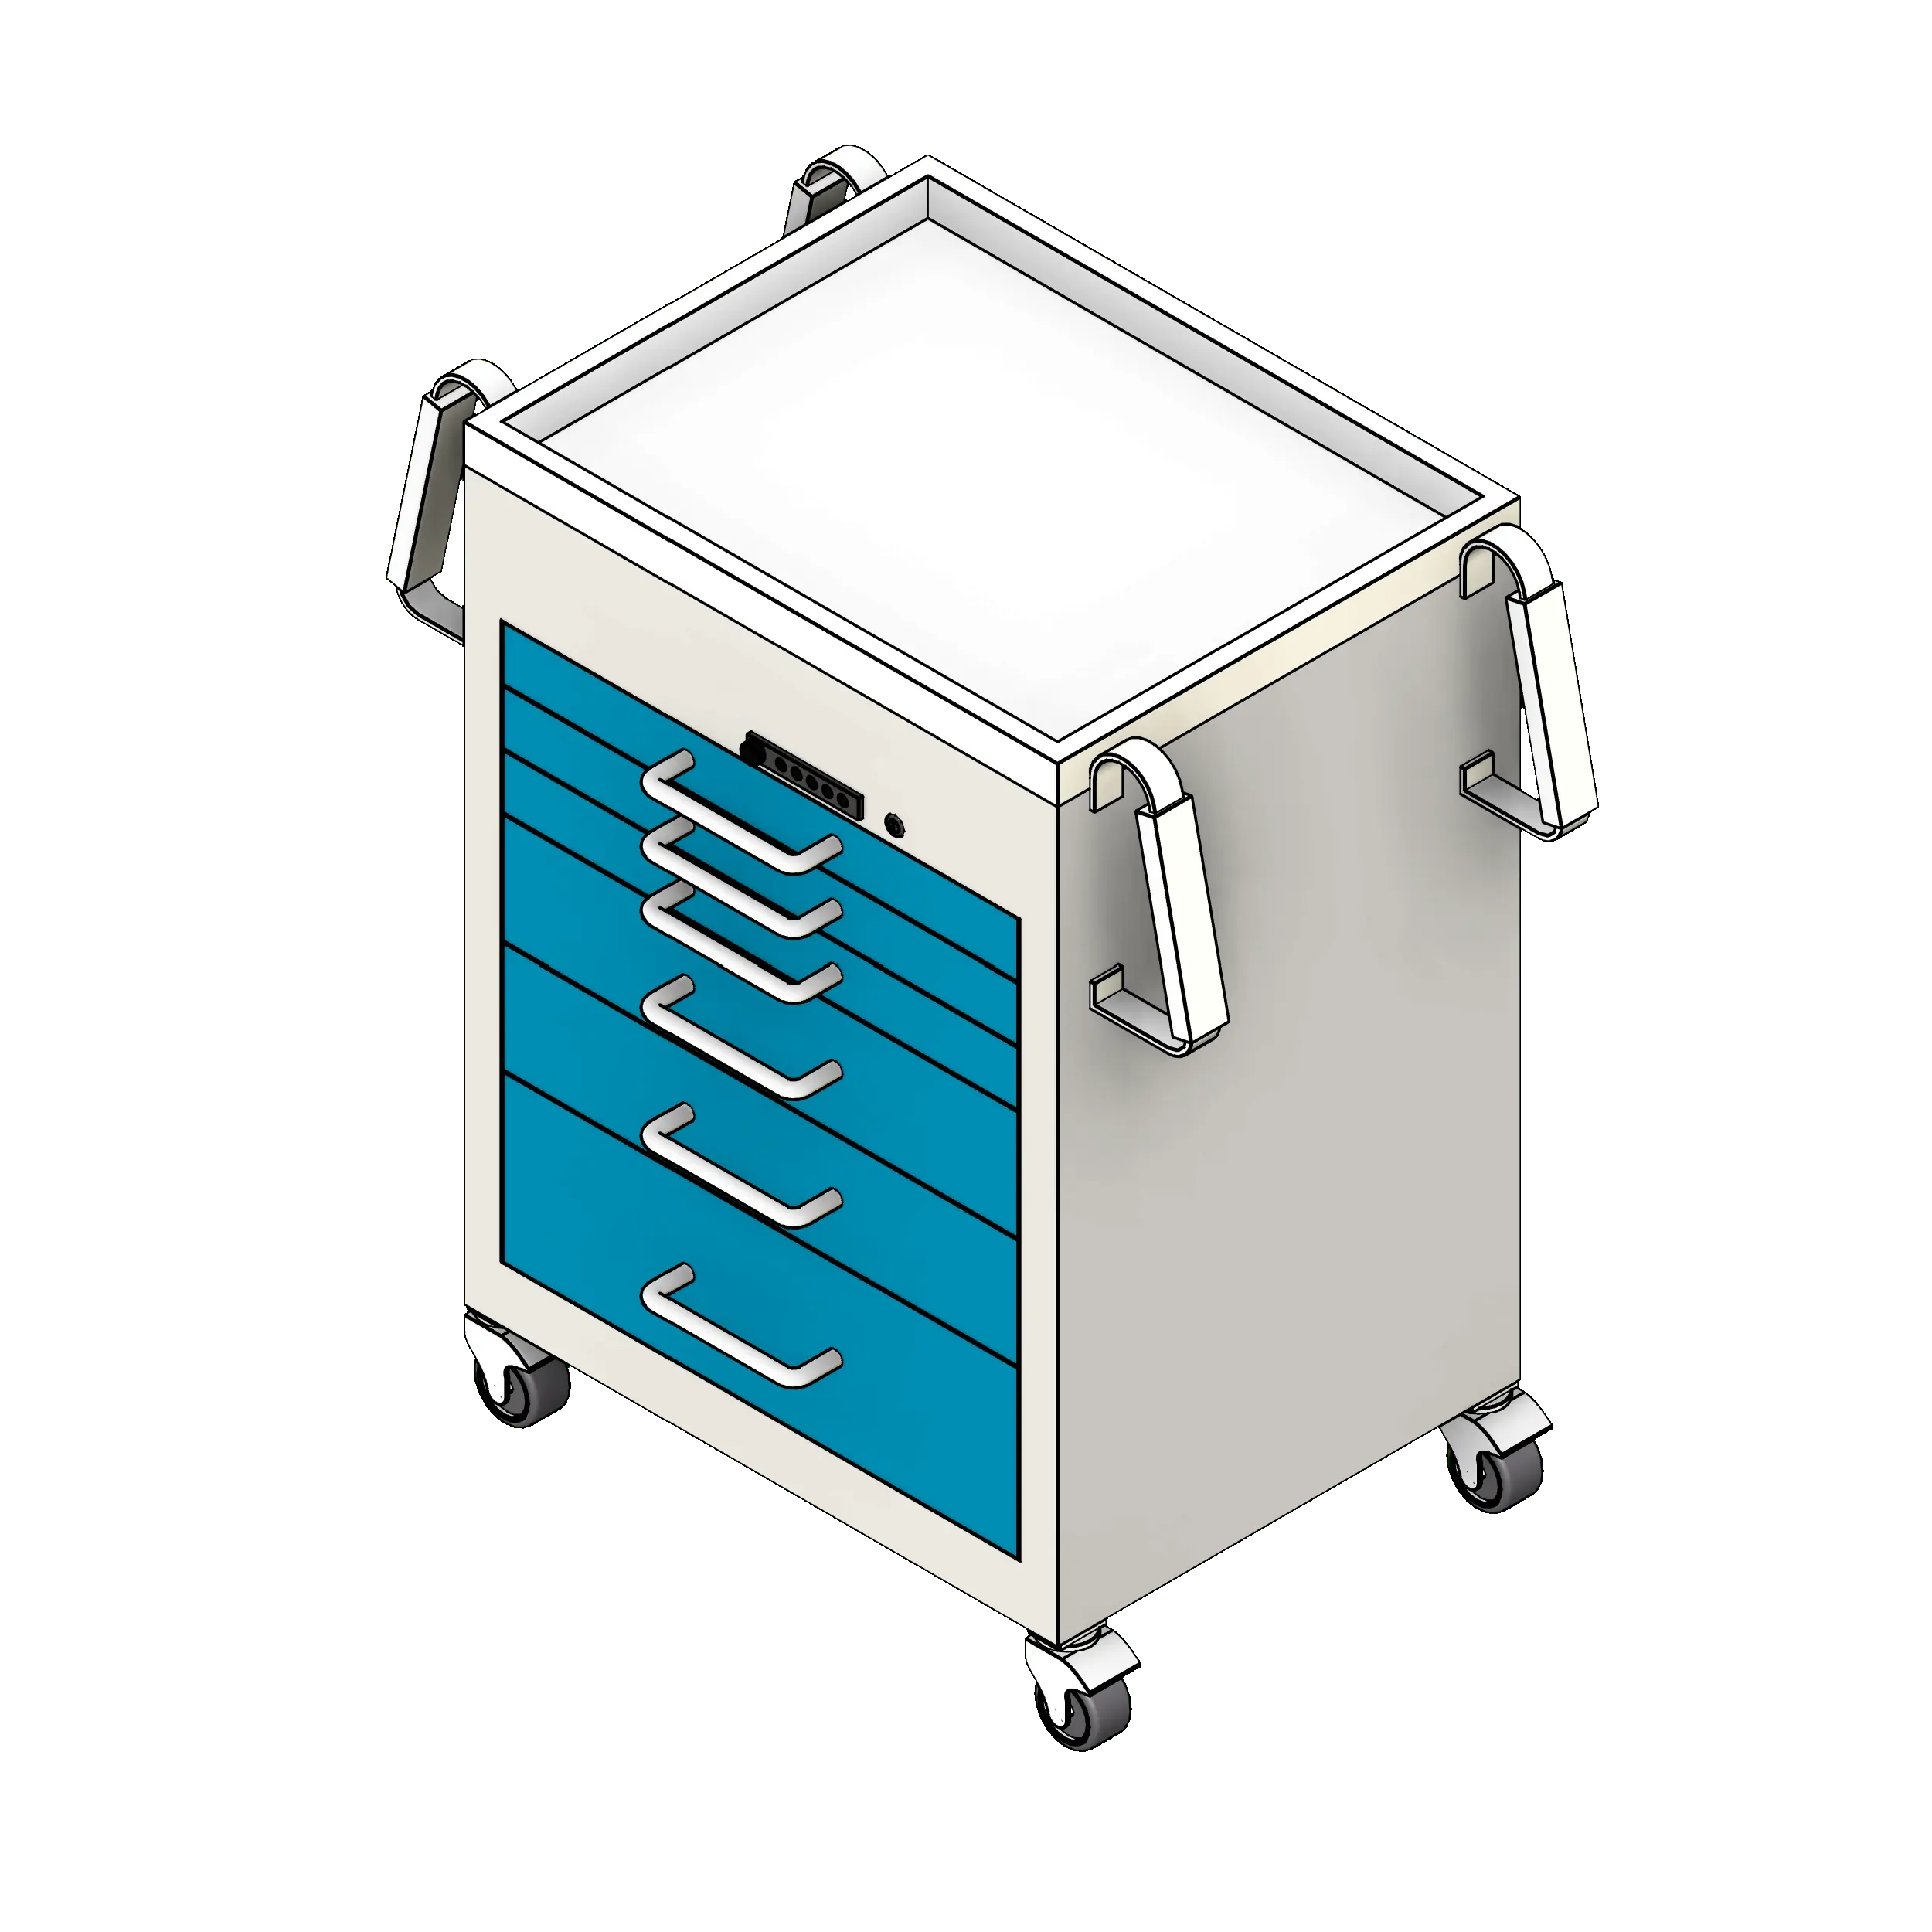
Medical Carts
Nurse, anesthesia, and medication carts with drawers, casters, and accessories to support fast, organized clinical workflows.
Explore Medical Carts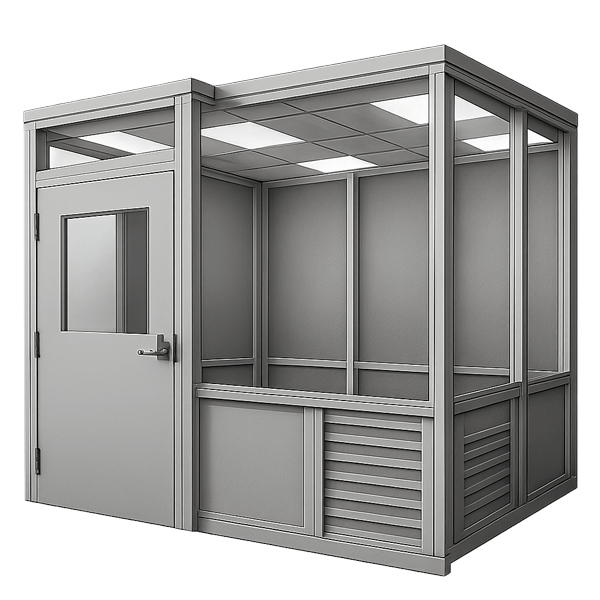
Modular Cleanrooms
Modular cleanrooms engineered for ISO compliance with scalable, reconfigurable panels, integrated utilities, and advanced environmental control systems.
Explore Modular Cleanrooms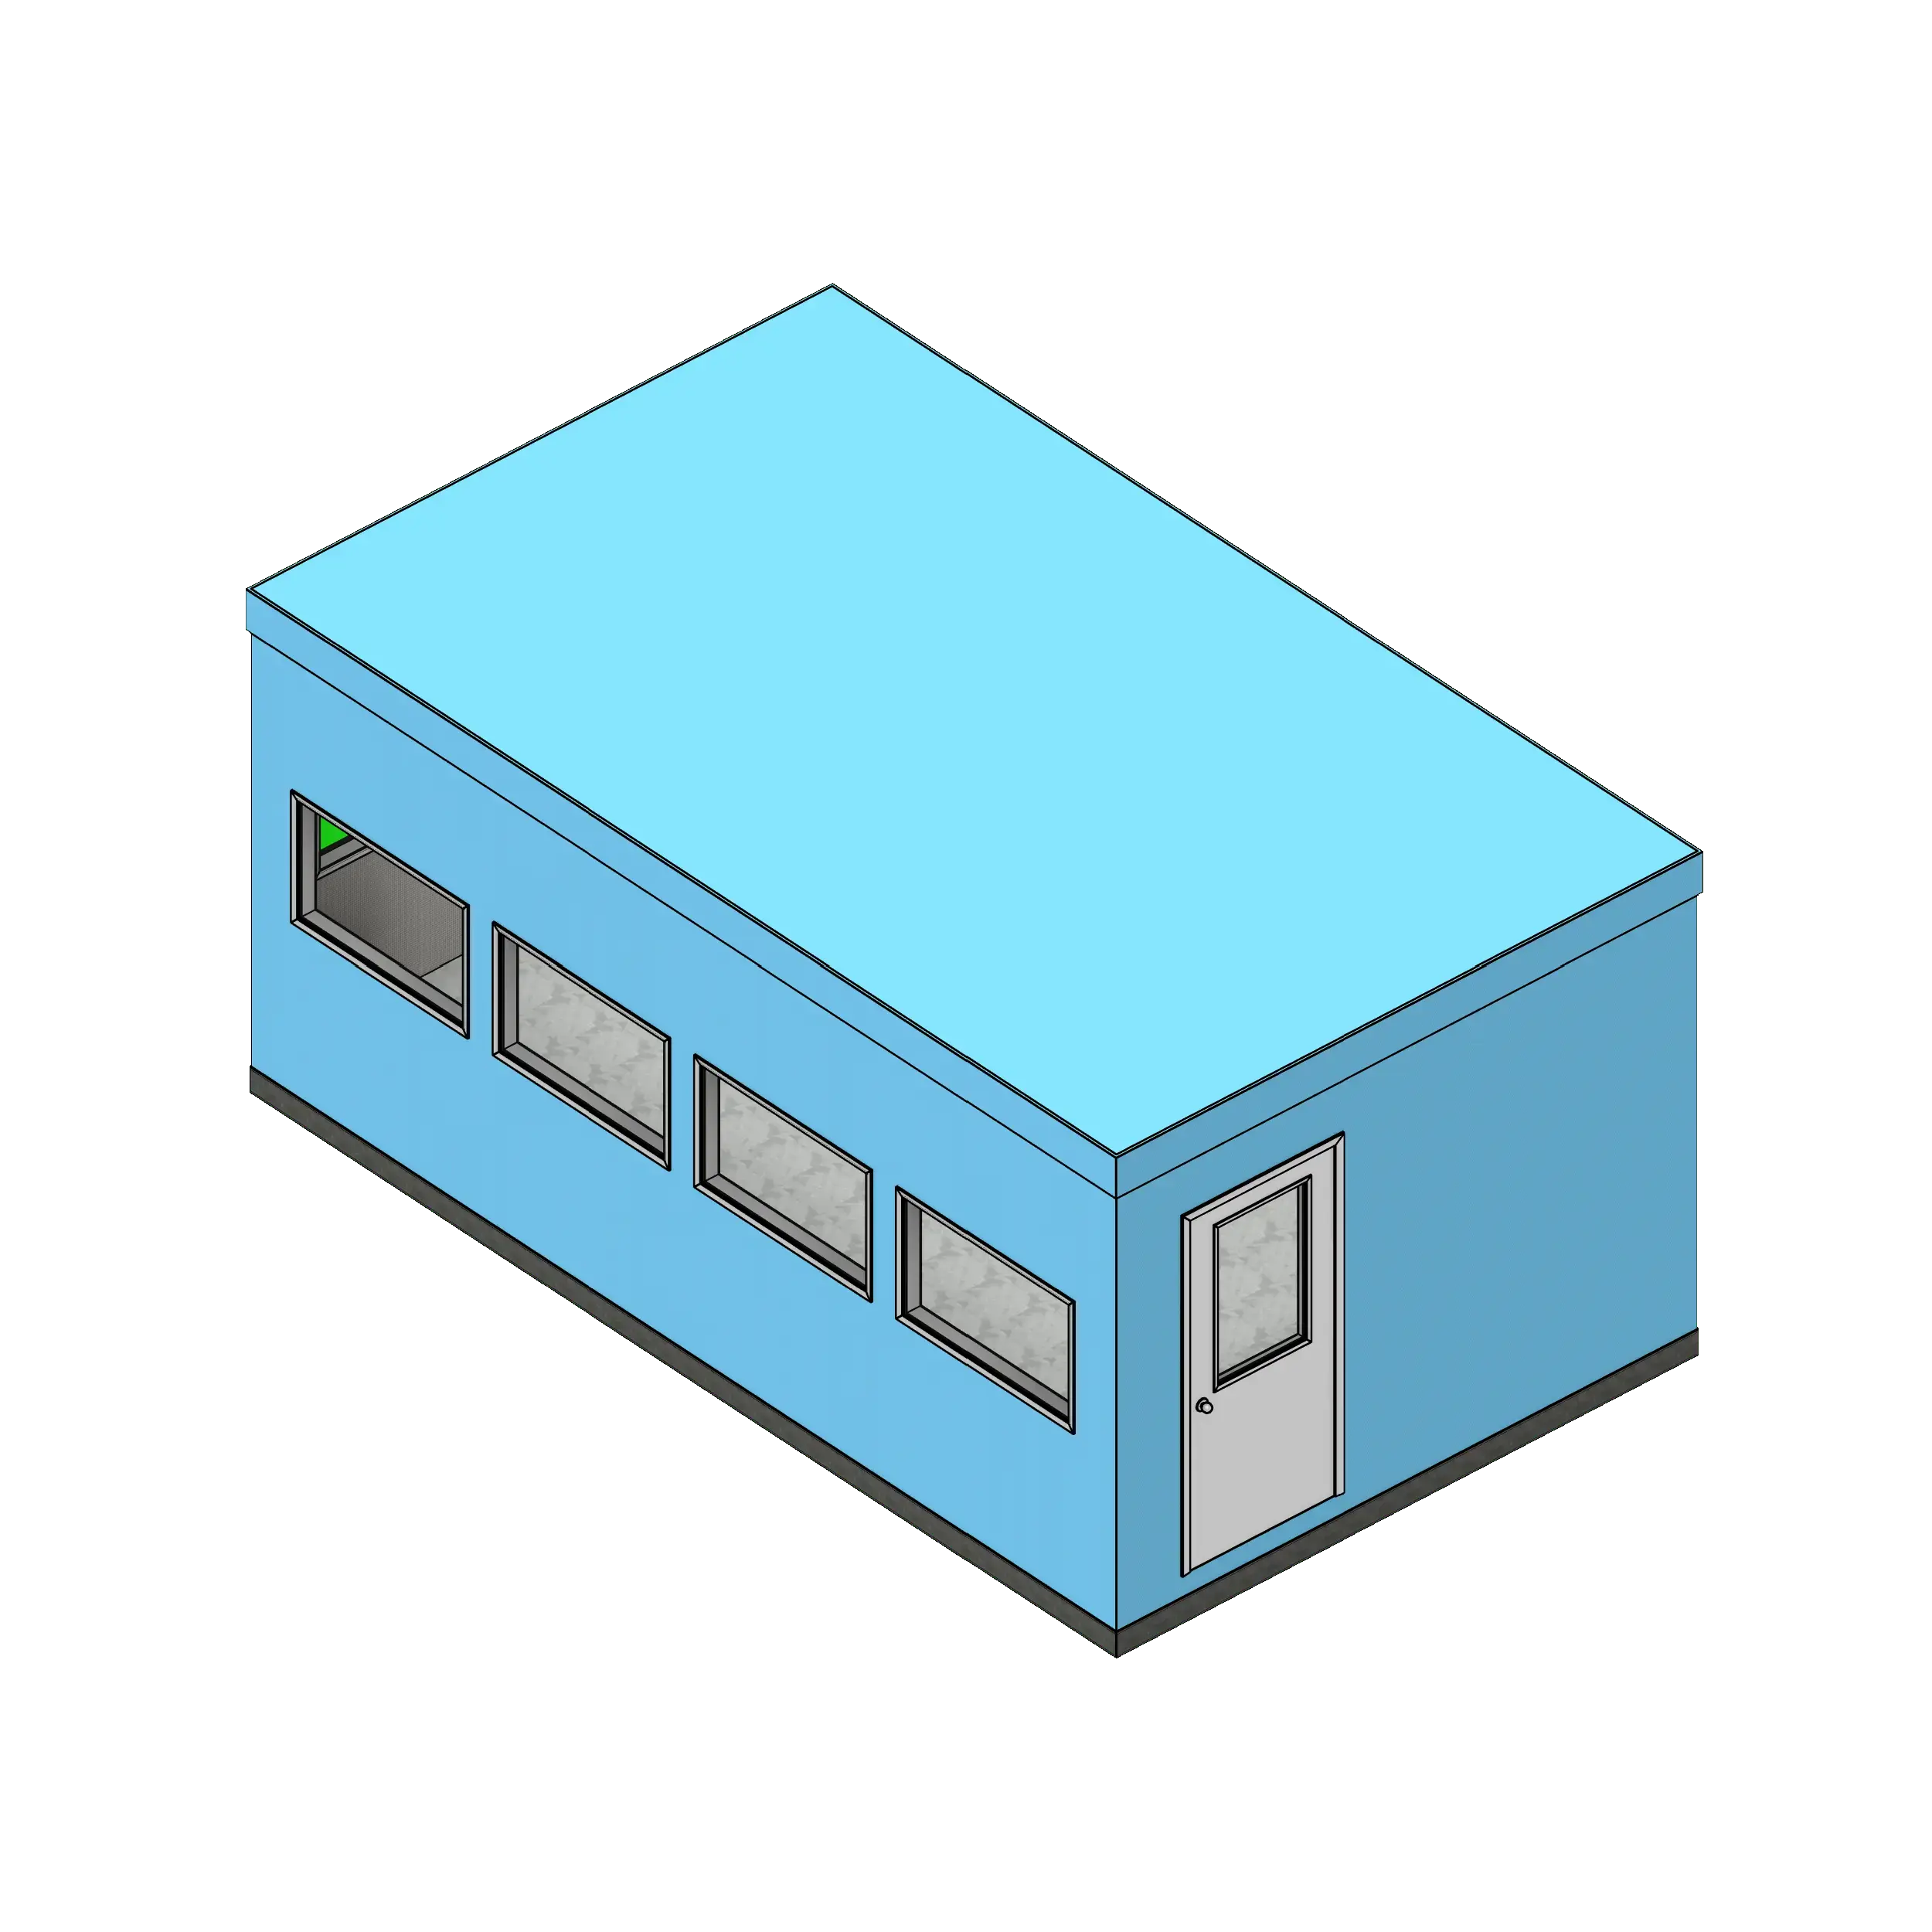
Modular Office Buildings
Prefabricated in-plant offices with fast installation, HVAC options, and reconfigurable layouts for warehouses and industrial spaces.
Explore Modular Office Buildings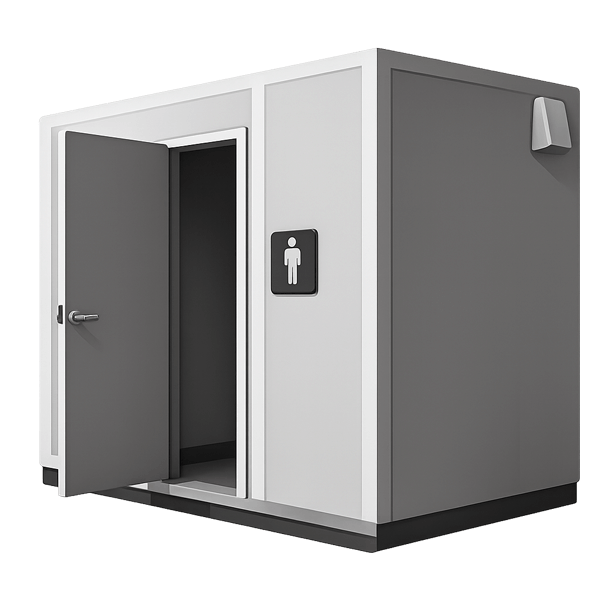
Modular Restrooms
Prefabricated modular restrooms deliver fast, code-compliant bathroom access for schools, parks, jobsites, and public or commercial facilities.
Explore Modular Restrooms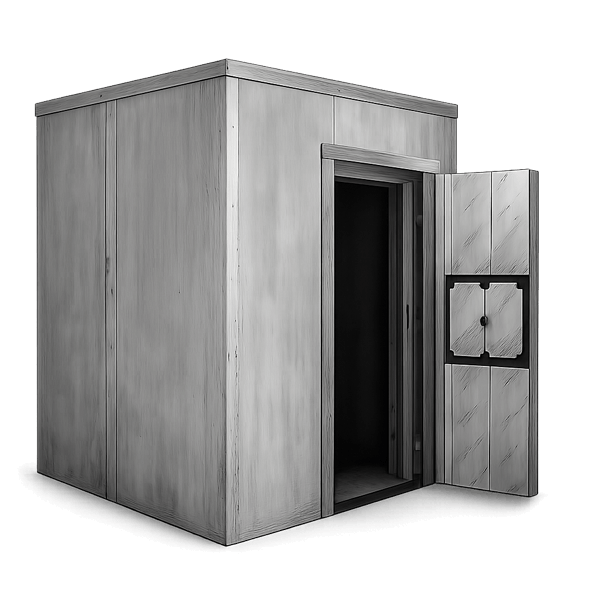
Modular Vaults
Fire-rated modular vaults install fast with no concrete, protecting sensitive items from fire, impact, and intrusion-ideal for secure, compliant storage.
Explore Modular Vaults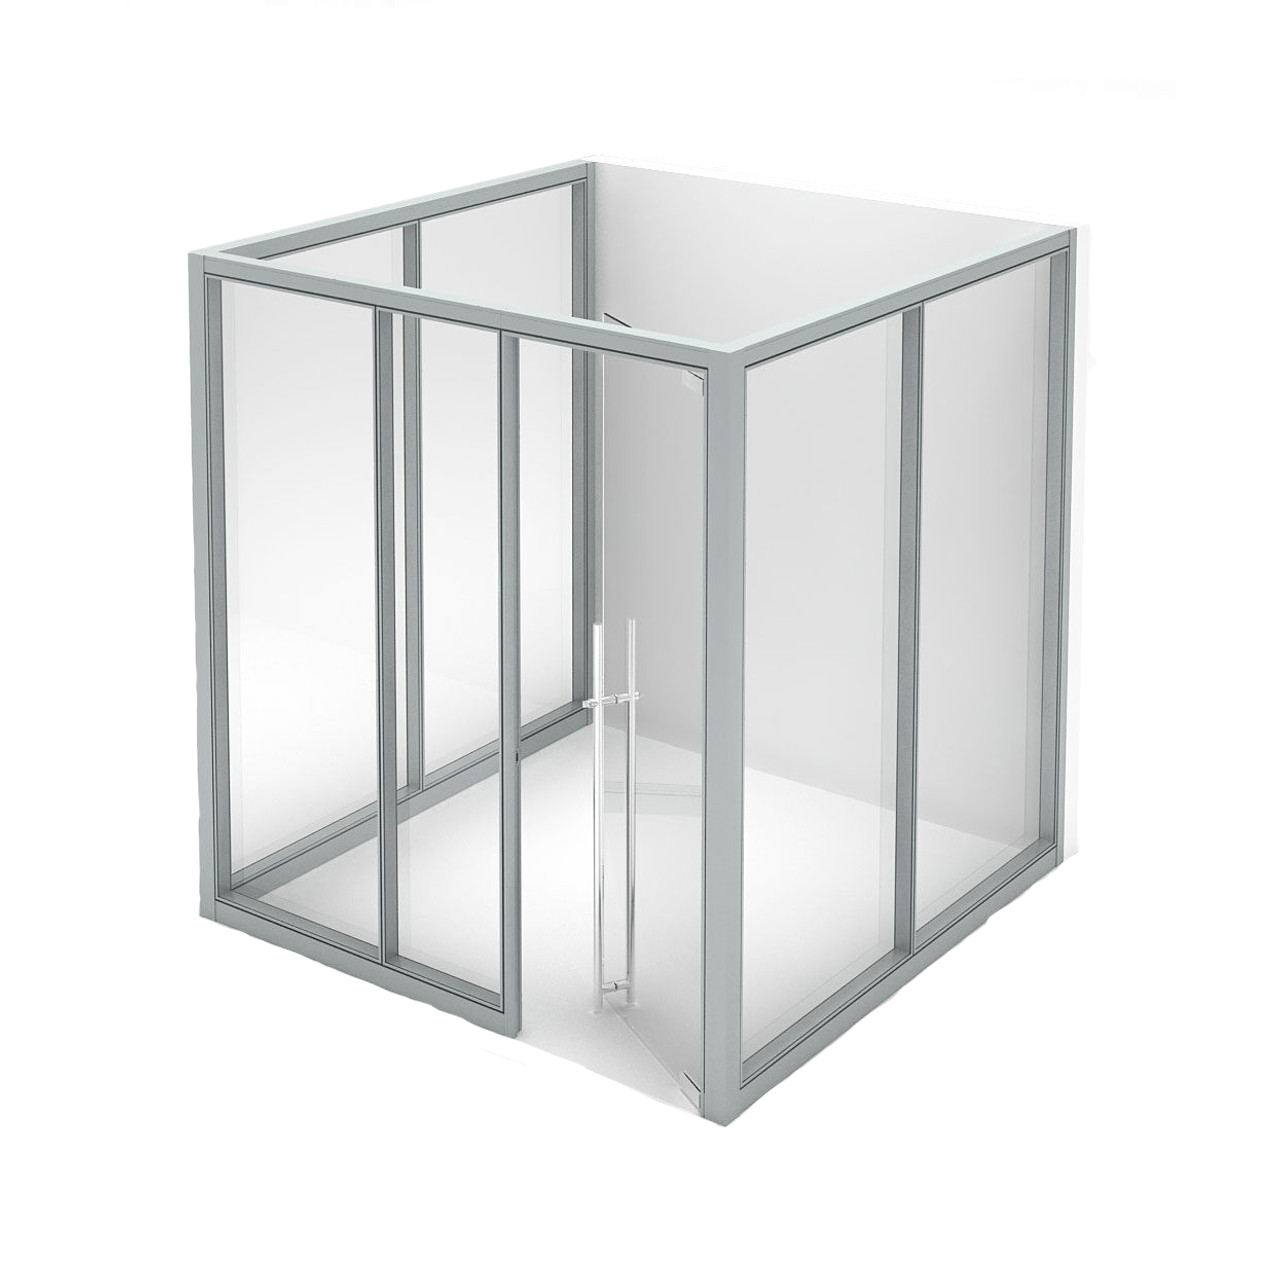
Moveable Walls
Modular partitions that divide open floorplans without construction; install, relocate, or expand with ease.
Explore Moveable Walls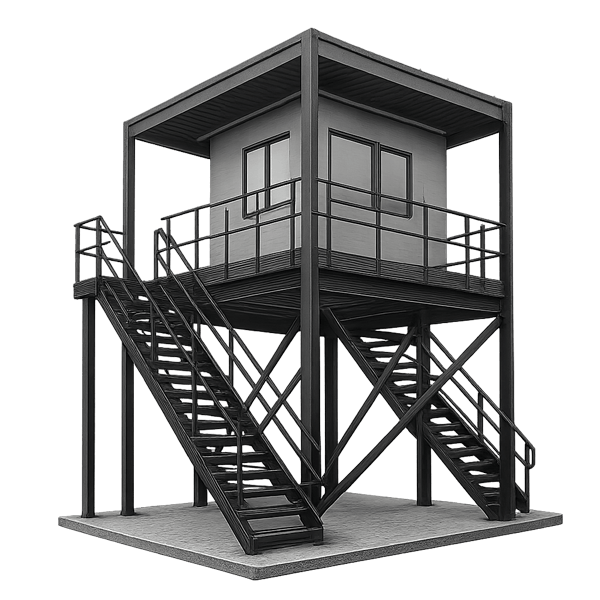
Range Towers
Steel observation towers with climate-controlled cabs and optional ballistic upgrades. Ideal for firewatch, ATC, training, and remote security operations.
Explore Range Towers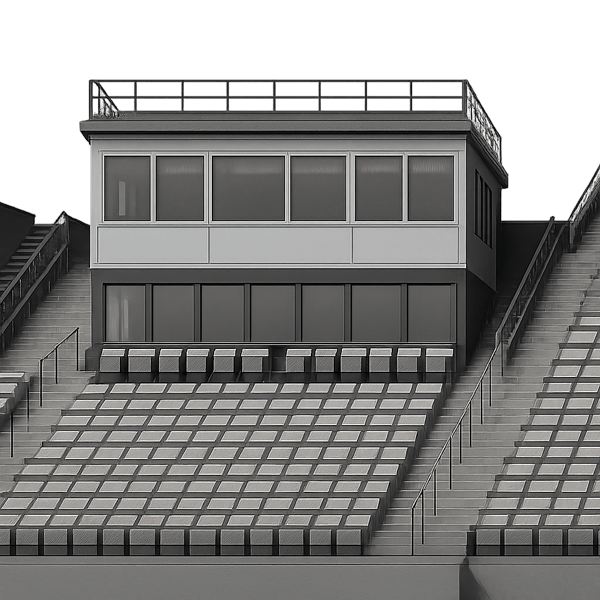
Stadium Press Boxes
Modular press boxes offer fast installation, climate control, and custom layouts-perfect for schools, stadiums, and sports complexes of any size.
Explore Stadium Press Boxes
Technology Storage Carts
Lockable mobile carts for storing and charging laptops, tablets, and AV gear in classrooms, labs, or IT departments.
Explore Technology Storage CartsReady to Reconfigure Your Office with Frameless Glass Walls?
Discuss your office layout, ceiling grid, door locations, acoustic goals, and future reconfiguration needs with our team. We can help plan a frameless glass wall system that fits your space and project priorities.
Start with a consultation to review layout options, installation considerations, and the details needed for a custom design.
Call us at (800) 803-1083 or Contact Us to schedule your free consultation today.
Request a Consultation