Warehouse Guard Rails for Forklift Routes and Asset Separation
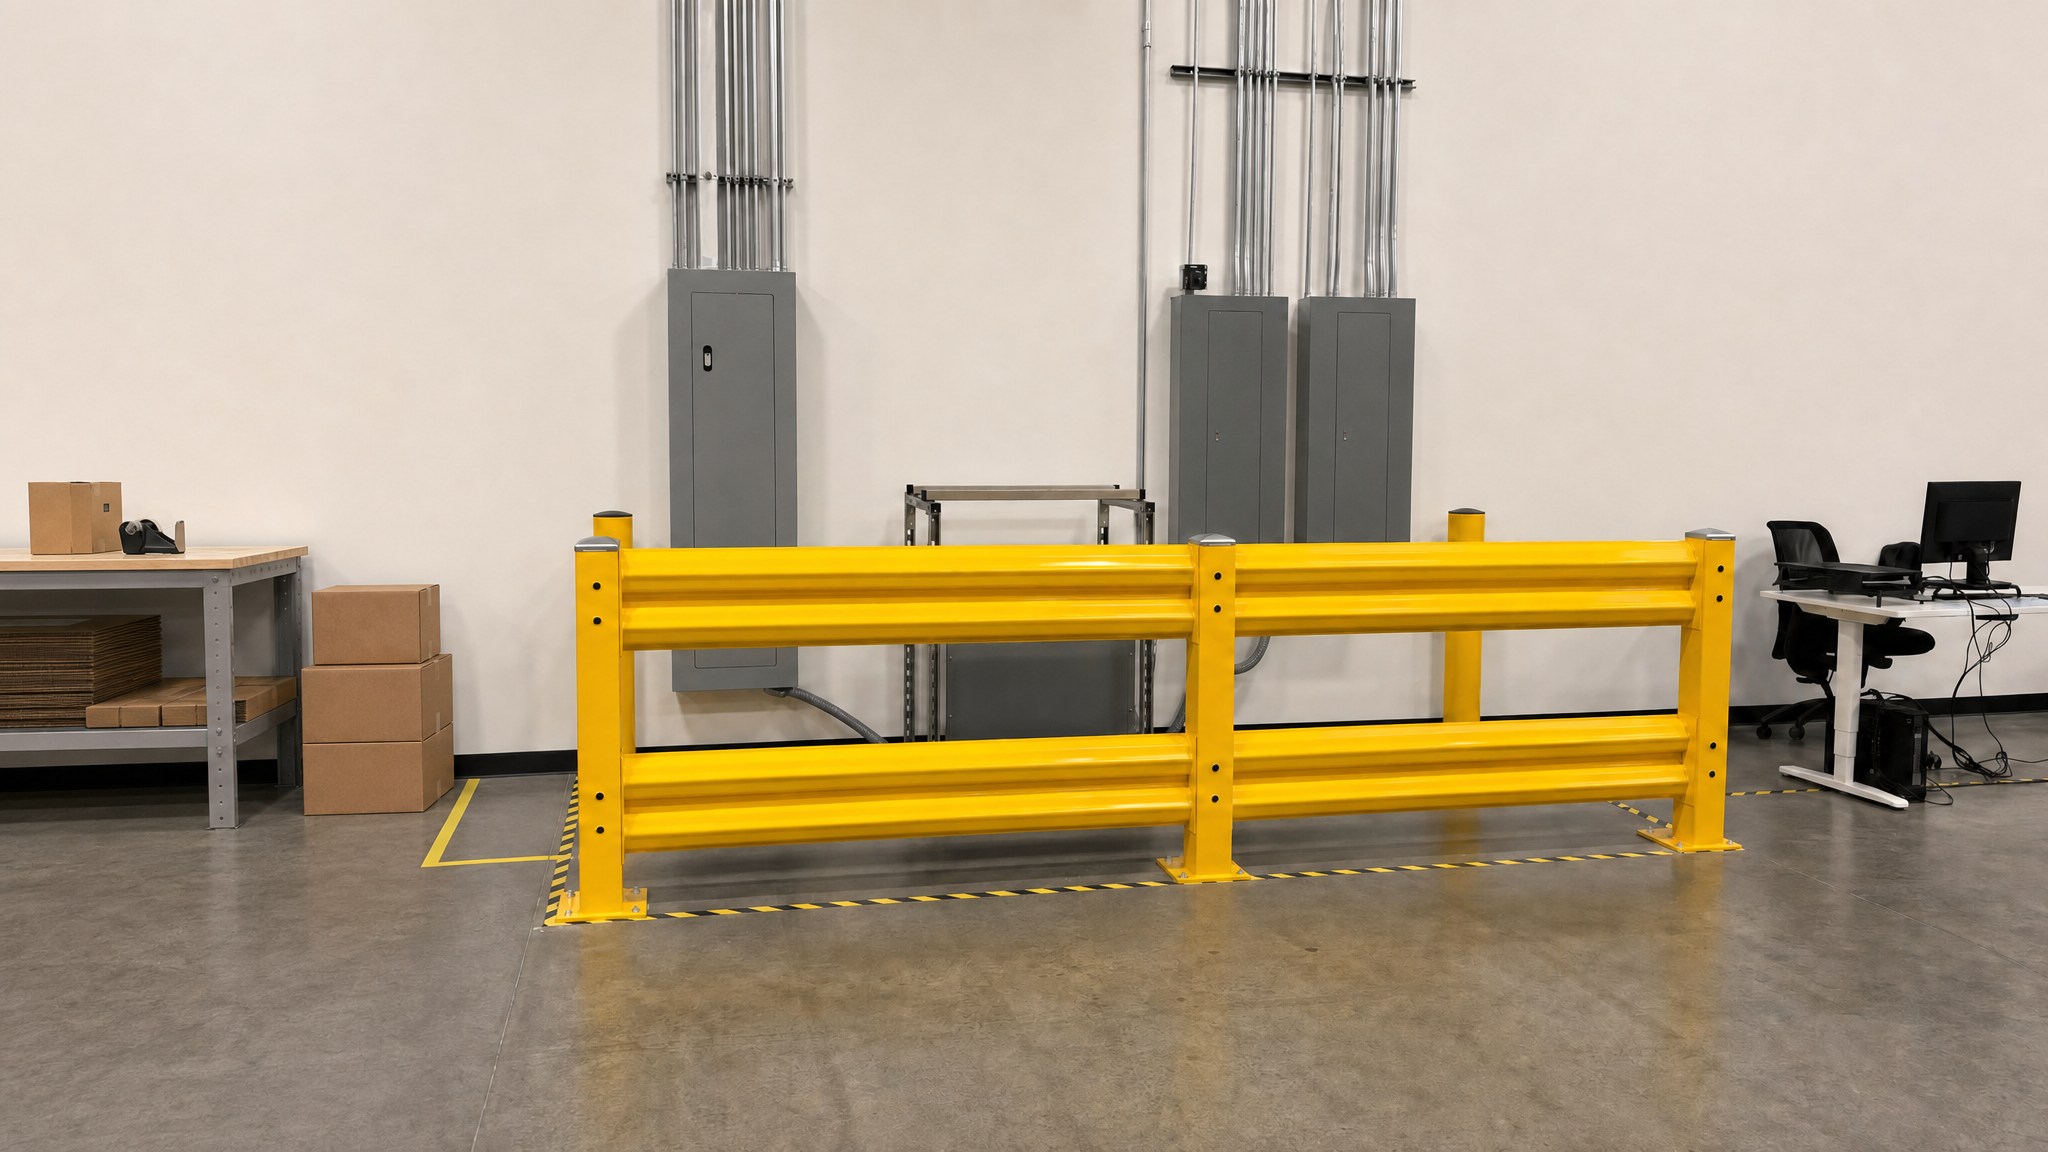
Warehouse guard rails create physical barriers between forklift routes, pedestrian walkways, work areas, and protected assets. Plan single- or double-rail layouts with help reviewing traffic paths, access openings, substrate conditions, anchors, and installation requirements.
What Are Warehouse Guard Rails?
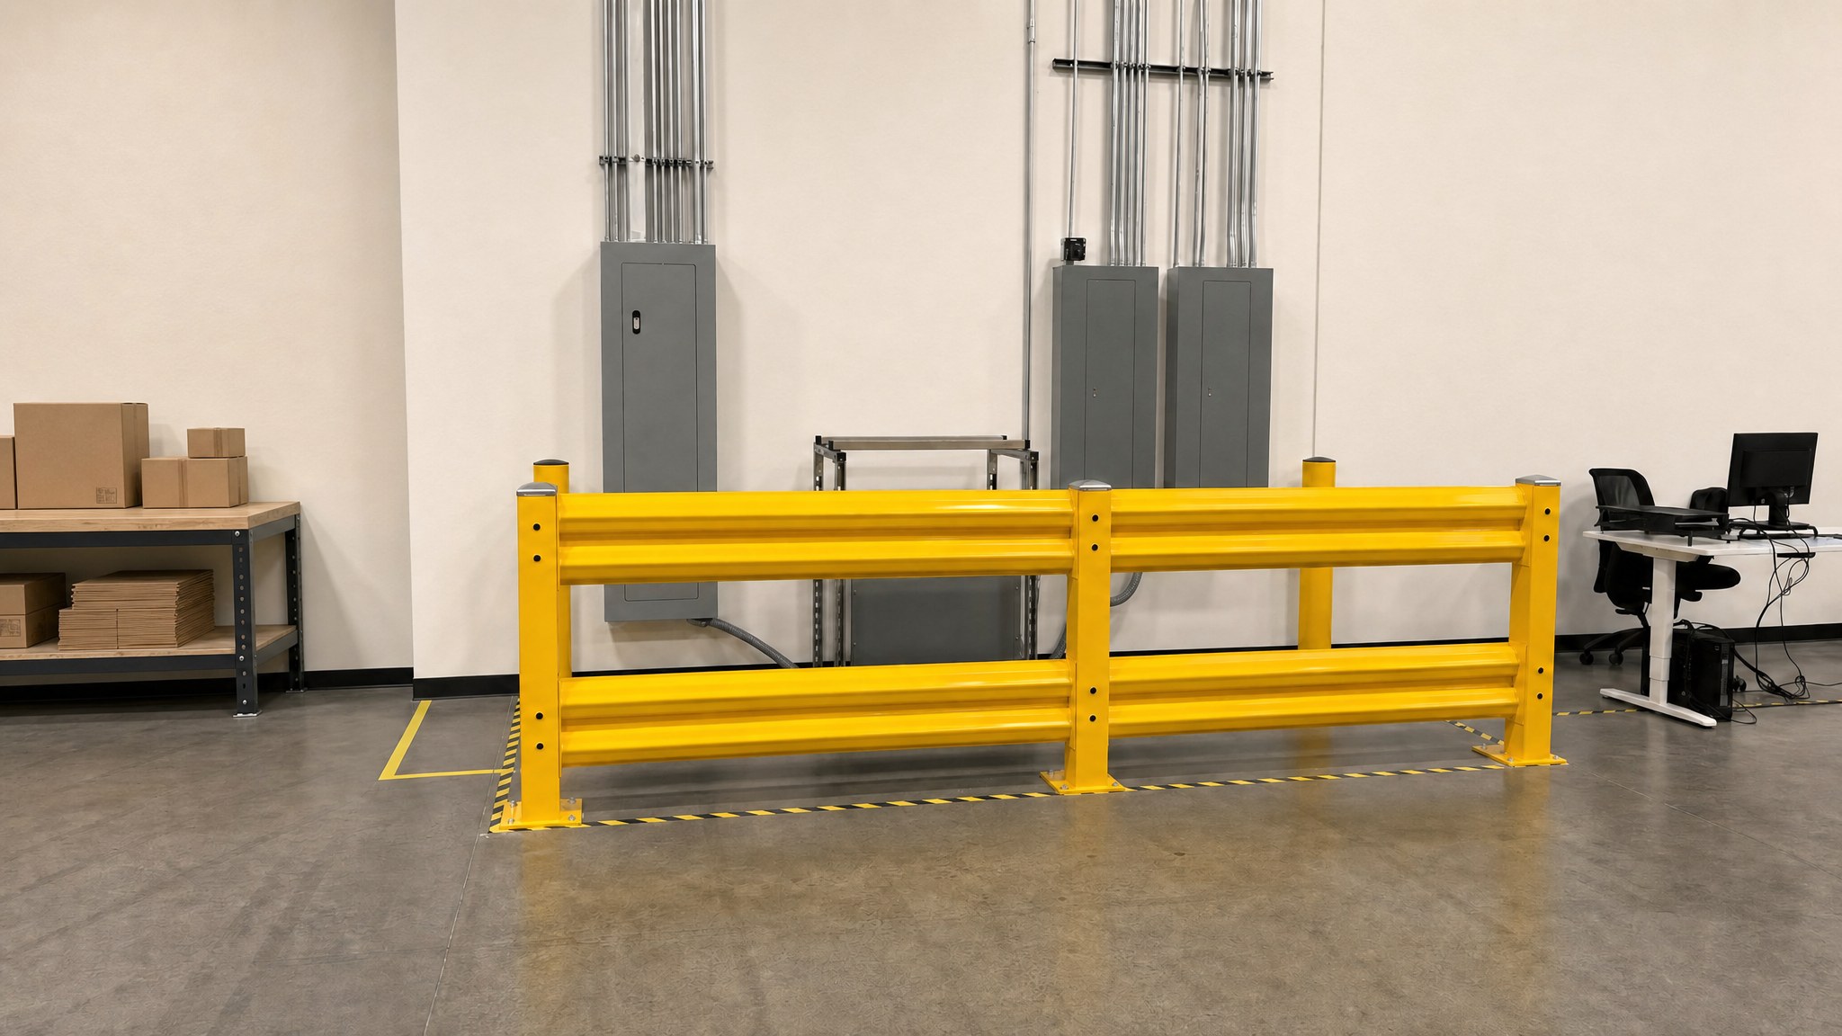
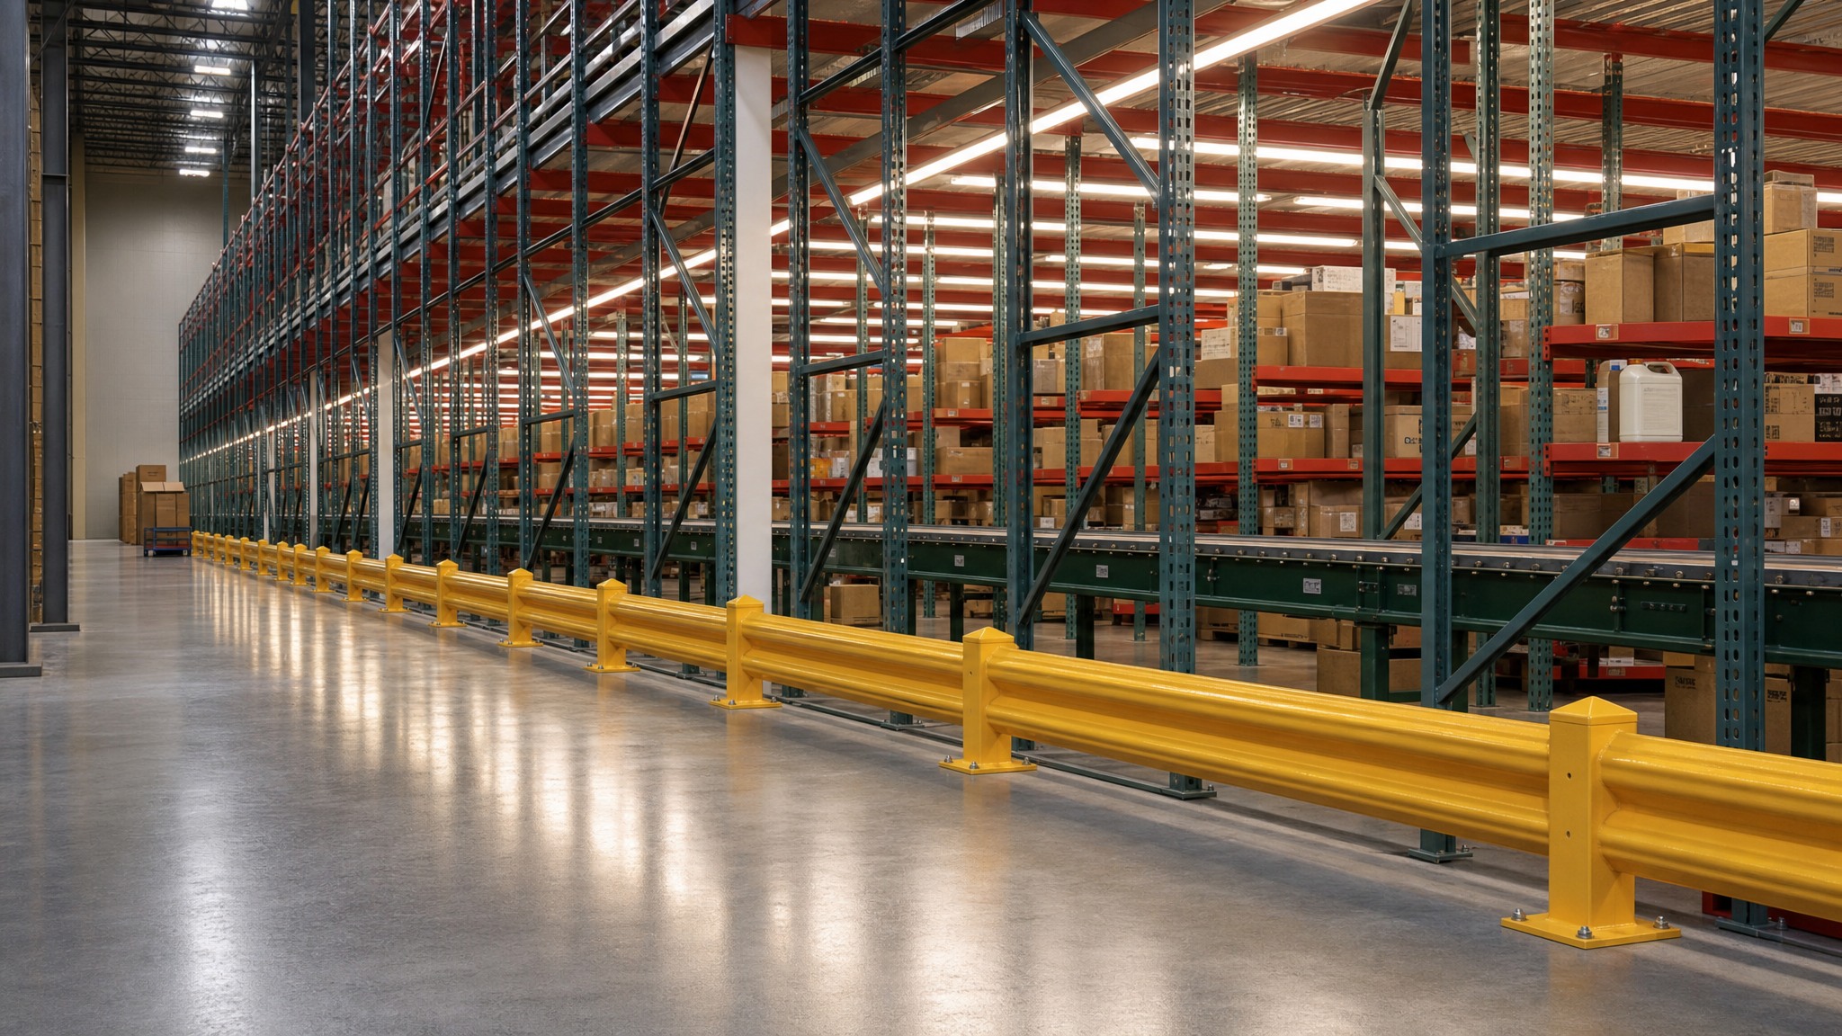
Warehouse guard rails are industrial rail barrier systems configured for specific safety applications inside warehouses and industrial facilities. They separate vehicle routes from pedestrian areas, equipment, inventory, walls, columns, and other protected assets, while remaining distinct from building fall-protection guardrails or cage enclosures.
- Forklift traffic paths next to pedestrian walkways
- Machine areas beside material handling routes
- Storage aisles or inventory zones near high-traffic lanes
- Wall edges and columns exposed to carts or lift trucks
Warehouse Guard Rail Heights and Layout Choices
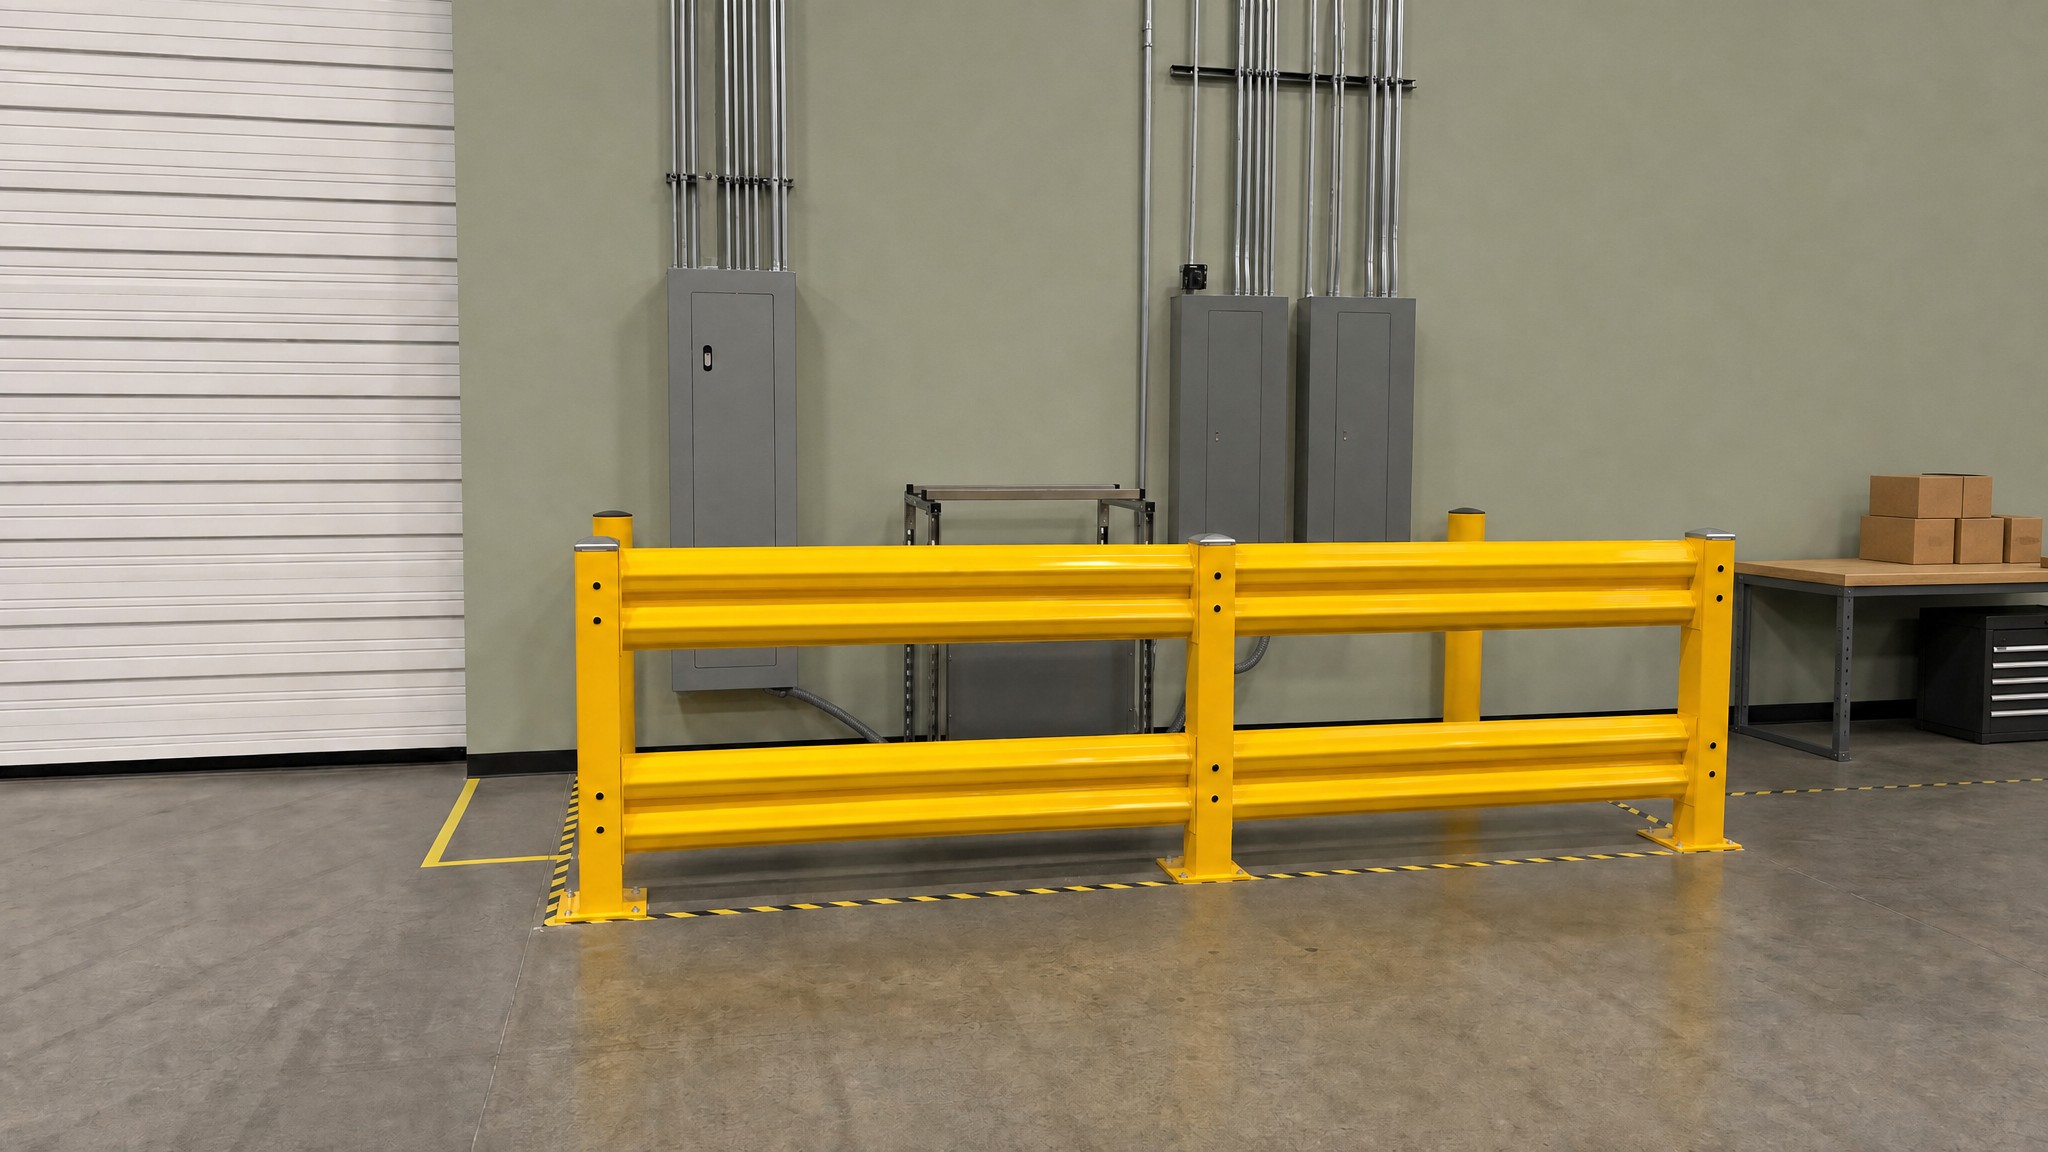
Warehouse guard rail layouts are planned around single-rail or double-rail arrangements. An 18-inch rail height is used as a reference for single-rail layouts, while a 42-inch height is used as a reference for double-rail systems. The right arrangement depends on traffic routes, protected asset height, access points, and installation conditions.
- Single-rail layouts using an 18-inch height reference
- Double-rail layouts using a 42-inch height reference
- Vehicle type, pedestrian flow, and asset height at each protected location
- Substrate, anchor requirements, and clearances for the selected assembly
Guard Rail Options and Access Openings
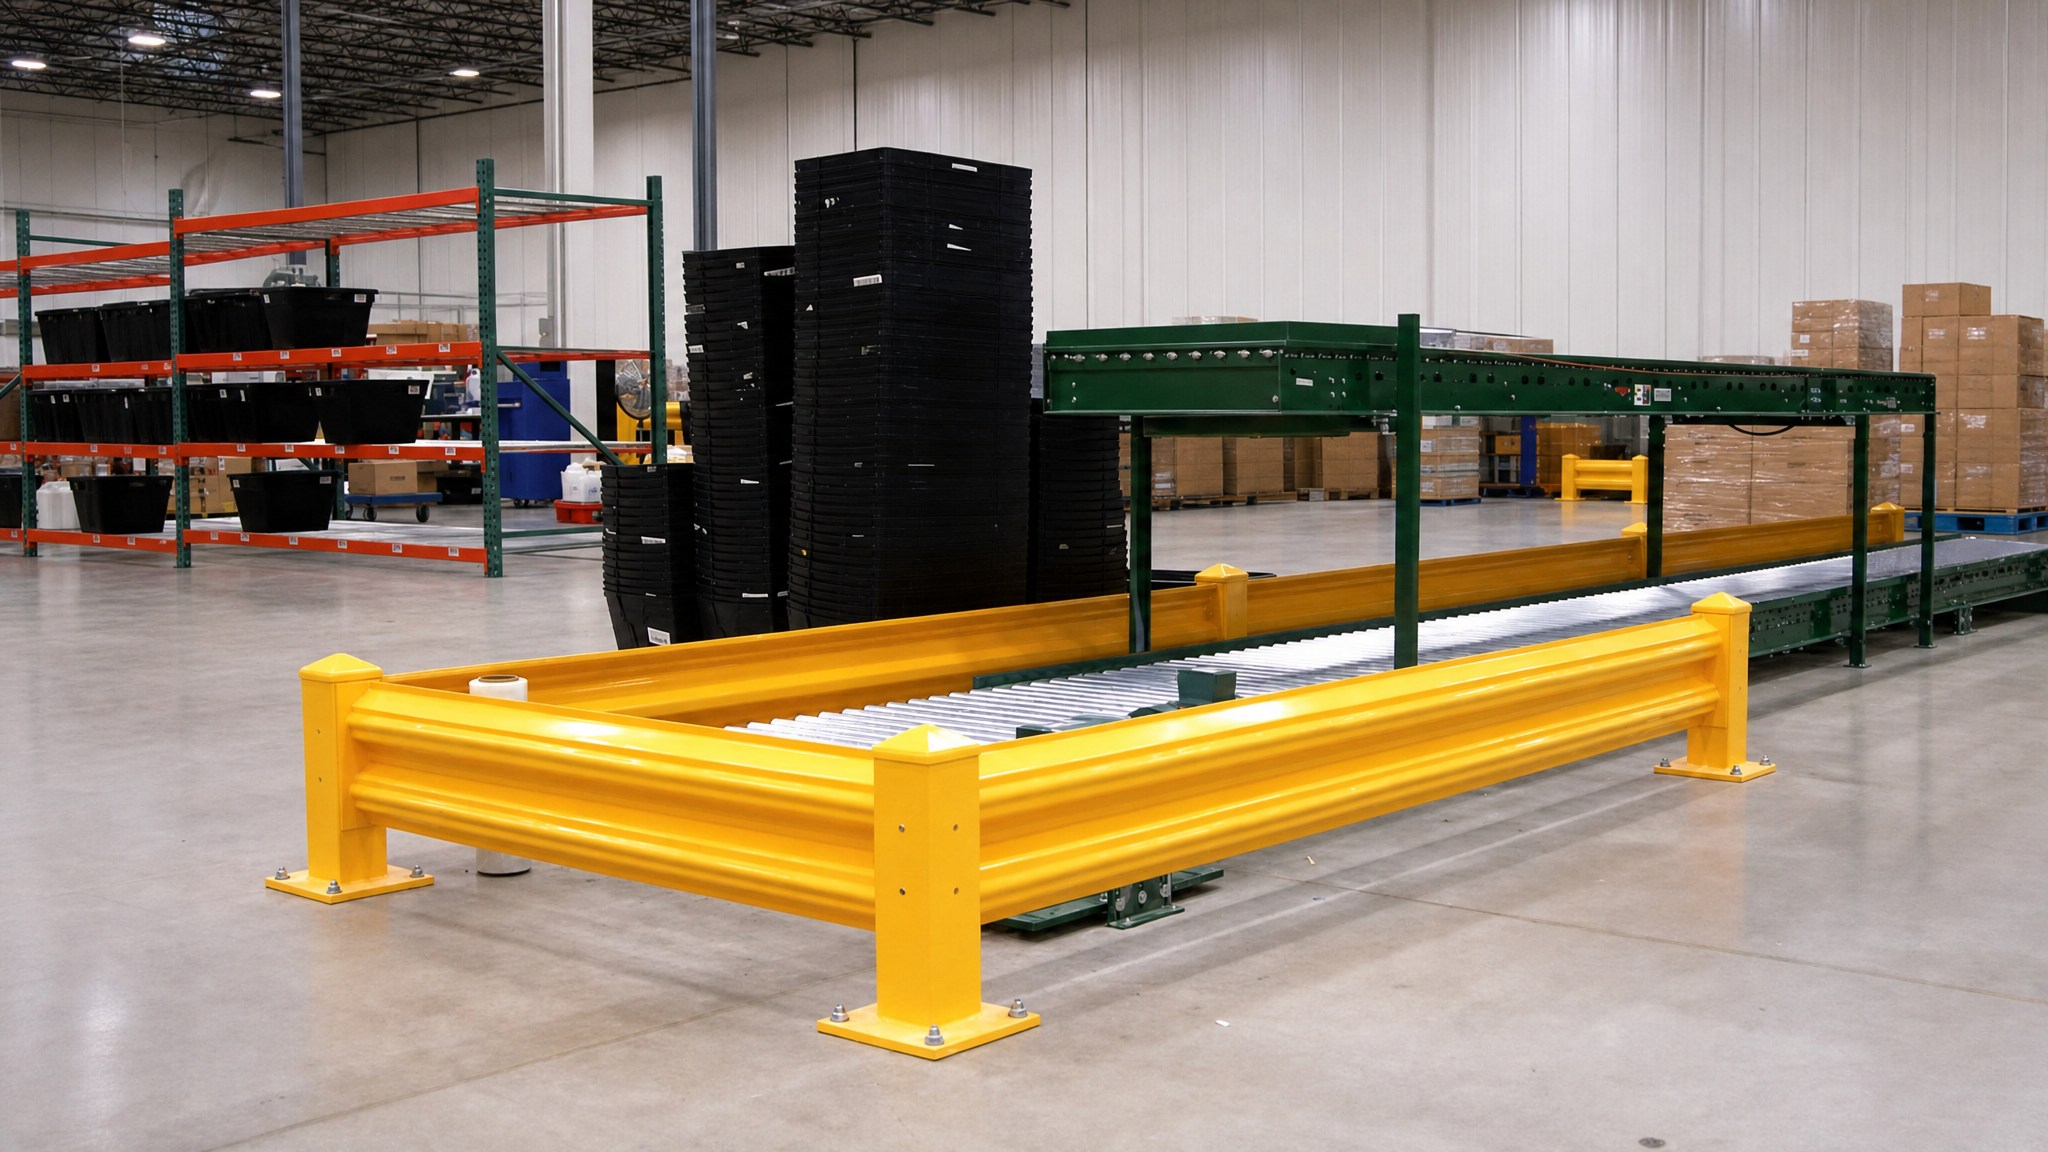
Warehouse guard rails can incorporate lift-out rail adaptors where a layout needs removable sections or planned access openings. Rails slide into lift-out adaptors, which can be secured to different faces of the support posts to accommodate custom configurations.
- Temporary access for maintenance or equipment movement
- Openings coordinated with normal traffic flow
- Rail sections that can be removed without redesigning the full barrier line
- Custom adaptor placement on column pillar faces
Where Industrial Guard Rails Fit in a Facility
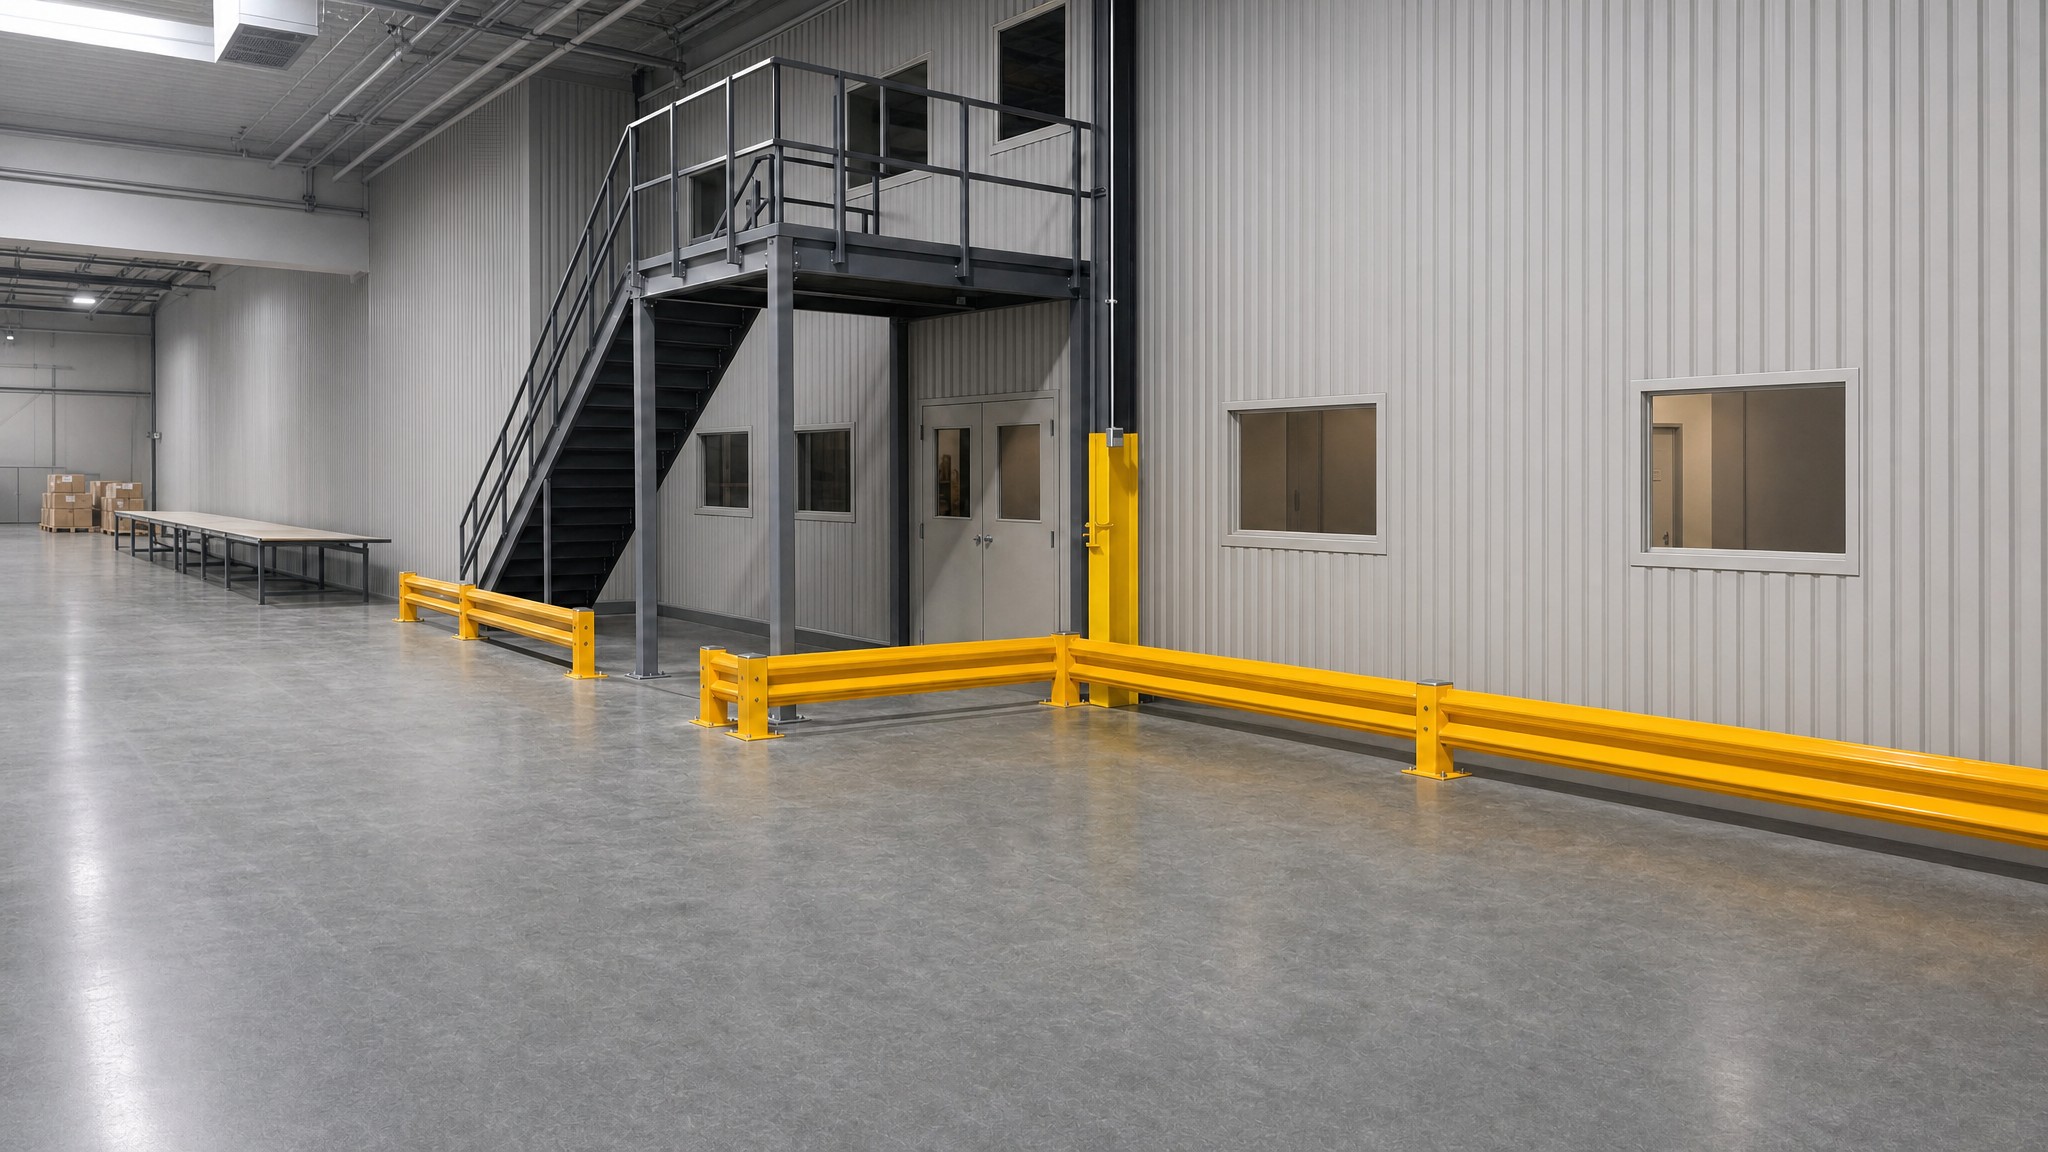
Industrial guard rails are placed where vehicle movement needs to be separated from people, equipment, inventory, or building features. They are commonly planned along forklift aisles, pedestrian routes, machine areas, storage edges, receiving zones, and other locations where route definition matters.
- Forklift aisles that run next to walking routes
- Work areas or equipment zones on open warehouse floors
- Wall edges, columns, and utility areas near material handling routes
- Dock, receiving, and staging areas with frequent vehicle movement
Planning, Anchors, and Installation Considerations
Before selecting warehouse guard rails, map vehicle routes, pedestrian paths, protected assets, and required access openings. Review the expected impact scenario with your project team, then coordinate substrate, anchors, clearances, and installation method with qualified professionals.
- Facility drawings or photos showing traffic routes and protected areas
- Preferred rail arrangement, including single-rail, double-rail, or lift-out sections
- Locations where access openings must remain available
- Floor substrate and anchor condition details
Forklift Travel Path Separation
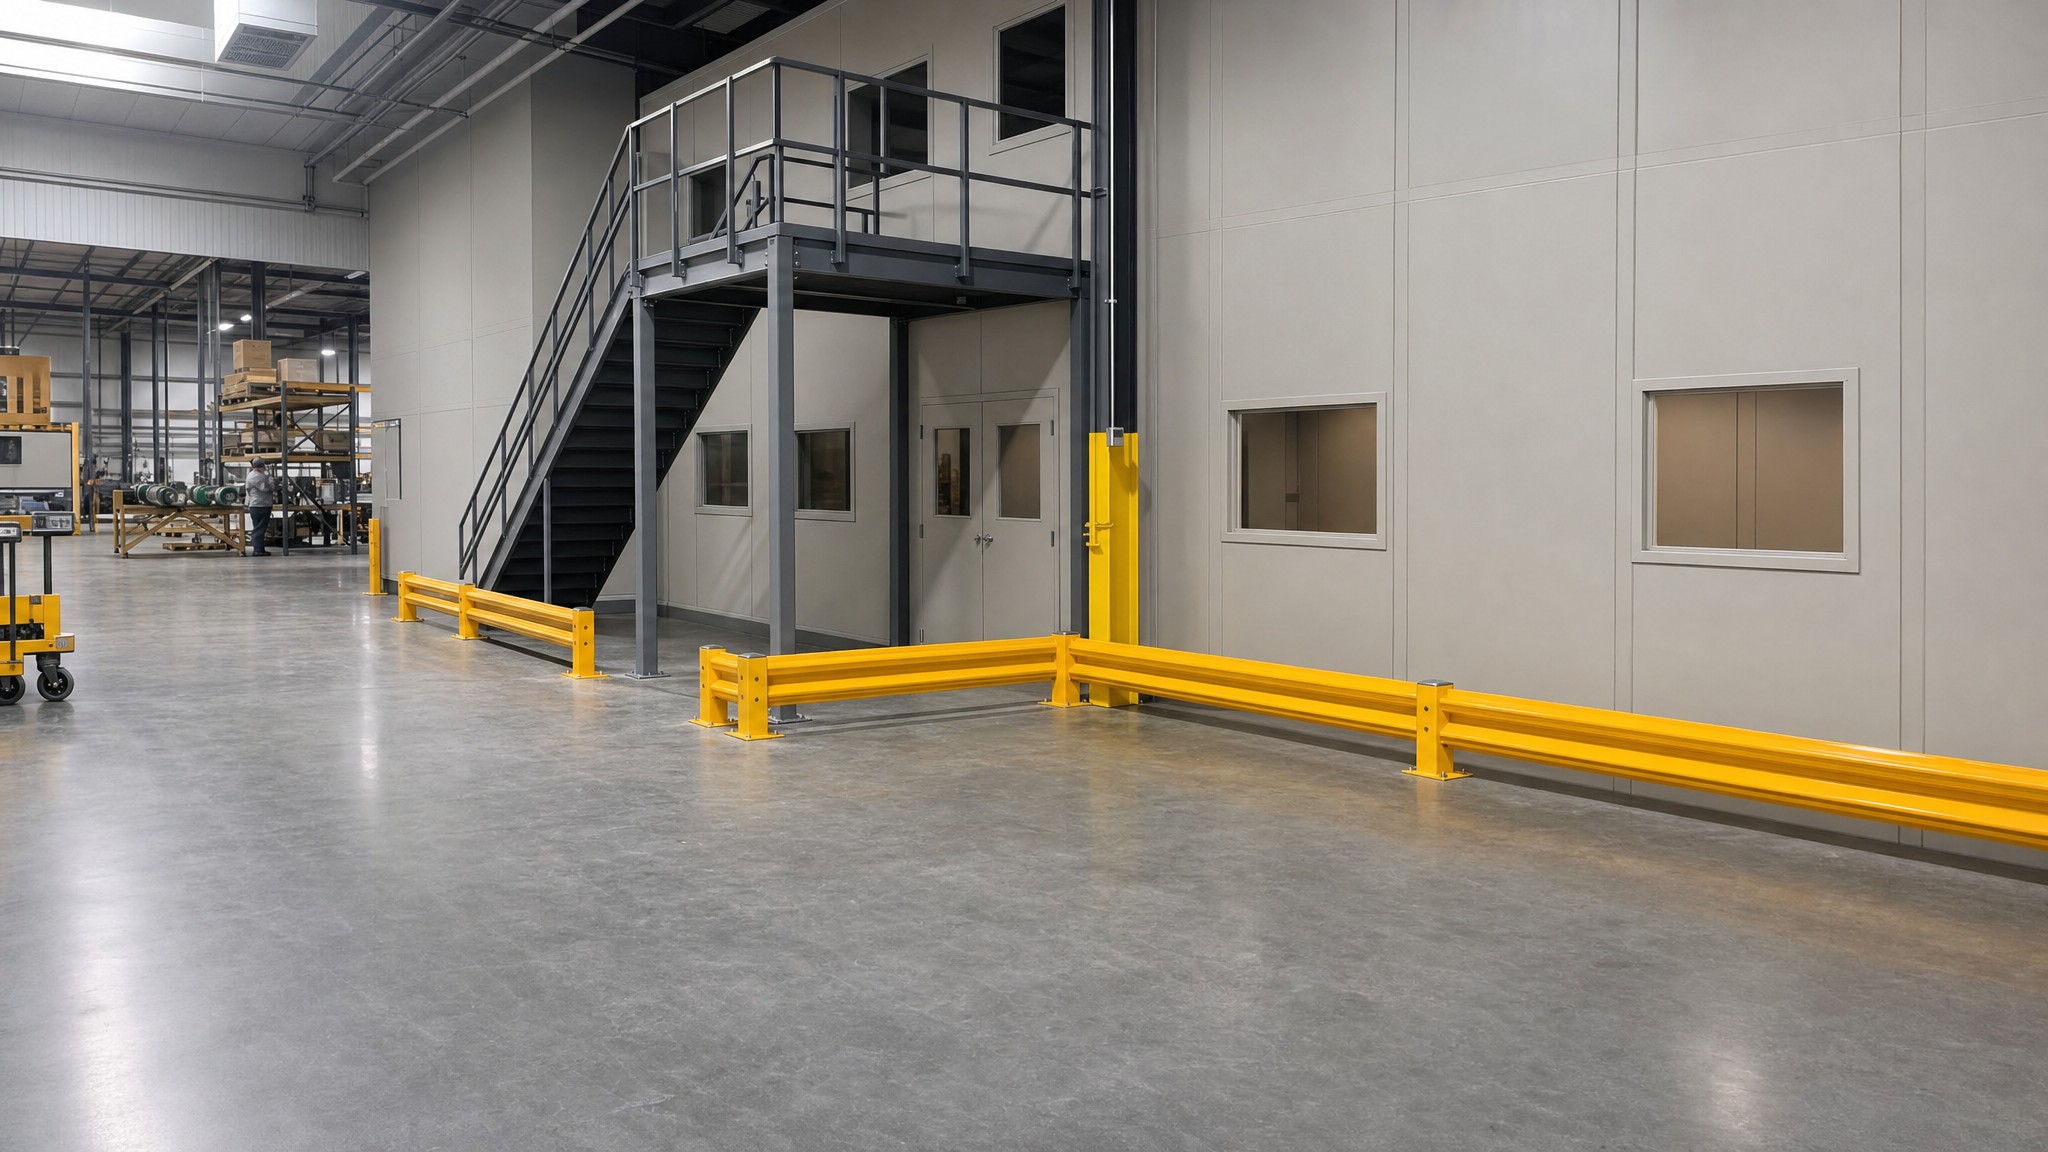
Install warehouse guard rails along forklift travel paths where lift trucks pass near walkways, workstations, inventory, or building features. The barrier line gives operators and pedestrians a clear boundary in busy warehouse areas.
- Identify turns, aisle ends, and exposed corners before placing rails
- Use single- or double-rail configurations based on the protected area
- Coordinate openings so equipment can still reach required work zones


Planning Your Warehouse Guard Rail System
Use these planning decisions to prepare a warehouse guard rail layout for review, quoting, and installation coordination.
| Planning Decision | Why It Matters | What to Confirm |
|---|---|---|
| Route Mapping | Facilities that need to separate forklift paths, pedestrian routes, work areas, and protected assets. | Confirm where vehicles travel, where people walk, and which assets need physical separation. |
| Rail Arrangement | Choosing between lower single-rail barriers and taller double-rail layouts. | Compare the 18-inch single-rail reference with the 42-inch double-rail reference for each location. |
| Access Openings | Layouts that need removable sections for maintenance, loading, equipment movement, or personnel access. | Decide where lift-out rail adaptors and custom openings are needed before finalizing the barrier line. |
| Installation Conditions | New layouts or retrofit projects where floor conditions and anchors affect the final assembly. | Review substrate, anchor requirements, clearances, and the specific impact scenario with qualified professionals. |
Southwest Solutions Near You
With 7 offices in Texas, Oklahoma, Kansas and Colorado, plus teams covering every major metro area nationwide, Southwest Solutions Group provides expert sales, design, installation, and maintenance support for warehouse guard rails wherever you need it.
Warehouse Guard Rails Service Areas
Texas
- Dallas
- Austin
- Houston
- San Antonio
- Waco
- Tyler
- Amarillo
- Lubbock
- El Paso
- Ft Worth
- Corpus Christi
- Midland
Oklahoma
- Oklahoma City
- Tulsa
- Norman
- Lawton
- Enid
- Stillwater
- McAlester
- Muskogee
- Guymon
Kansas
- Wichita
- Overland Park
- Topeka
- Kansas City
- Lawrence
- Manhattan
- Salina
- Hays
- Dodge City
- Garden City
Colorado
- Denver
- Colorado Springs
- Fort Collins
- Grand Junction
- Pueblo
- Durango
- Alamosa
- Steamboat Springs
- Greeley
Alabama
- Huntsville
- Birmingham
- Montgomery
- Mobile
- Tuscaloosa
- Hoover
- Dothan
- Decatur
Alaska
- Anchorage
- Fairbanks
- Juneau
- Sitka
- Ketchikan
- Kodiak
- Bethel
- Nome
Arizona
- Phoenix
- Tucson
- Flagstaff
- Yuma
- Prescott
- Lake Havasu City
- Sierra Vista
- Kingman
Arkansas
- Little Rock
- Fayetteville
- Fort Smith
- Jonesboro
- Hot Springs
- Pine Bluff
- Texarkana
- Bentonville
- Arkadelphia
California
- Los Angeles
- San Diego
- San Francisco
- Sacramento
- Fresno
- Redding
- Bakersfield
- San Bernardino
- San Jose
Connecticut
- Hartford
- New Haven
- Stamford
- Bridgeport
Delaware
- Wilmington
- Dover
- Newark
- Rehoboth Beach
Florida
- Jacksonville
- Tallahassee
- Orlando
- Tampa
- Miami
- West Palm Beach
- Fort Myers
- Pensacola
Georgia
- Atlanta
- Savannah
- Augusta
- Columbus
- Macon
- Athens
- Valdosta
- Gainesville
- Albany
Hawaii
- Honolulu
- Hilo
- Kahului
- Kailua-Kona
- Lihue
Idaho
- Boise
- Coeur d'Alene
- Twin Falls
- Idaho Falls
- Pocatello
- Lewiston
- McCall
- Sandpoint
- Moscow
Illinois
- Chicago
- Springfield
- Rockford
- Peoria
- Champaign
- Bloomington
- Carbondale
- Moline
- Quincy
Indiana
- Indianapolis
- Fort Wayne
- South Bend
- Evansville
- Lafayette
- Bloomington
- Terre Haute
- Gary
- Muncie
Iowa
- Des Moines
- Cedar Rapids
- Davenport
- Sioux City
- Iowa City
- Waterloo
- Council Bluffs
- Ames
- Mason City
Kentucky
- Louisville
- Lexington
- Bowling Green
- Owensboro
- Covington
- Paducah
- Ashland
- Richmond
- Frankfort
- Pikeville
- Florence
Louisiana
- New Orleans
- Baton Rouge
- Shreveport
- Lafayette
- Lake Charles
- Monroe
- Alexandria
- Houma
Maine
- Portland
- Bangor
- Augusta
- Lewiston
- Waterville
- Presque Isle
- Bar Harbor
- Biddeford
- Rockland
Maryland
- Baltimore
- Annapolis
- Frederick
- Hagerstown
- Salisbury
Massachusetts
- Boston
- Worcester
- Springfield
- Pittsfield
Michigan
- Detroit
- Grand Rapids
- Lansing
- Ann Arbor
- Flint
- Traverse City
- Marquette
- Kalamazoo
- Saginaw
Minnesota
- Minneapolis
- St. Paul
- Duluth
- Rochester
- Mankato
- St. Cloud
- Bemidji
- Moorhead
Mississippi
- Jackson
- Gulfport
- Hattiesburg
- Biloxi
- Southaven
- Meridian
- Tupelo
- Natchez
- Greenville
- Oxford
Missouri
- Jefferson City
- St. Louis
- Kansas City
- Springfield
- Columbia
- Joplin
- Cape Girardeau
- St. Joseph
- Rolla
Montana
- Helena
- Billings
- Missoula
- Great Falls
- Bozeman
- Kalispell
- Havre
- Miles City
Nebraska
- Lincoln
- Omaha
- Grand Island
- Kearney
- Scottsbluff
- Norfolk
- North Platte
- Fremont
- South Sioux City
Nevada
- Las Vegas
- Reno
- Carson City
- Elko
- Pahrump
- Henderson
- Winnemucca
- Mesquite
- Fallon
New Hampshire
- Concord
- Manchester
- Portsmouth
- Keene
- Nashua
New Jersey
- Newark
- Jersey City
- Trenton
- Atlantic City
New Mexico
- Santa Fe
- Albuquerque
- Las Cruces
- Roswell
- Farmington
- Gallup
- Carlsbad
- Clovis
New York
- Albany
- New York City
- Buffalo
- Rochester
- Syracuse
- Binghamton
- Ithaca
- Plattsburgh
North Carolina
- Raleigh
- Charlotte
- Greensboro
- Asheville
- Wilmington
- Fayetteville
- Boone
- Greenville
North Dakota
- Bismarck
- Fargo
- Grand Forks
- Minot
- Dickinson
- Williston
- Jamestown
- Devils Lake
Ohio
- Columbus
- Cleveland
- Cincinnati
- Toledo
- Dayton
- Akron
- Youngstown
- Athens
Oregon
- Portland
- Salem
- Eugene
- Hermiston
- Baker City
- Medford
- Bend
- Klamath Falls
Pennsylvania
- Harrisburg
- Philadelphia
- Pittsburgh
- Erie
- Scranton
- State College
- Allentown
- Williamsport
Rhode Island
- Providence
- Warwick
- Newport
- Woonsocket
South Carolina
- Columbia
- Charleston
- Greenville
- Myrtle Beach
- Hilton Head Island
- Spartanburg
- Florence
- Rock Hill
South Dakota
- Pierre
- Sioux Falls
- Rapid City
- Aberdeen
- Watertown
- Brookings
- Mitchell
- Yankton
Tennessee
- Memphis
- Jackson
- Nashville
- Clarksville
- Cookeville
- Chattanooga
- Knoxville
- Johnson City
Utah
- Salt Lake City
- Ogden
- Logan
- Provo
- St. George
- Cedar City
- Moab
- Vernal
Vermont
- Montpelier
- Burlington
- Rutland
- Brattleboro
Virginia
- Richmond
- Norfolk
- Virginia Beach
- Roanoke
- Lynchburg
- Harrisonburg
- Fredericksburg
- Bristol
Washington
- Olympia
- Seattle
- Spokane
- Yakima
- Bellingham
- Wenatchee
- Kennewick
- Vancouver
West Virginia
- Charleston
- Huntington
- Morgantown
- Wheeling
- Parkersburg
- Beckley
- Martinsburg
- Bluefield
Wisconsin
- Madison
- Milwaukee
- Green Bay
- Eau Claire
- La Crosse
- Wausau
- Appleton
- Superior
Wyoming
- Cheyenne
- Casper
- Laramie
- Gillette
- Sheridan
- Rock Springs
- Jackson
- Cody
District of Columbia
- Washington D.C.
Frequently Asked Questions
Warehouse guard rails are used to separate vehicle routes, pedestrian areas, equipment, walls, inventory, and other protected assets in warehouses and industrial facilities.
No. Warehouse guard rails are barriers for route and asset separation within facilities, not building fall-protection guardrails or cage enclosures.
Single-rail guard rails use an 18-inch height reference for lower barrier layouts, while double-rail systems use a 42-inch height reference for taller separation. The choice depends on traffic routes, protected asset height, access needs, and installation conditions.
Forklift guard rails can be planned to separate vehicle routes from walls, equipment, or work areas. The specific assembly, substrate, anchors, and impact scenario should be reviewed to determine suitability.
Yes. Lift-out rail adaptors allow rails to slide into or out of position for custom configurations and access openings. Final layout depends on your facility's traffic flow and operational needs.
Provide facility layout details, vehicle and pedestrian routes, protected assets, desired rail arrangement, access openings, substrate information, and any installation constraints.
Explore More Specialty Products
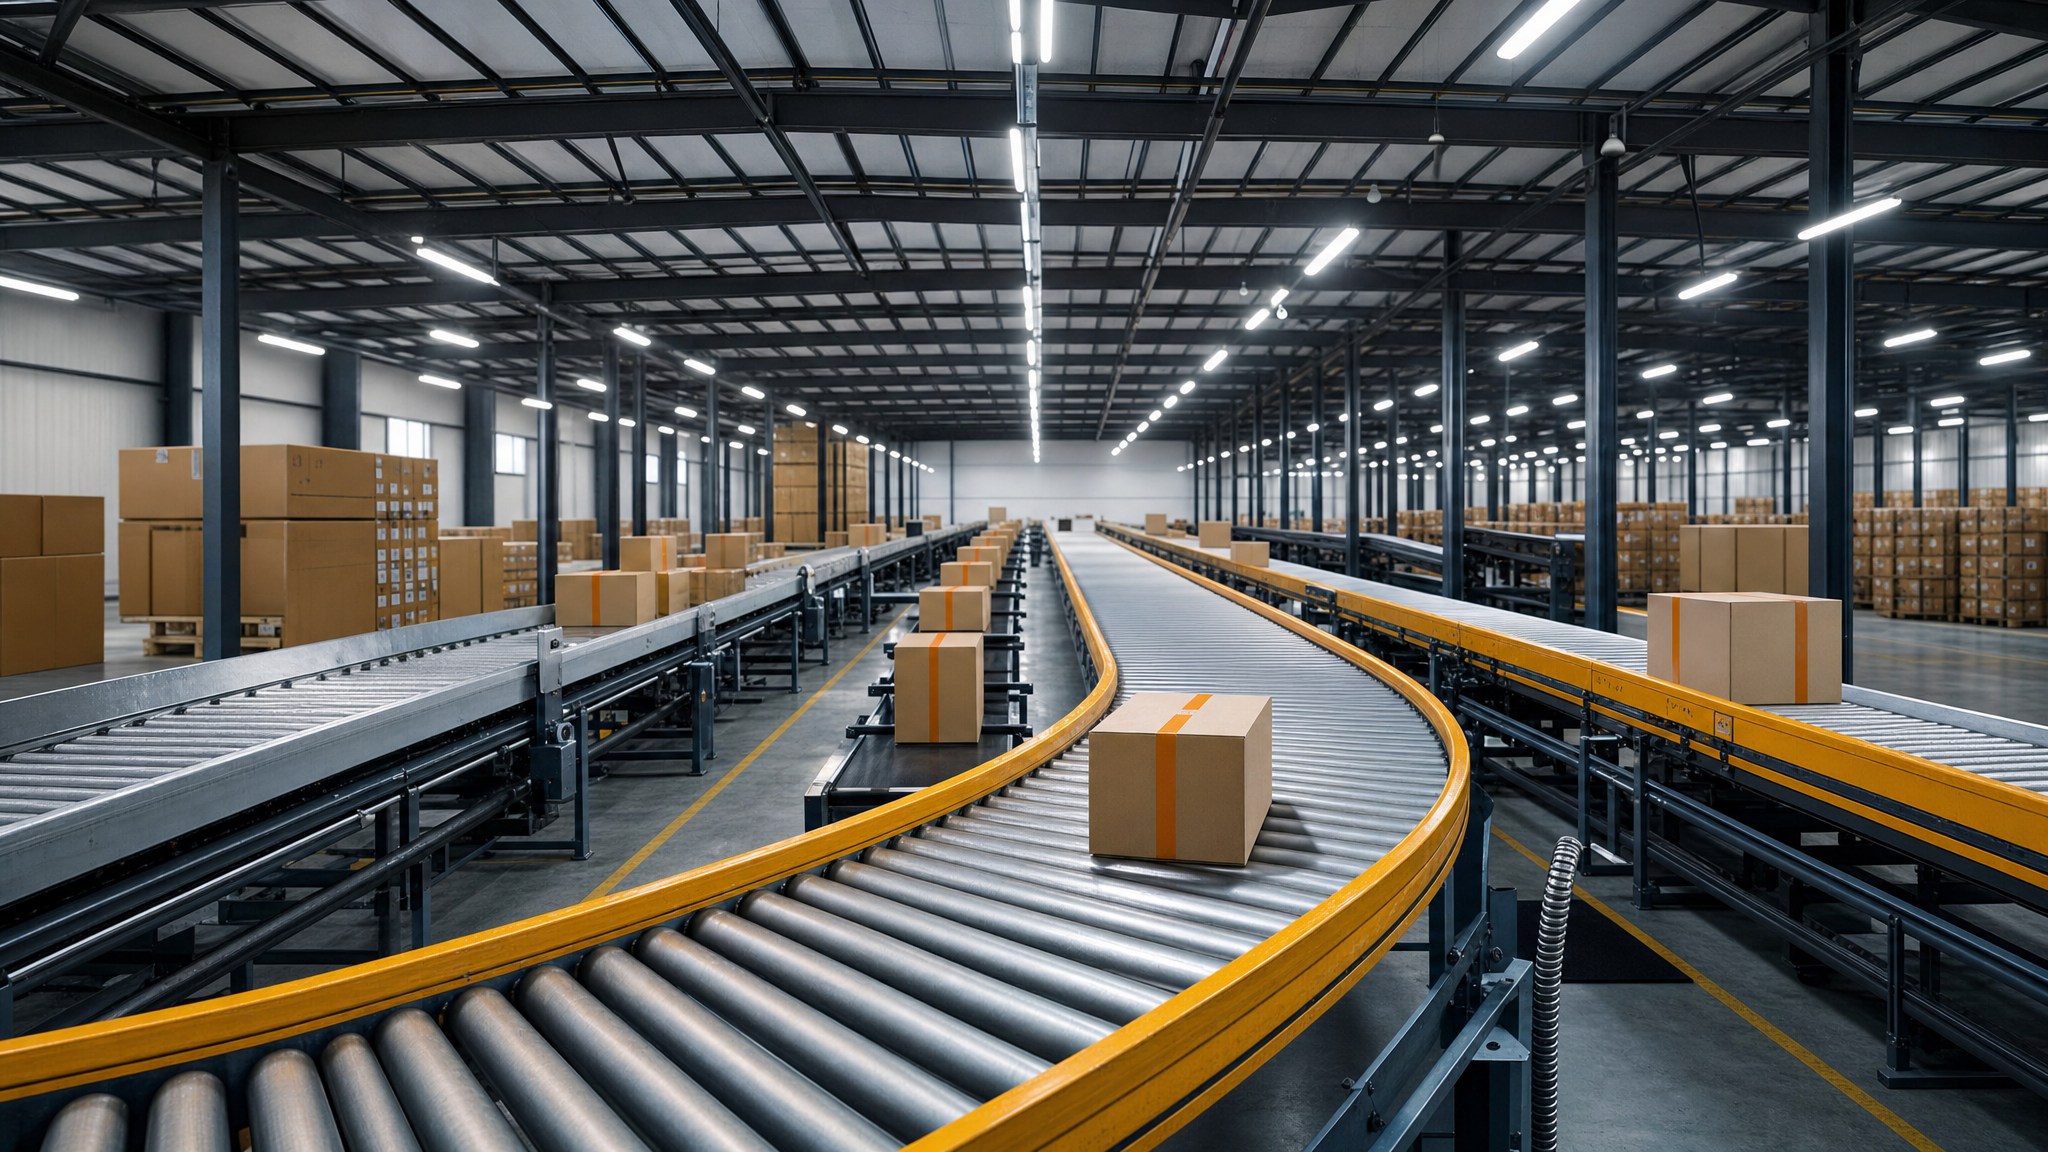
Case And Tote Conveyors
Case and tote conveyors efficiently move cartons and totes between work areas, reducing manual handling while supporting staging, transfers, and routing in warehouses and distribution facilities.
Explore case and tote conveyors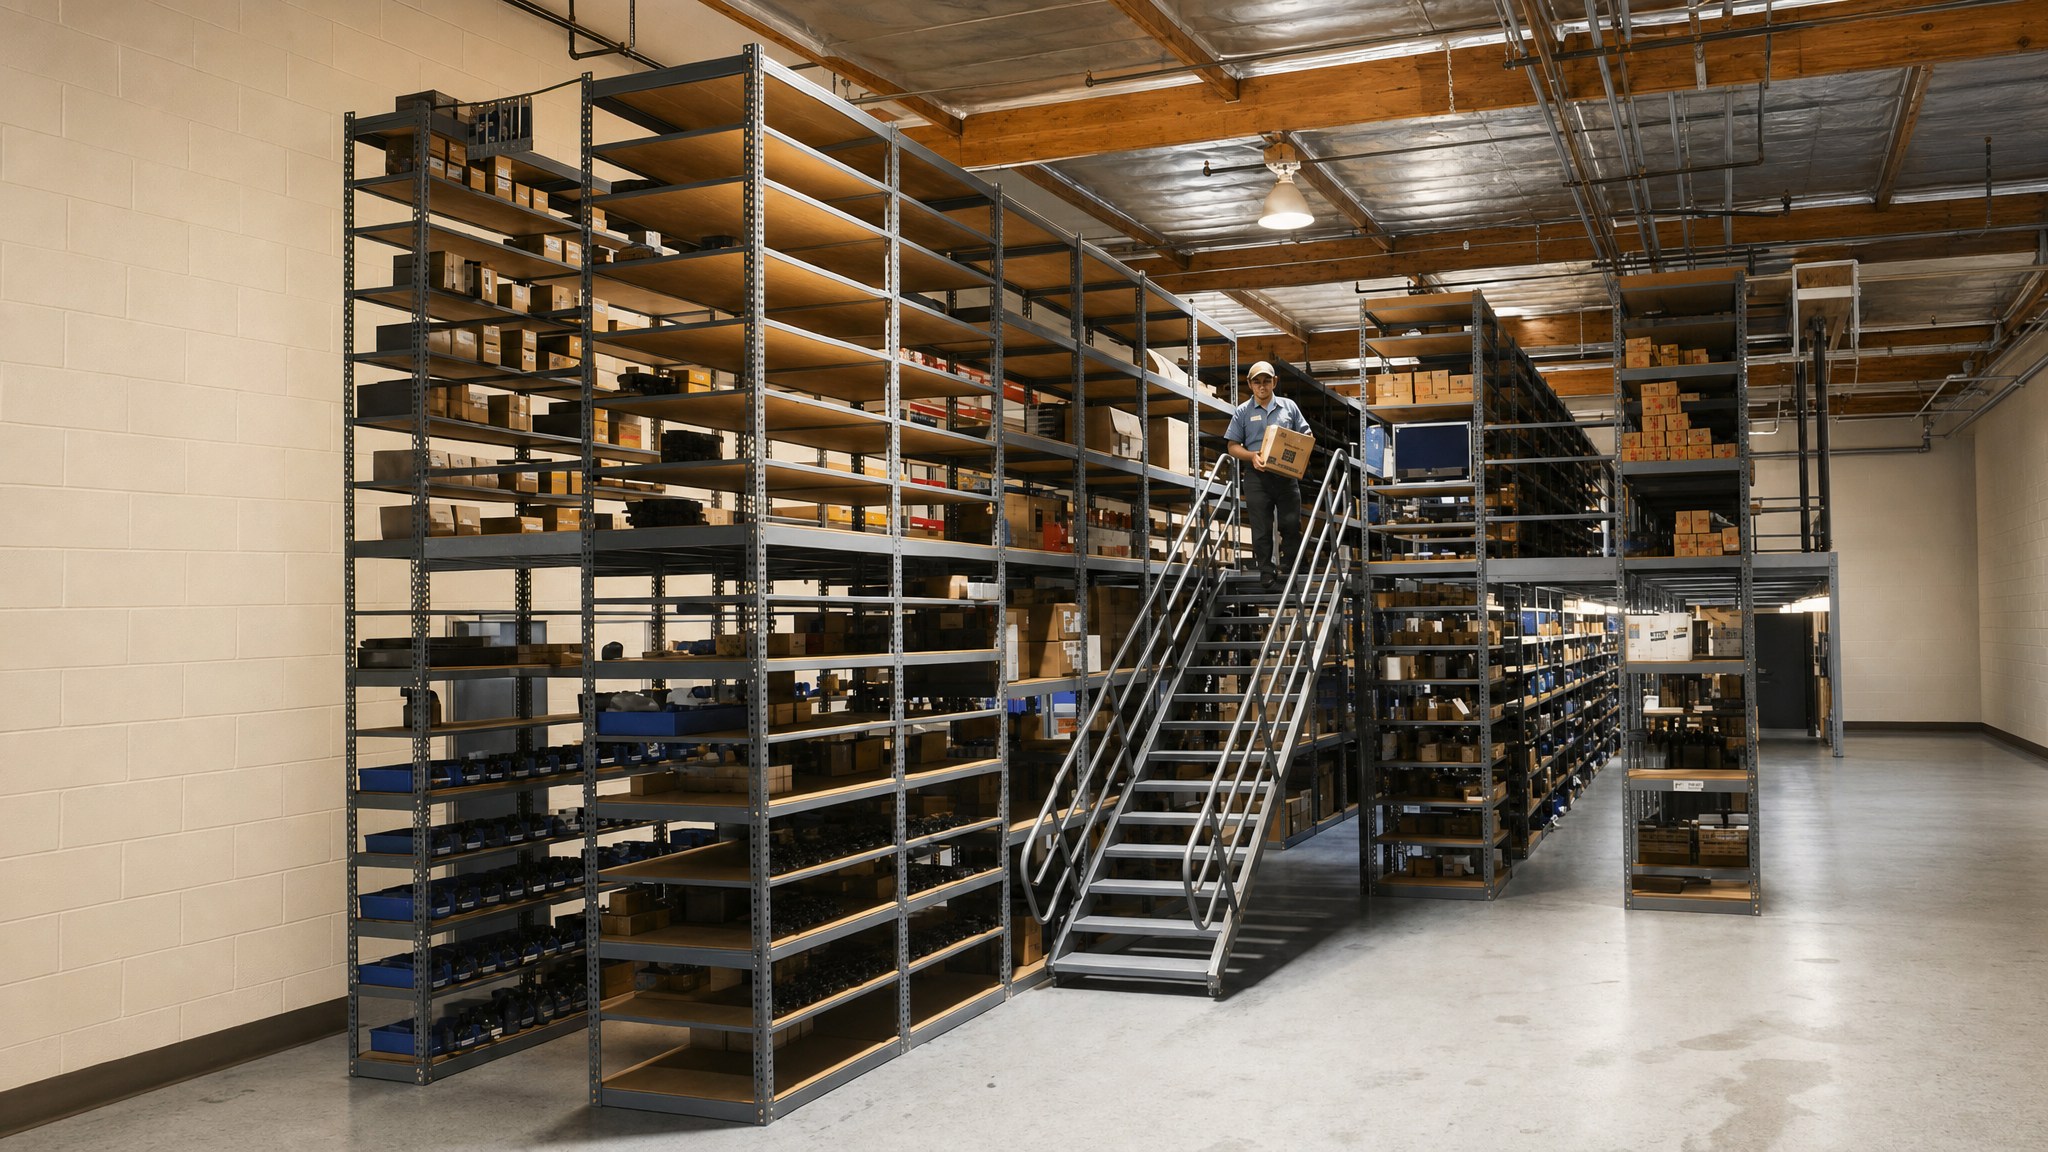
Catwalk Racking Systems
Catwalk racking systems maximize vertical storage with multi-level shelving, stairs, and aisles, providing organized, efficient manual access in space-limited facilities.
Explore catwalk racking systems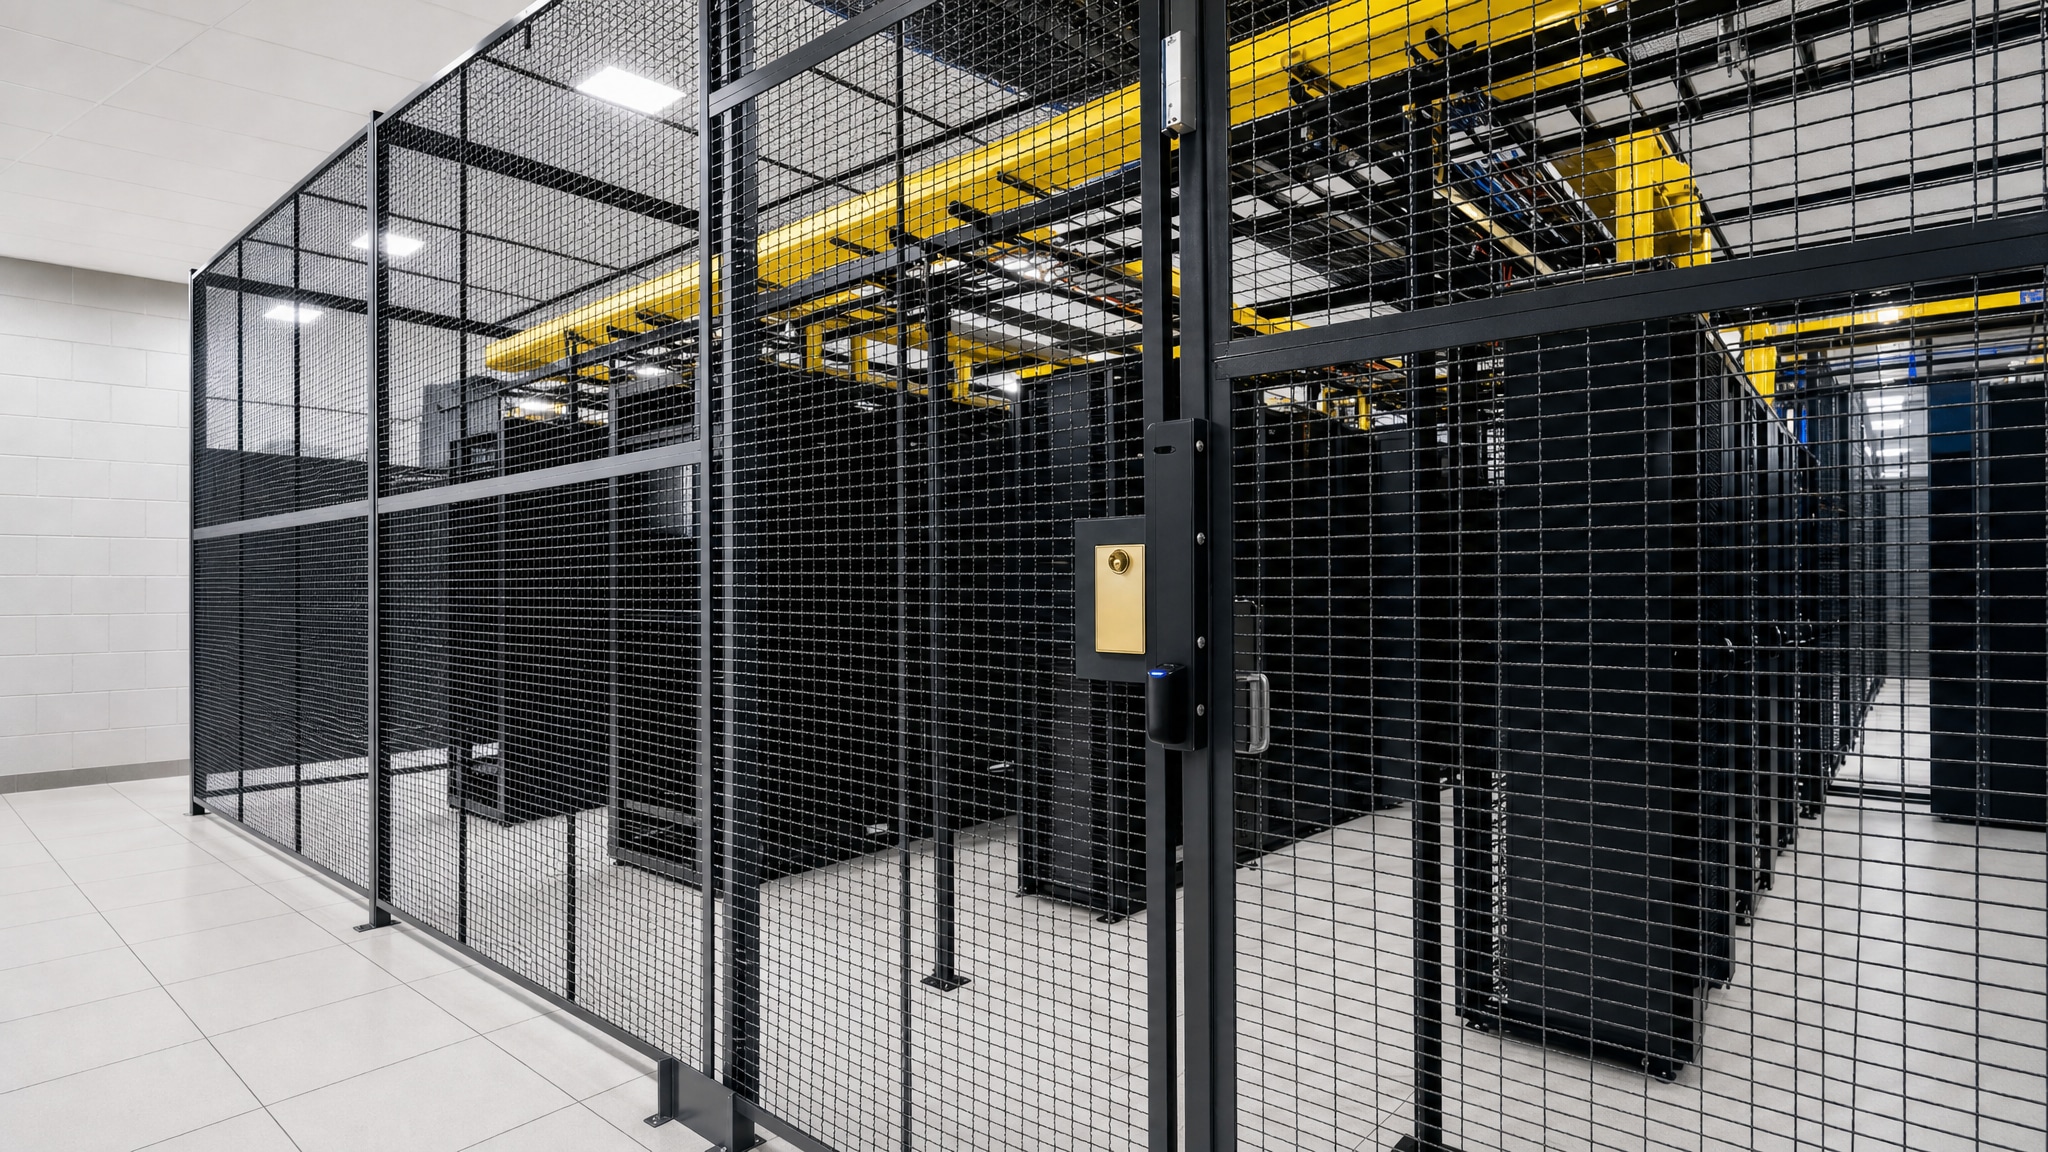
Data Center Cages
Modular wire mesh panels create secure, visible enclosures for servers and equipment, supporting controlled access, airflow, and flexible layouts in data centers.
Explore data center cages
Directional Fans
Directional fans provide precise, high-velocity airflow to targeted zones like aisles or workstations, overcoming obstructions where broad-area fans fall short.
Explore Directional Fans
Dumbwaiter
Compact goods-only lift for vertical transfer of supplies, food, documents, and small materials between floors in commercial and residential buildings.
Explore Dumbwaiters
Flat File Dolly
A flat file dolly provides a durable rolling base to safely move compatible flat-file cabinets, enhancing mobility for large artwork, maps, and documents.
Explore flat file dolly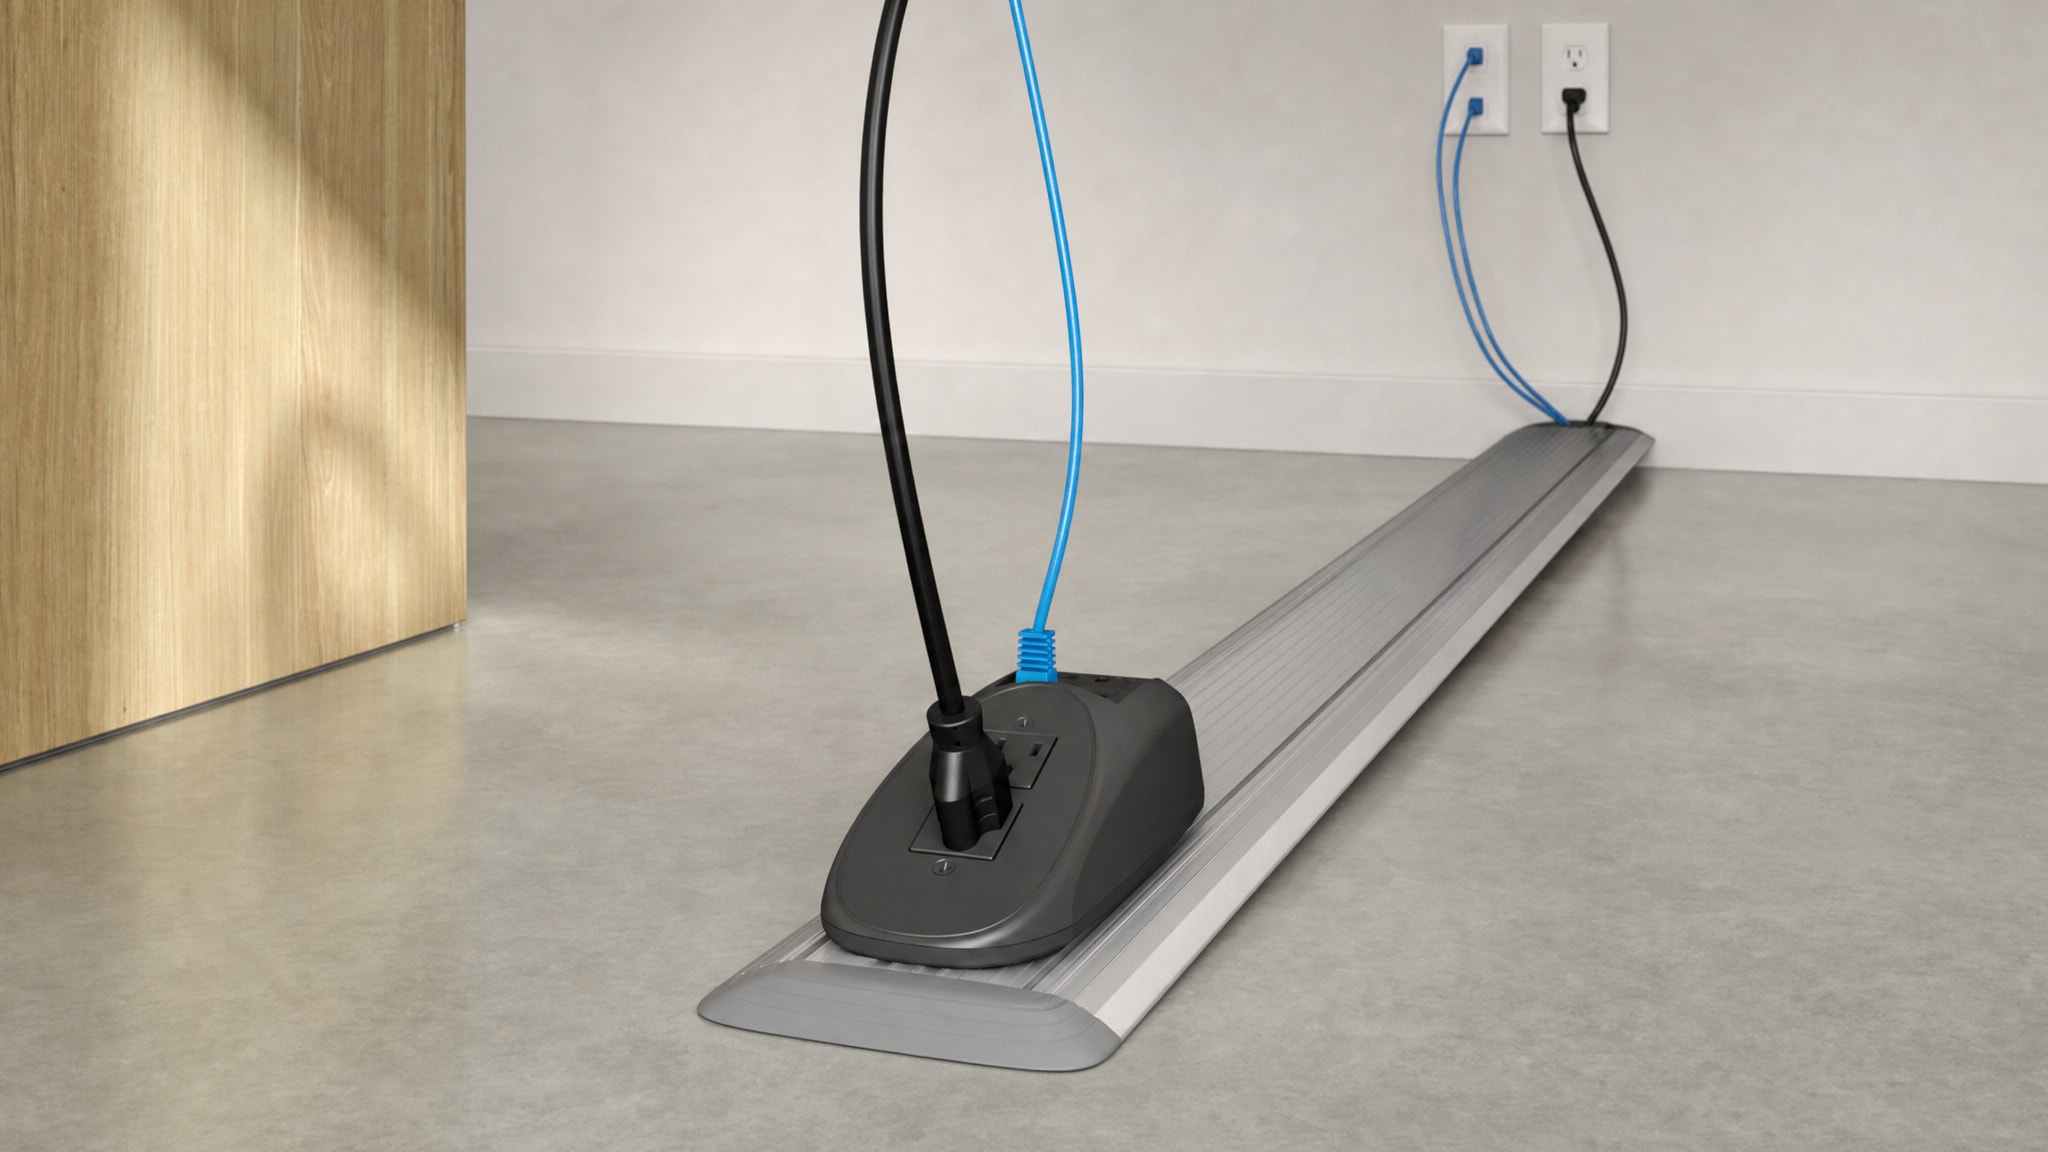
Floor Cable Raceways
Floor cable raceways deliver organized power and data routing across floors, ideal for flexible layouts in offices, conference rooms, and public spaces.
Explore floor cable raceways
Freight Elevator
Freight elevators provide a dedicated vertical route for moving equipment, supplies, and materials between floors, streamlining goods transport in commercial and industrial facilities.
Explore Freight Elevators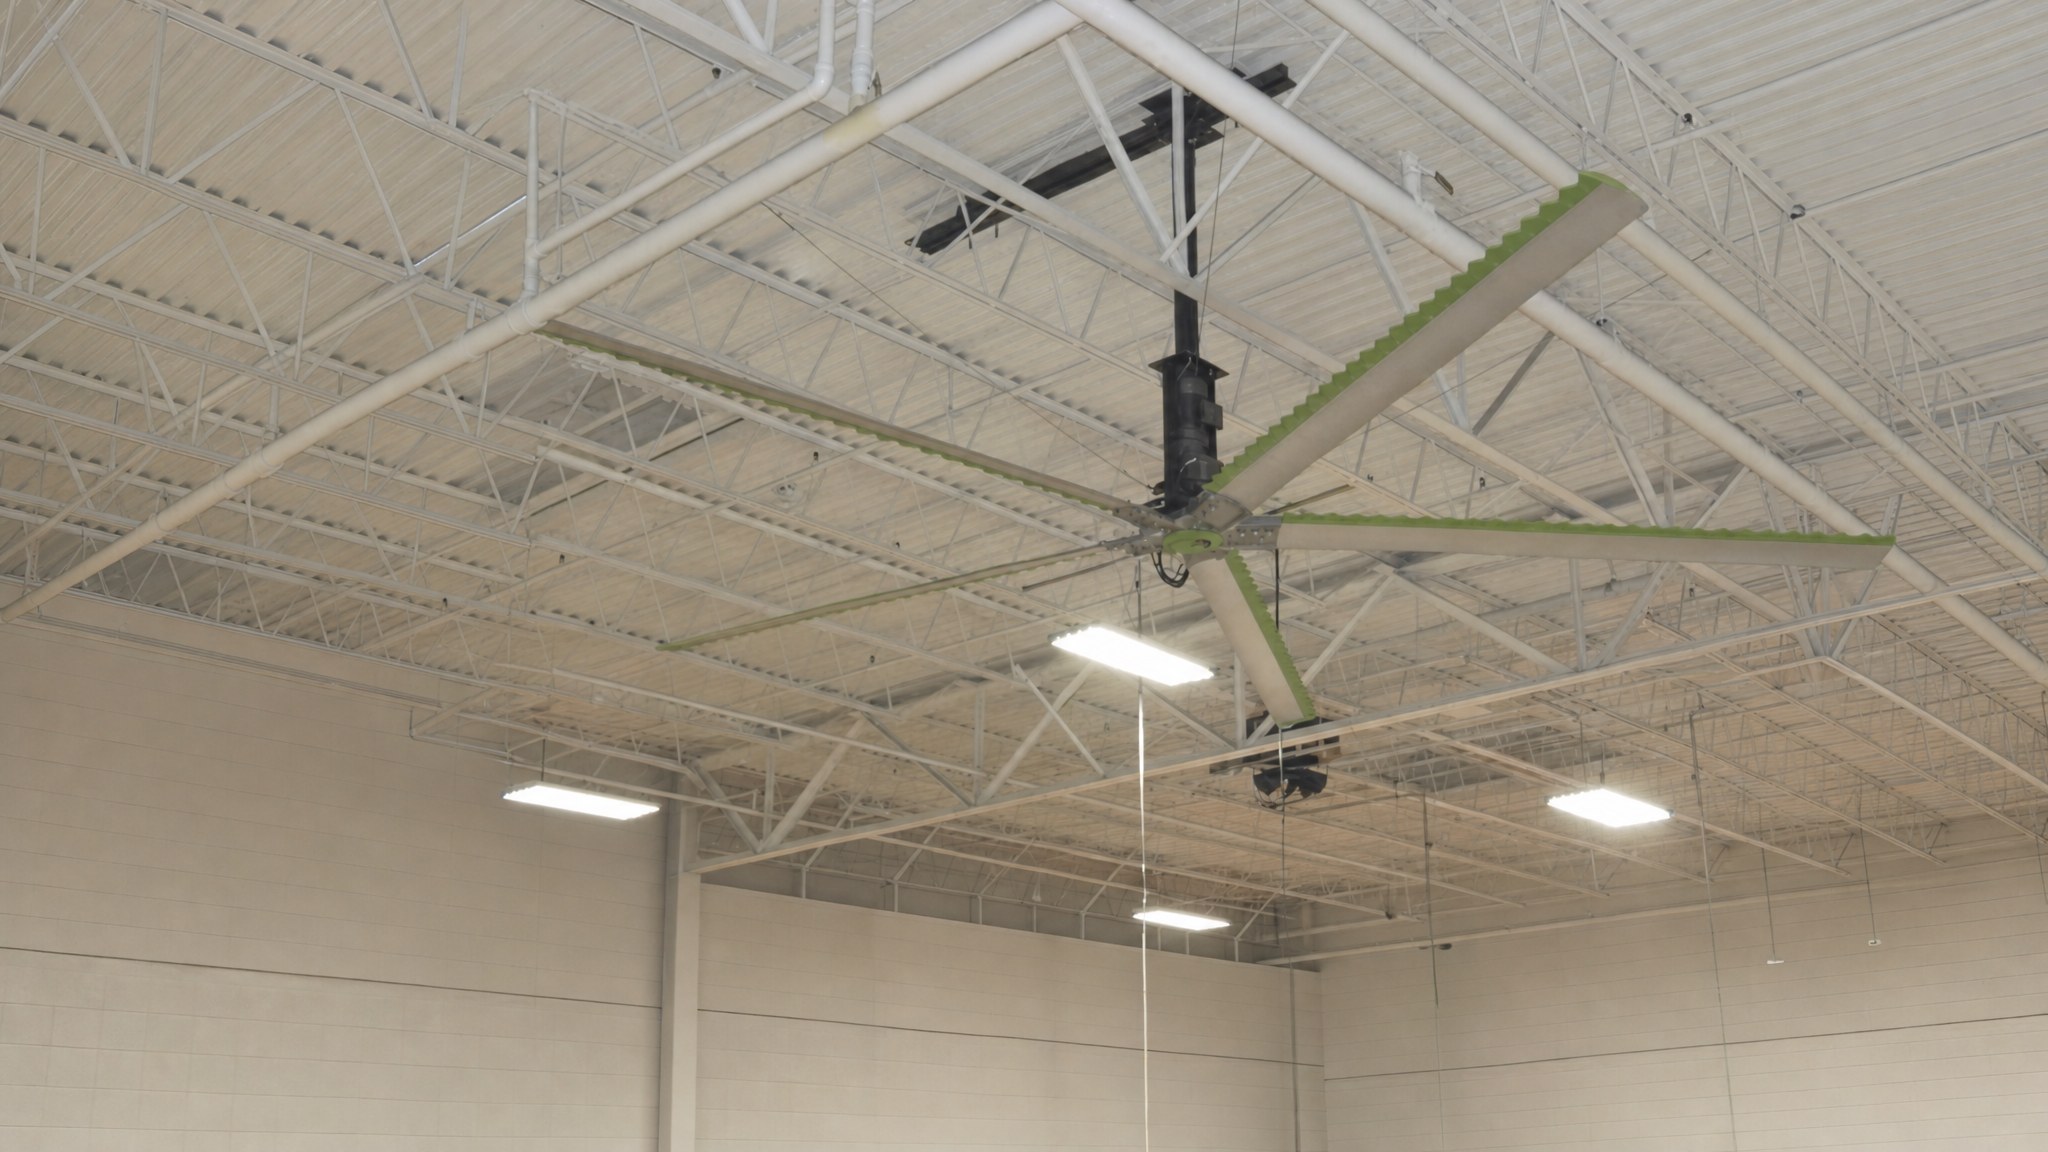
HVLS fans
HVLS fans provide efficient, ceiling-mounted air circulation for large industrial, warehouse, and commercial spaces, improving airflow without using floor space.
Explore HVLS fans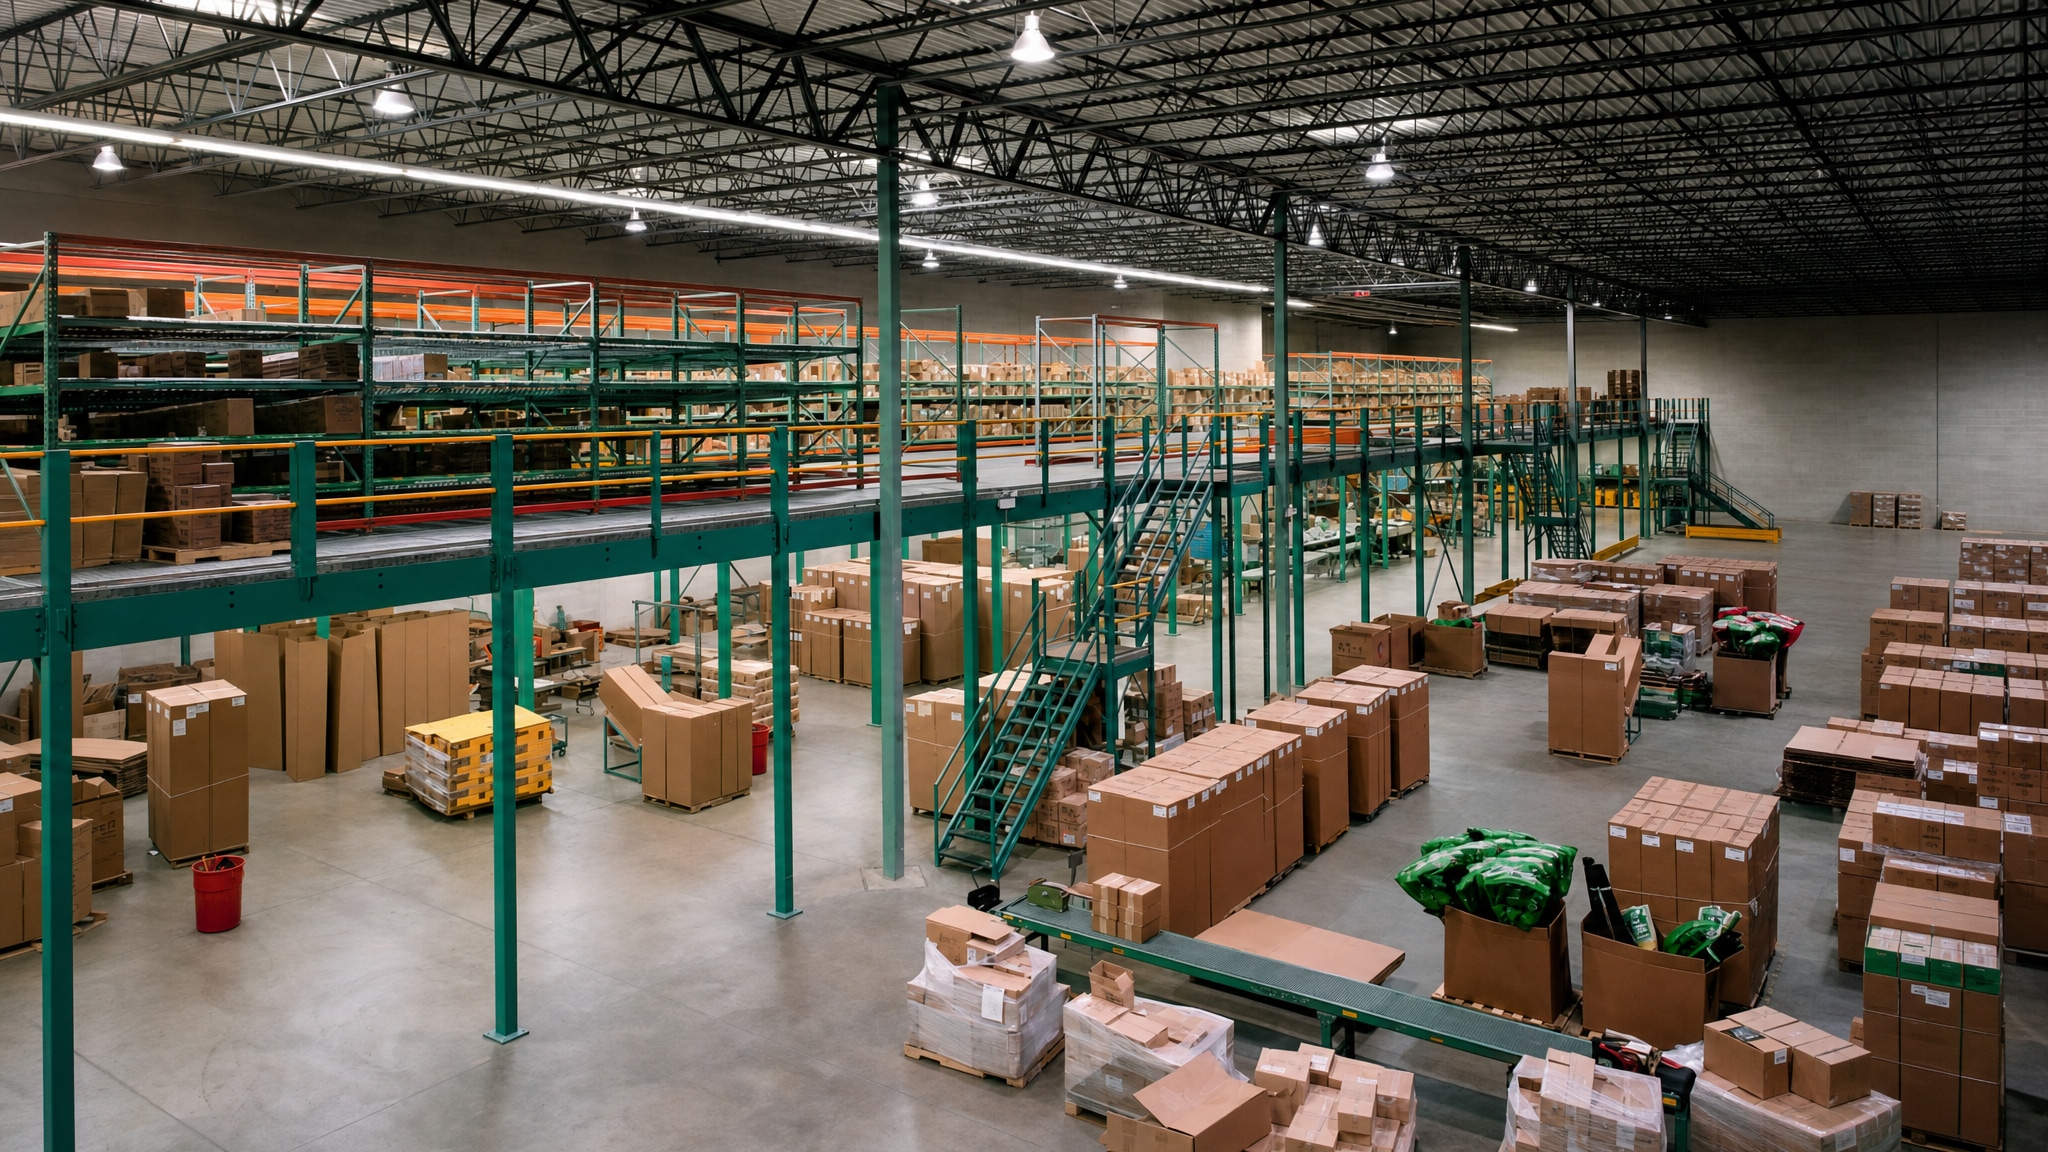
Mezzanine Platforms
Mezzanine platforms create elevated open deck space for storage, work, or staging, maximizing facility use without expanding the footprint or disrupting operations.
Explore mezzanine platforms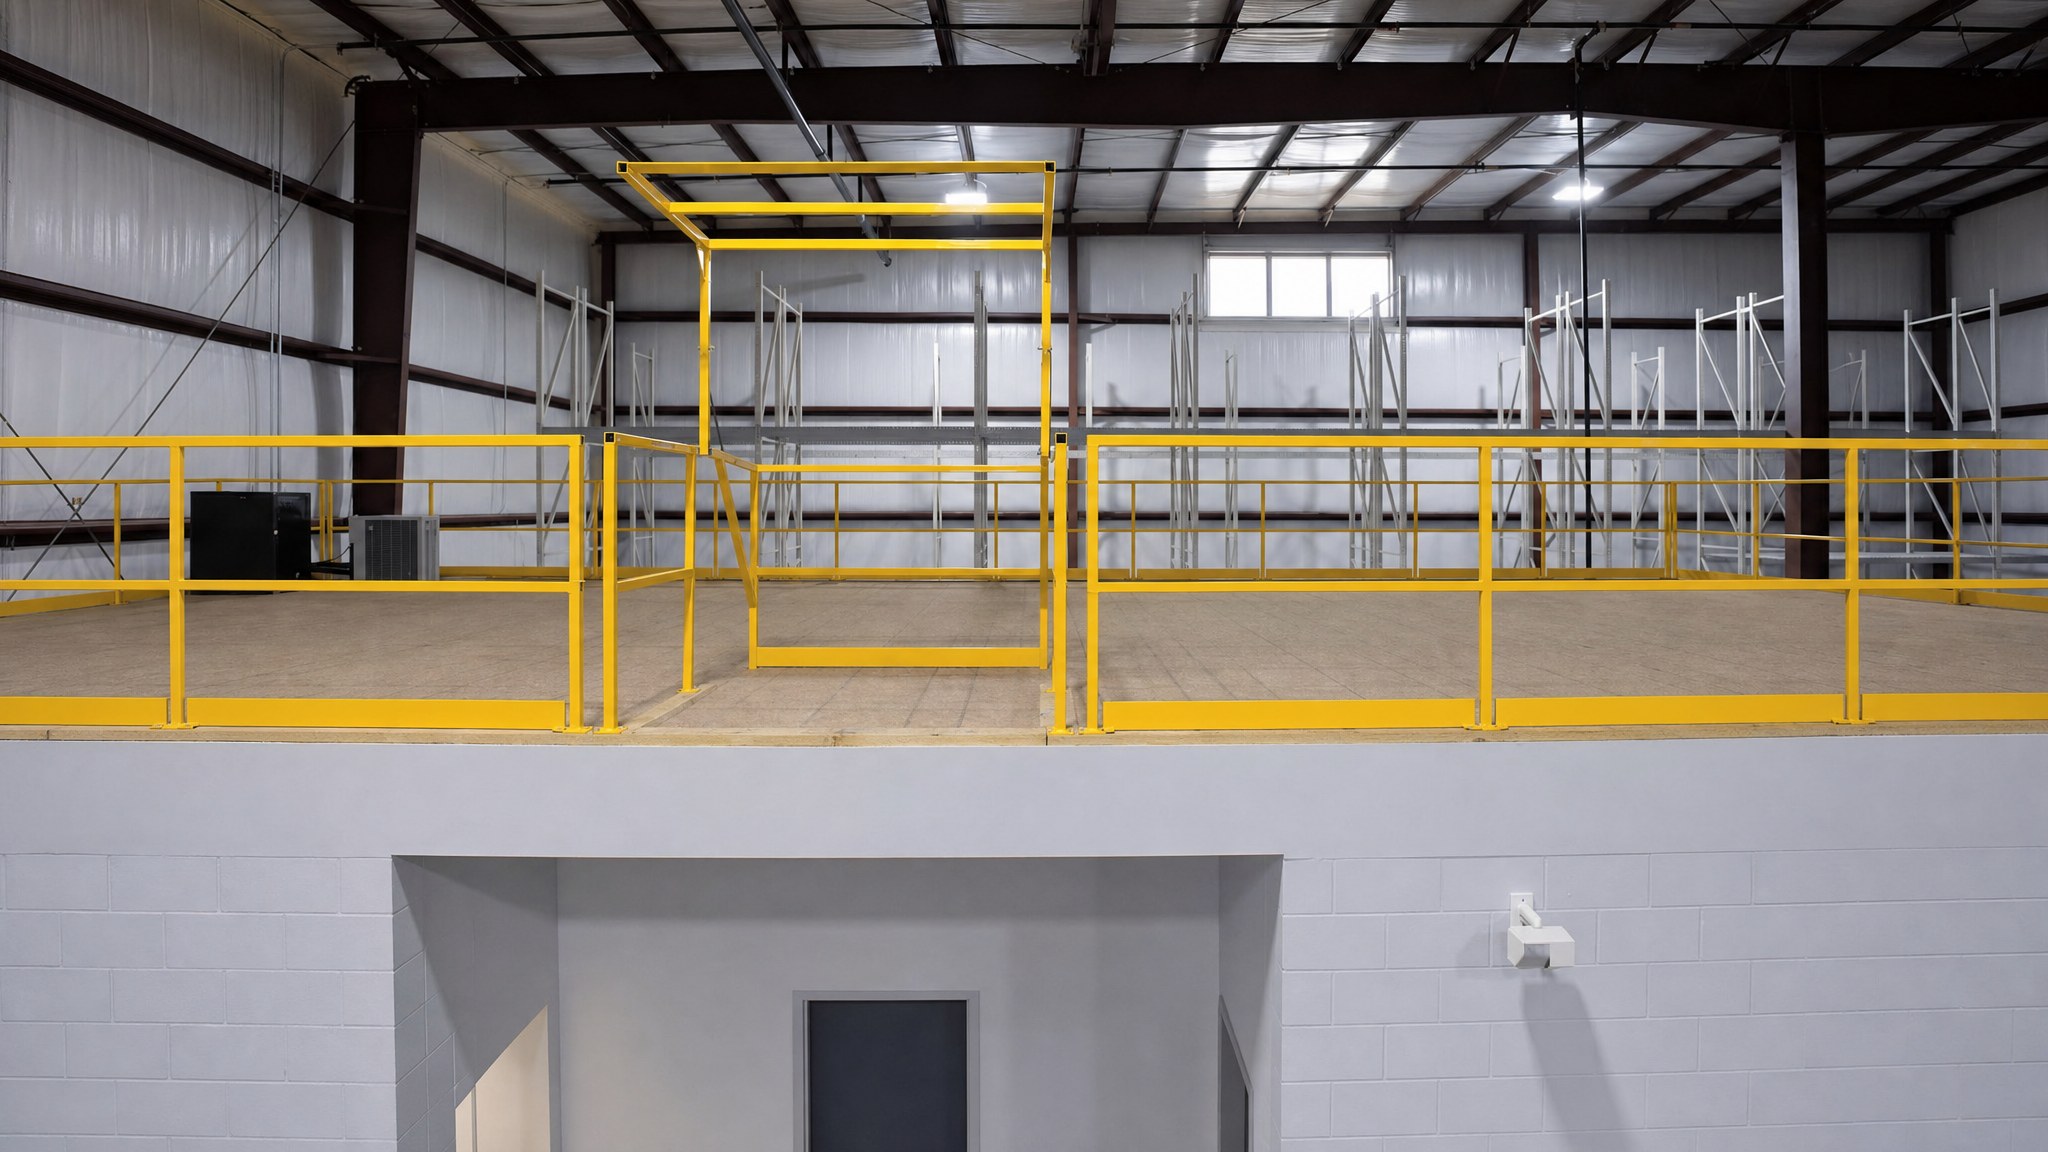
Mezzanine Safety Gates
Mezzanine safety gates control access at elevated loading openings and support efficient material transfers by matching gate style to load size, forklift access, and workflow needs.
Explore mezzanine safety gates
Rack Supported Mezzanines
Rack supported mezzanines add an elevated storage or work platform above existing racks, maximizing vertical space while maintaining lower-level access and.
Explore Rack Supported Mezzanines
Spiral Conveyor
A spiral conveyor moves cartons, cases, or totes vertically in a compact spiral path, saving floor space while connecting multiple facility elevations.
Explore spiral conveyor
Vertical Reciprocating Conveyor
Safely move materials between floors with a vertical reciprocating conveyor. Handles loads from boxes to pallets up to 30,000 lbs, customizable for facility layouts.
Explore Vertical Reciprocating Conveyor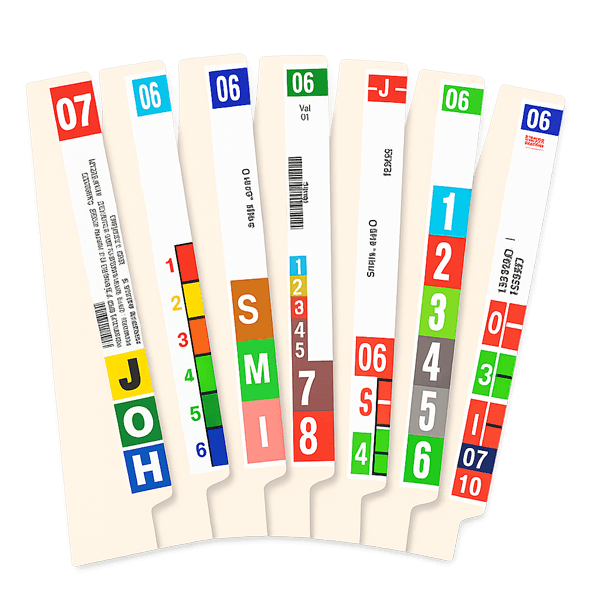
Automated Labeling Systems
Print barcode and RFID labels for files, products, or shipments. Fast, accurate systems that cut manual steps and reduce labeling errors.
Explore Automated Labeling Systems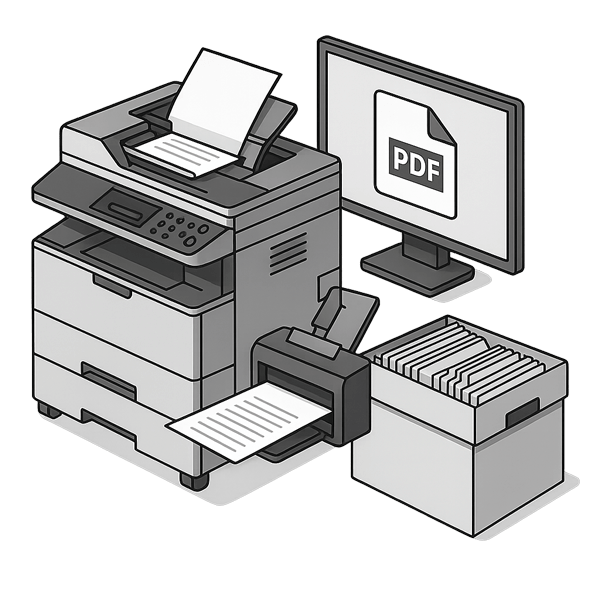
Document Scanning Services
Document scanning services convert paper records into organized digital files, improving access while reducing the space required for physical document storage.
Explore Document Scanning Services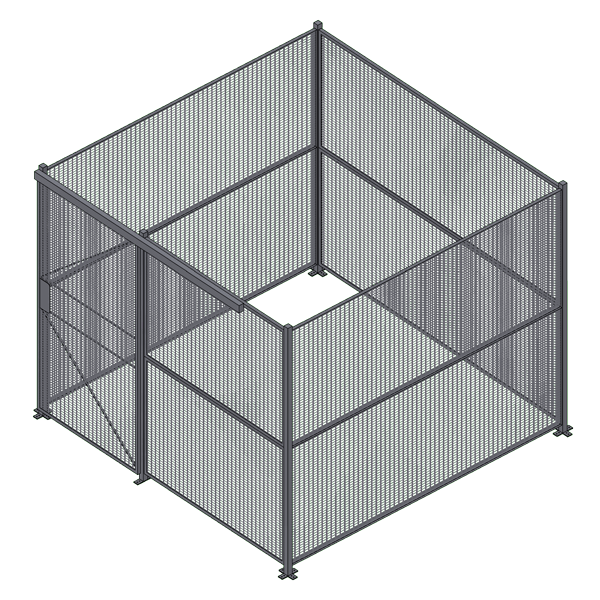
Wire Partition Cages & Lockers
Welded wire enclosures create secure, visible storage areas for tools, evidence, servers, and other controlled assets. Modular panels support flexible facility layouts.
Explore Wire Partition Cages & Lockers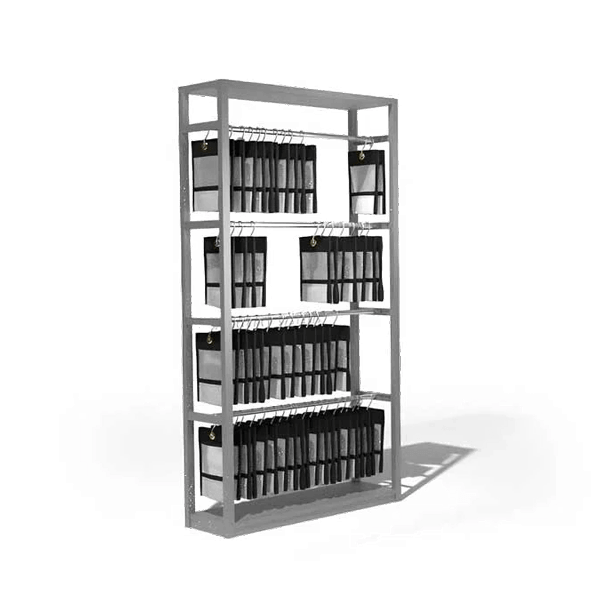
Hanging Gun Bags
Tamper-resistant hanging gun bags provide efficient firearm storage for pistols and rifles. They are designed for evidence handling in police and public safety departments.
Explore Hanging Gun Bags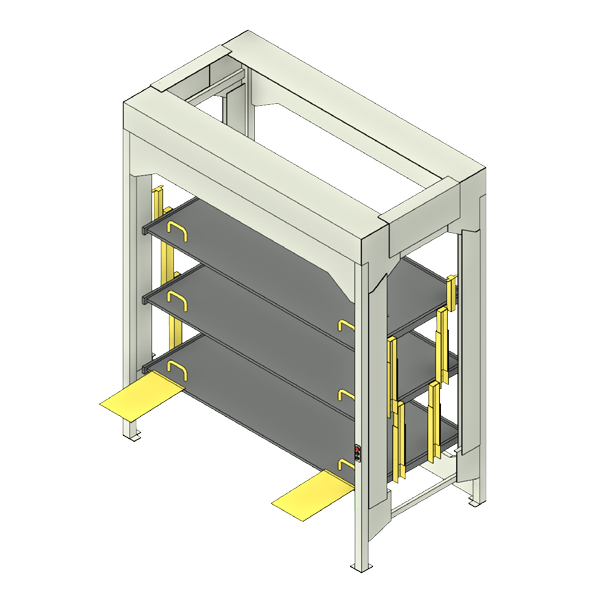
Hospital Bed Lift
Save floor space and reduce hallway clutter by stacking unused hospital beds in a secure vertical lift system for efficient storage and maintenance access.
Explore Hospital Bed Lift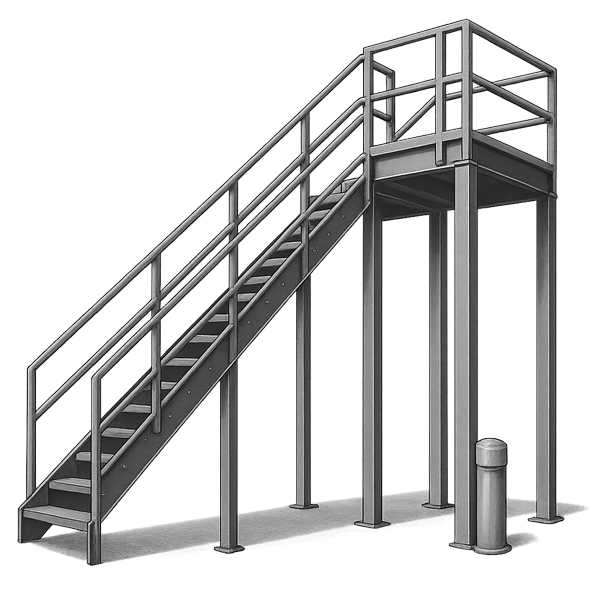
Industrial Stairs
Industrial stairs and work platforms provide modular access to elevated spaces in warehouses, factories, and service facilities. Configurations can be planned around applicable facility requirements.
Explore Industrial Stairs
Inmate Property Bags
Durable inmate property bags with secure zip closures, ID sleeves, and reinforced handles for organized storage on shelves, in bins, or in transport.
Explore Inmate Property Bags
Lab Sterilizers
Safely sanitize mobile devices, lab tools, and office equipment with eco-friendly UVC technology in a sleek, compact cabinet design.
Explore Lab Sterilizers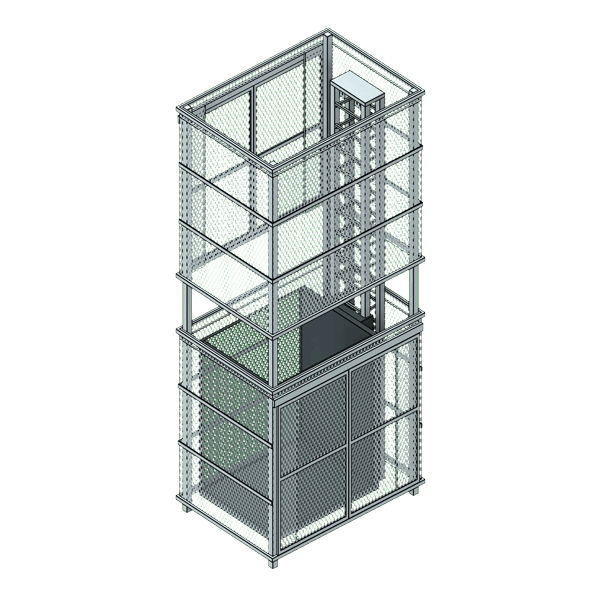
Mezzanine, Material Lifts & Conveyors
Create second-level platforms, move pallets between floors, or automate product flow with modular systems configured for your facility and operational needs.
Explore Mezzanine, Material Lifts & Conveyors
Raised Access Floor System
Modular raised floors conceal wiring, HVAC, and power underfoot while allowing quick access and easy reconfiguration as your needs change.
Explore Raised Access Floor System
RFID & Barcode Tracking Software
Track inventory, files, or tools with RFID portals and barcode scans. Real-time visibility helps reduce loss and improve efficiency.
Explore RFID & Barcode Tracking Software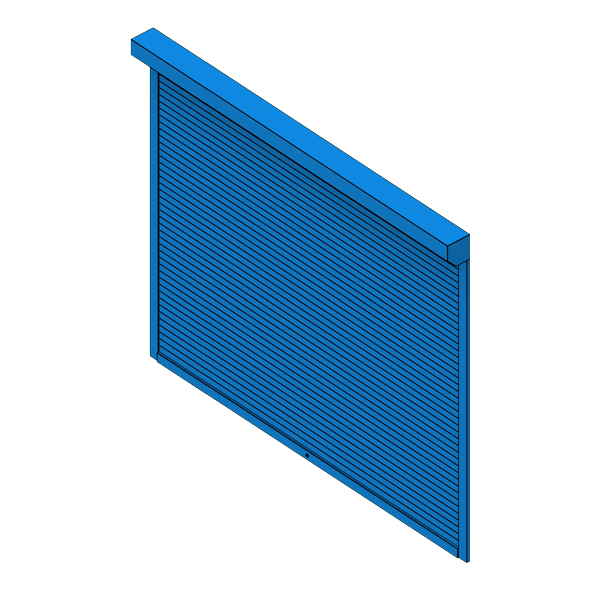
Roll-Down Security Doors
Lockable roll-down shutters for service counters, cabinets, and secure rooms. Available in manual or motorized models with safety features.
Explore Roll-Down Security Doors
Shoe Cover Dispenser
Maintain clean, safe environments with hands-free shoe cover dispensers and durable covers for labs, clinics, cleanrooms, and visitor spaces.
Explore Shoe Cover Dispenser
Solar Canopy
Modular solar canopy systems offering protection and renewable energy for parking, loading docks, and outdoor walkways in commercial facilities.
Explore Solar CanopyPlan Warehouse Guard Rails for Your Facility Layout
Get help reviewing forklift routes, pedestrian paths, protected assets, and rail arrangement options for your warehouse. Our team can assist with layout planning, access openings, substrate, anchors, and installation requirements.
Contact Southwest Solutions Group to discuss your warehouse guard rail project and receive a tailored consultation.
Call us at (800) 803-1083 or Contact Us to schedule your free consultation today.
Request a Guard Rail Consultation