Frameless Glass Walls for Flexible Office Interiors
Frameless glass walls create clean, modern office boundaries without the disruption of conventional construction. These economical glass wall systems help divide open areas into private offices, meeting rooms, and conference spaces while preserving daylight and supporting future layout changes. Southwest Solutions Group can help you plan a movable or demountable glass wall layout that fits your floor plan, ceiling grid, access needs, and long-term office strategy.
What Are Frameless Glass Walls?
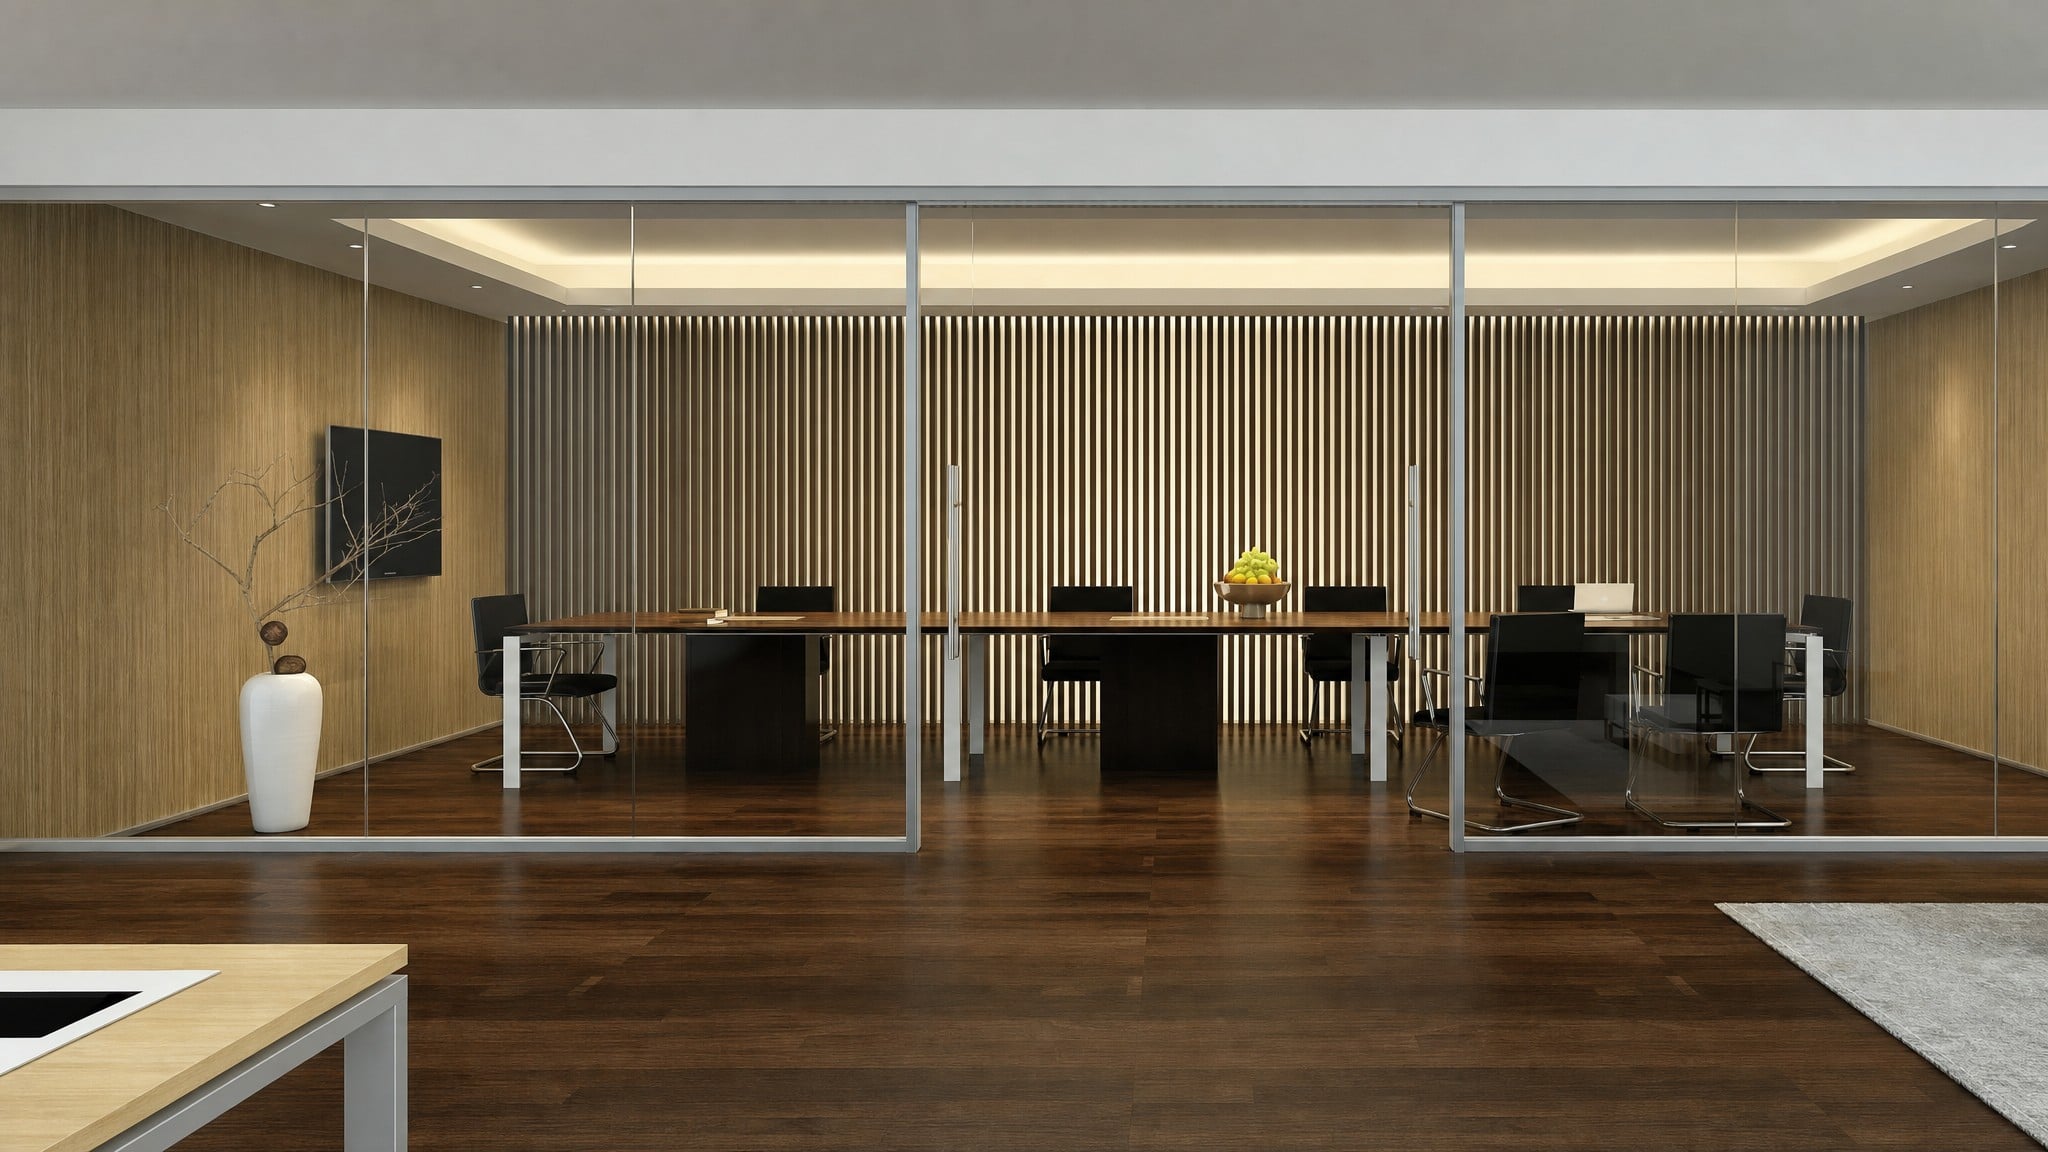
Frameless glass walls are interior glass wall systems used to divide office spaces while maintaining an open, transparent appearance. They help create private offices, conference rooms, administrative areas, and collaborative zones without relying on permanent drywall construction.
Many projects use frameless glass walls as movable or demountable wall systems, giving organizations more flexibility when staff counts, department layouts, or meeting space needs change. This makes them a practical choice for offices that want a refined look, less construction disruption, and a path for future reconfiguration.
- Create private offices, meeting rooms, and collaborative spaces with a transparent, modern look.
- Support movable and demountable wall layouts for easier reconfiguration as staffing or space needs change.
- Reduce disruption compared to traditional site-built partitions that may involve dust, paint fumes, and longer build-outs.
- Allow office layouts to adapt over time without planning every room as permanent construction.
- Preserve daylight and sightlines across office areas while still defining individual rooms.
Sizing and Layout Planning for Frameless Glass Walls
Frameless glass walls are planned around the dimensions and conditions of each office. Because exact sizes, wall runs, and door locations depend on the project, the best starting point is a current floor plan and a clear description of the rooms you want to create.
During planning, review whether you need full height glass walls, partial-height partitions, movable wall flexibility, or demountable glass partitions that can be removed or reworked later. Floor covering continuity, ceiling grid layout, circulation paths, and sound-control expectations should all be confirmed before final design.
- Room dimensions, ceiling height, and the specific areas to be divided with frameless glass walls.
- Preference for full height glass walls, partial-height glass partitions, or a combination of both.
- Number of private offices, meeting rooms, interview rooms, or conference spaces to create.
- Existing floor covering and ceiling grid layout so the glass walls can be coordinated with the surrounding space.
- Door locations, traffic flow, staff access needs, and any accessibility requirements that affect the layout.
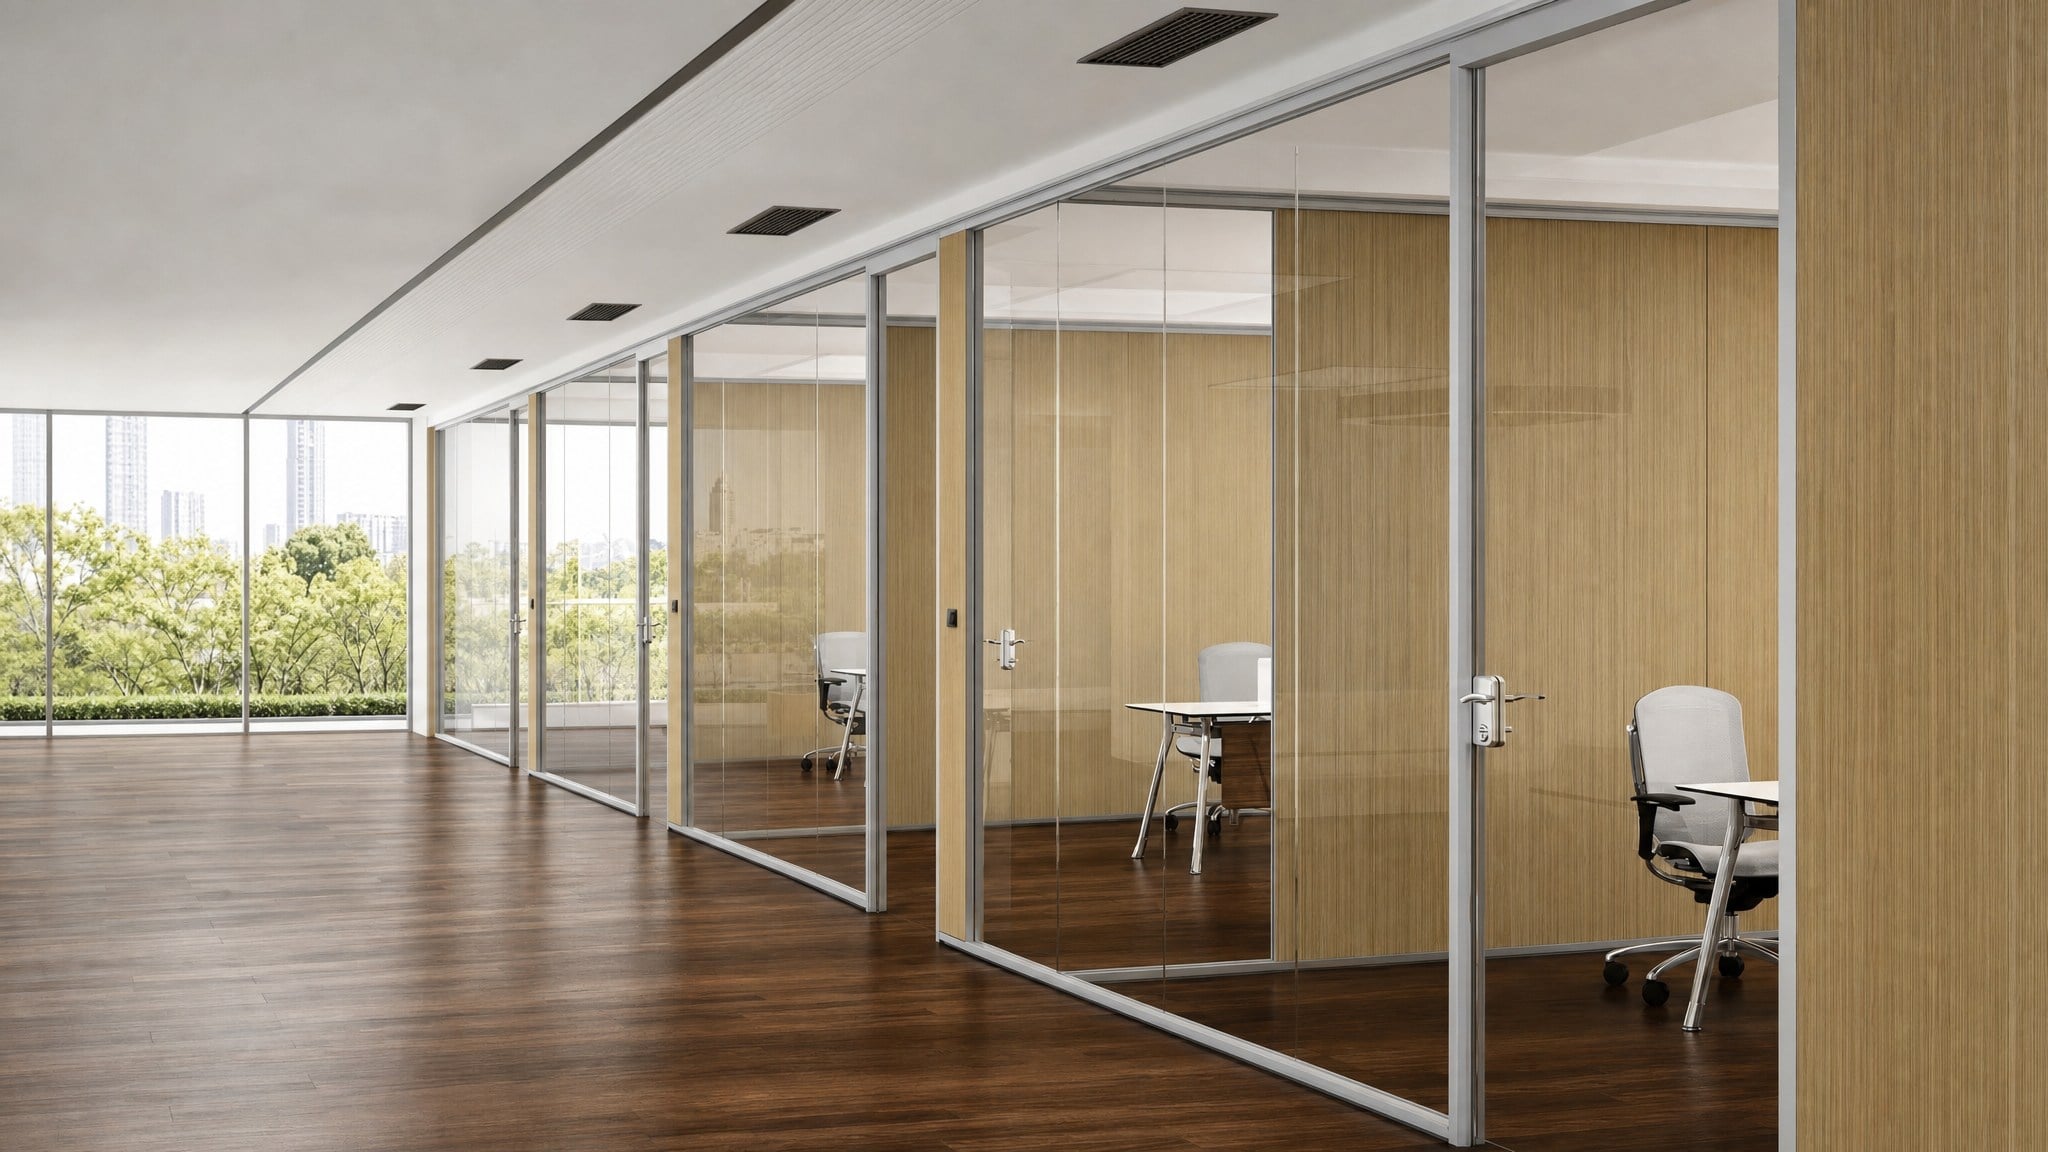
Options for Movable and Demountable Glass Wall Layouts
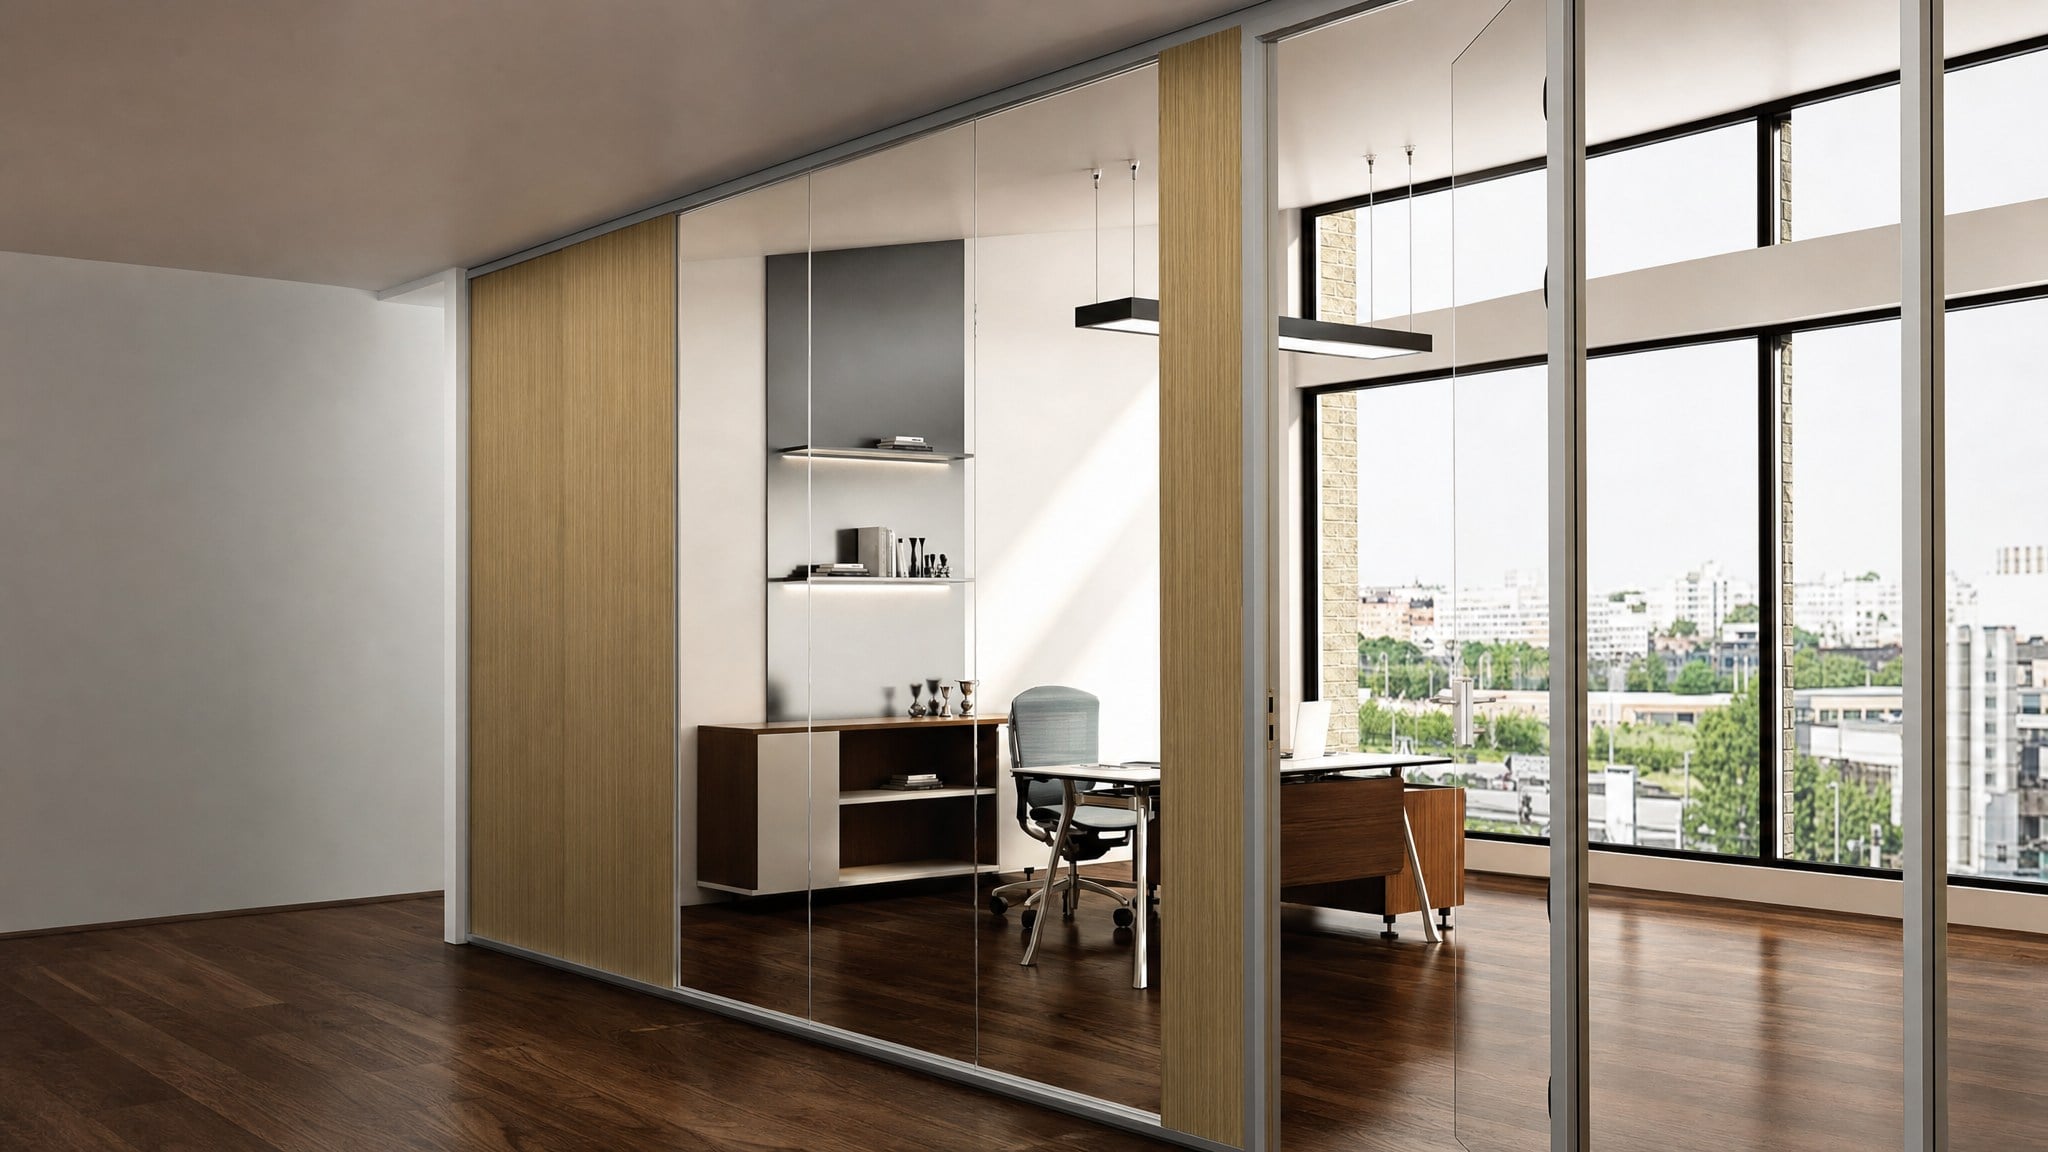
Frameless glass walls can be planned in several ways depending on how your office needs to function now and how often it may change later. Some buyers describe these flexible layouts as Moving Glass Walls when they are looking for glass systems that can support future office changes.
Door placement, access style, hardware preferences, finish coordination, and sound-control planning should be reviewed during consultation. Depending on the project, door options may include sliding, swing, or folding approaches, with final selections based on the space, circulation requirements, and desired appearance.
- Movable wall layouts for offices that expect recurring changes in room count or department arrangement.
- Demountable glass partitions for projects that need a more adaptable alternative to permanent construction.
- Full height glass walls for private offices and conference rooms needing more complete room separation.
- Door style, swing direction, and access planning for staff, visitors, and shared meeting spaces.
- Finish and hardware coordination with the existing flooring, ceiling grid, and surrounding office design.
Where Frameless Glass Walls Fit in Office Facilities
Frameless glass walls are well suited for office facilities that need defined rooms without losing light, visibility, or design continuity. They are commonly used to create new offices, rework administrative suites, or divide large meeting spaces into smaller rooms.
Because the systems can be planned as movable or demountable, they help organizations respond to changes in staffing, departmental structure, or meeting demand while avoiding major renovation whenever the layout changes.
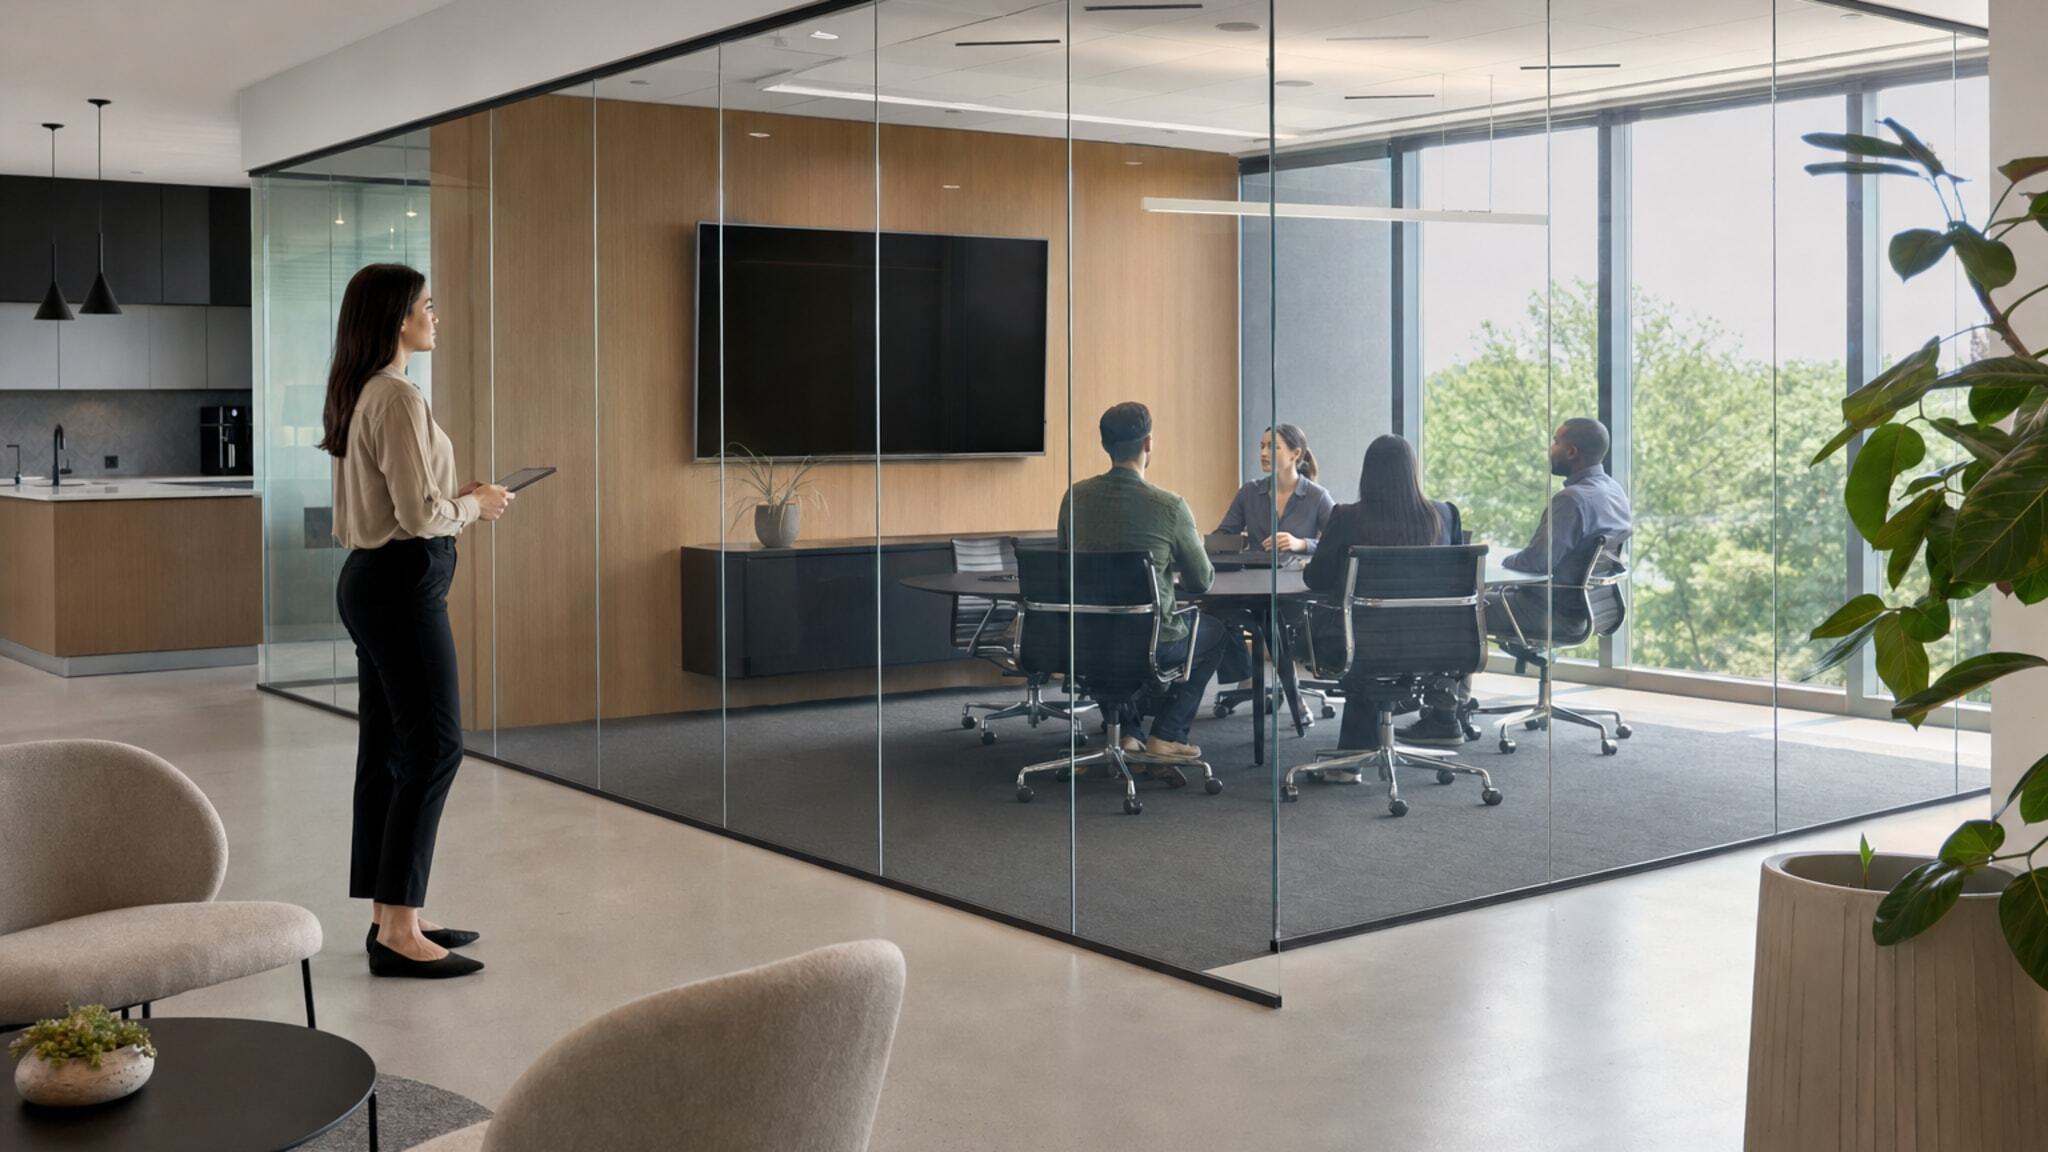
For a real-world example of glass walls in an office environment, review Movable Glass Walls Create a Quiet, Flexible Office Meeting Space to see how the project supported meeting space flexibility, natural light, and a modern workplace design.
- Creating private offices within open-plan work areas for managers, project teams, or visiting staff.
- Dividing a large conference room into smaller meeting rooms when multiple teams need space at the same time.
- Reconfiguring administrative departments as staff counts, responsibilities, or room assignments change.
- Establishing quiet work areas or collaboration rooms with visual separation from surrounding office activity.
- Supporting staff expansion or consolidation without committing every future layout change to permanent construction.
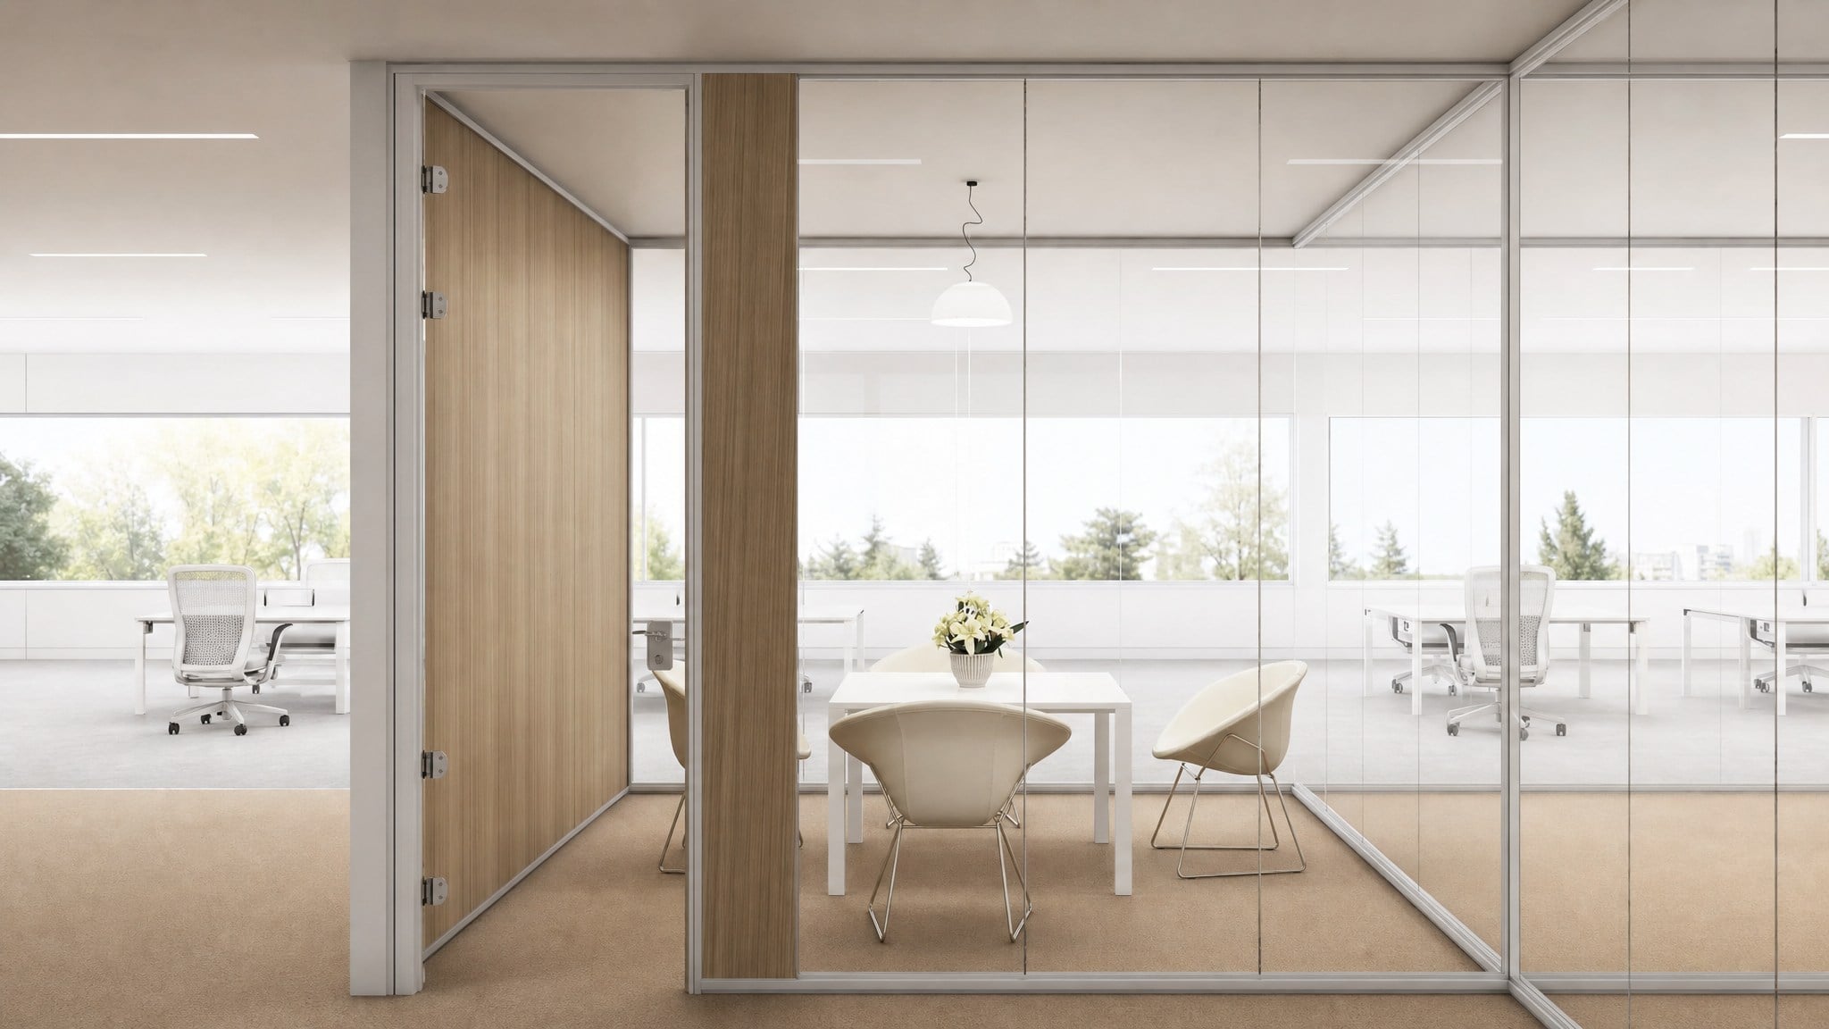
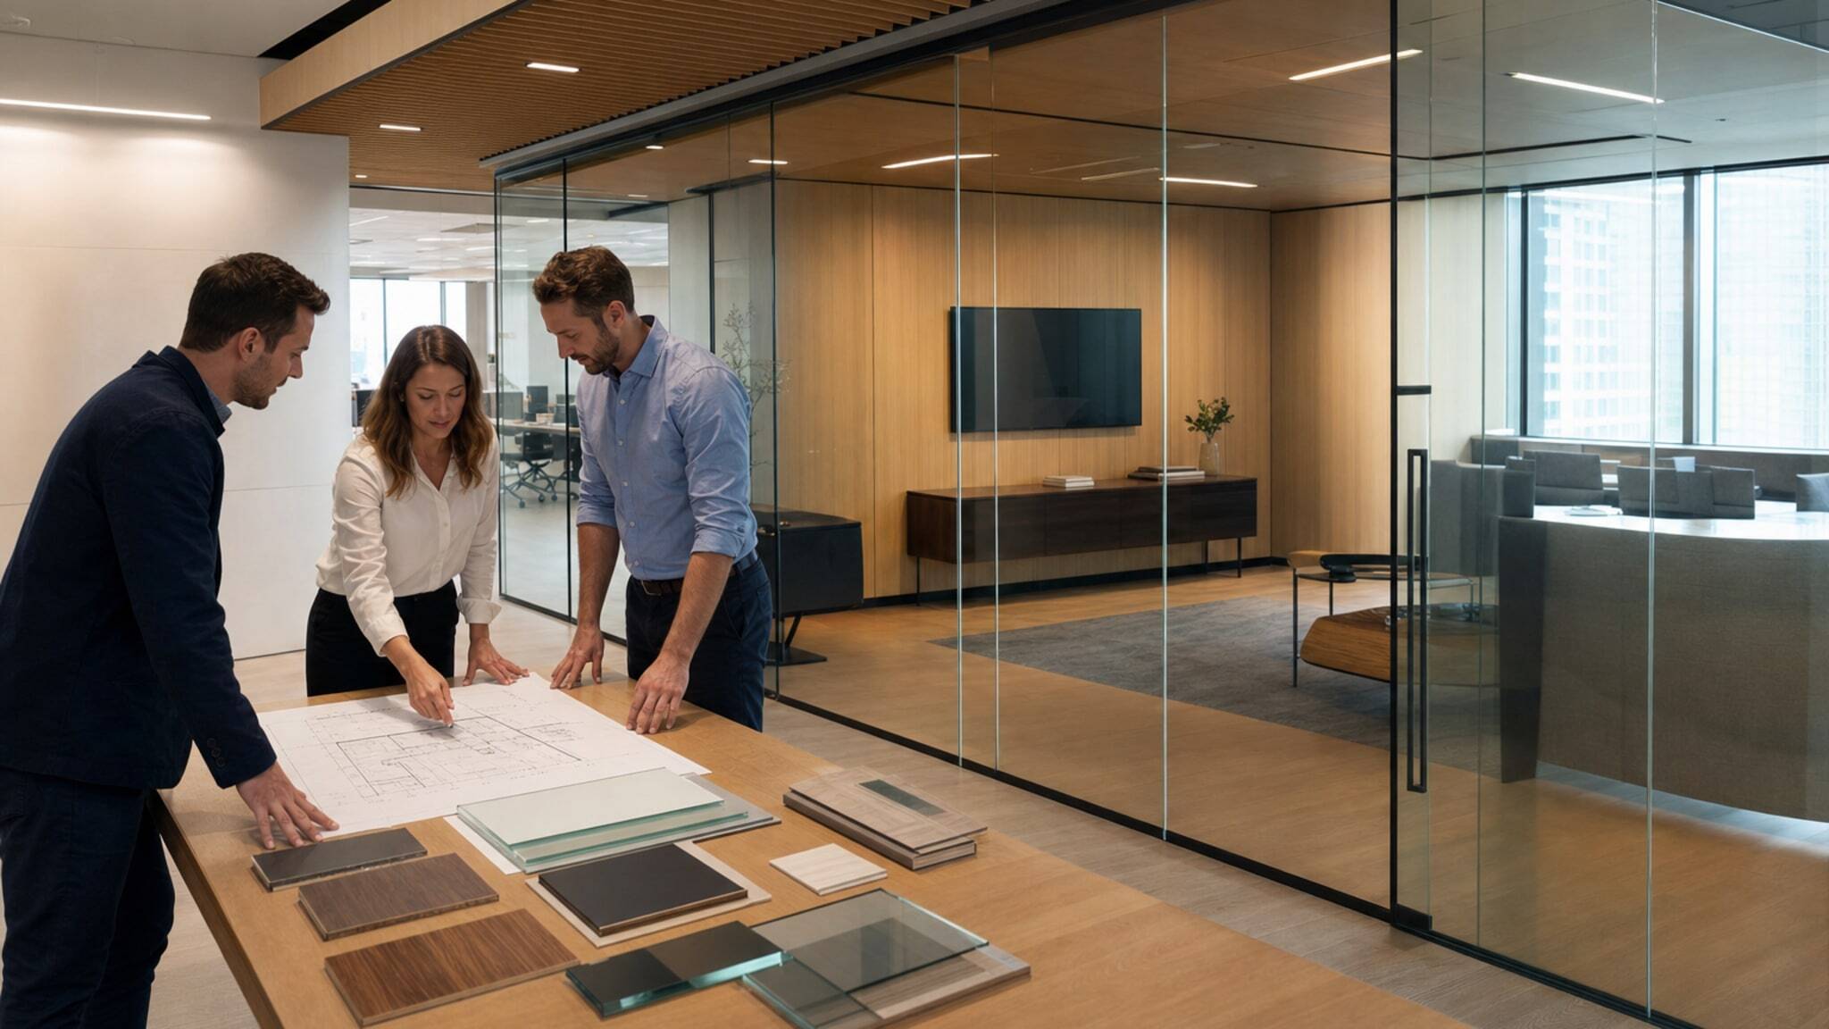
Planning a Frameless Glass Wall Project
A successful frameless glass wall project starts with a review of the current space and the rooms you need to create. Photos, floor plans, ceiling grid details, flooring information, and preferred installation timing help the project team evaluate layout options and identify potential constraints.
Before finalizing the system, confirm sound-control expectations, door and access requirements, future reconfiguration goals, and how the installation should be coordinated around occupied office operations. These details help align the final design with both day-one use and long-term flexibility.
- Existing floor plan and target office or conference room layout.
- Photos and measurements of the space, including ceiling and flooring details.
- Door, access, and circulation requirements for employees, visitors, and shared meeting areas.
- Sound-control expectations for offices, conference rooms, and confidential meeting spaces.
- Building conditions or future reconfiguration plans that may affect wall placement.
Corporate Office Reconfiguration
A growing company needs to add private offices for managers or project teams without shutting down the entire workplace for conventional construction. Frameless glass walls let the facilities team create defined rooms while keeping the office bright and visually connected.
If staffing changes again, the movable or demountable glass wall layout can be reviewed for reconfiguration instead of treating every office change as a major renovation project.
- Create private offices within an open office area without relying on permanent drywall.
- Rework room counts as departments expand, consolidate, or relocate within the same floor plan.
- Maintain a transparent, modern office appearance that supports daylight and visibility.
- Limit dust, paint fumes, and extended construction disruption in occupied office areas.


Frameless Glass Wall Selection Guide
Use this guide to compare common frameless glass wall planning paths. Final recommendations should be confirmed after reviewing the floor plan, room layout, ceiling grid, flooring, door locations, and sound-control expectations.
| Option | Best For | Key Difference |
|---|---|---|
| Frameless Glass WallsProduct category | Office interiors that need a clean glass look, defined rooms, and future layout flexibility. | Best fit when the project goal is to create transparent office, meeting room, or administrative room boundaries. |
| Movable Wall ConfigurationConfiguration option | Facilities that expect to add staff, change office counts, or adjust room layouts over time. | Prioritizes reconfiguration and on-demand office layout changes. |
| Demountable Wall ConfigurationConfiguration option | Buyers comparing glass walls with traditional construction and future removability. | Supports planning for walls that can be removed or reworked more easily than conventional build-outs. |
| Full Height Glass Wall LayoutLayout approach | Private offices and conference rooms needing more complete room separation. | Focuses on floor-to-ceiling or near full-height planning without assigning unverified measurements. |
| Conference Room Division LayoutApplication-specific configuration | Turning one large meeting room into smaller meeting rooms. | Centers the design around room subdivision, door placement, circulation, and sound-control planning. |
Frameless Glass Walls Case Studies

Movable Glass Walls Create a Quiet, Flexible Office Meeting Space
The installed glass movable walls reduced outside noise, supported a quieter and more productive office environment, created a dedicated meeting space, improved the office’s modern appearance, preserved natural light, and provided flexible reconfiguration options.
Read Case StudyFrequently Asked Questions
Frameless glass walls are used to create private offices, meeting rooms, conference rooms, and collaborative spaces within office interiors. They provide visual openness while helping define separate rooms and support future layout changes.
Frameless glass walls can be planned as part of a demountable wall system, meaning the layout may be removed or reconfigured as office needs change. The exact reconfiguration approach should be confirmed during project planning.
Yes. Movable glass walls can be used to divide a large conference room into smaller meeting rooms, with planning for door placement, access, circulation, and sound-control expectations.
Frameless glass wall systems can reduce the disruption associated with traditional site-built construction, including dust, paint fumes, and extended downtime in occupied office areas.
Full height glass walls can be planned with sound-control goals in mind for offices and meeting rooms. Exact acoustic performance depends on the selected system and project conditions and should be confirmed during design review.
Helpful information includes your floor plan, room dimensions, desired office or meeting room layout, ceiling grid and flooring details, door and access needs, photos of the space, and any future reconfiguration expectations.
Movable and demountable glass walls are planned around the existing space and intended layout changes. Some buyers spell this as a Moveable Wall when describing the same type of flexible office partition approach. Reconfiguration details depend on the selected system, wall layout, door placement, and site conditions.
Yes. Frameless glass walls can be used in new office build-outs and renovation projects. They are especially useful when the office needs defined rooms, a modern glass appearance, and flexibility for future layout changes.
Gallery
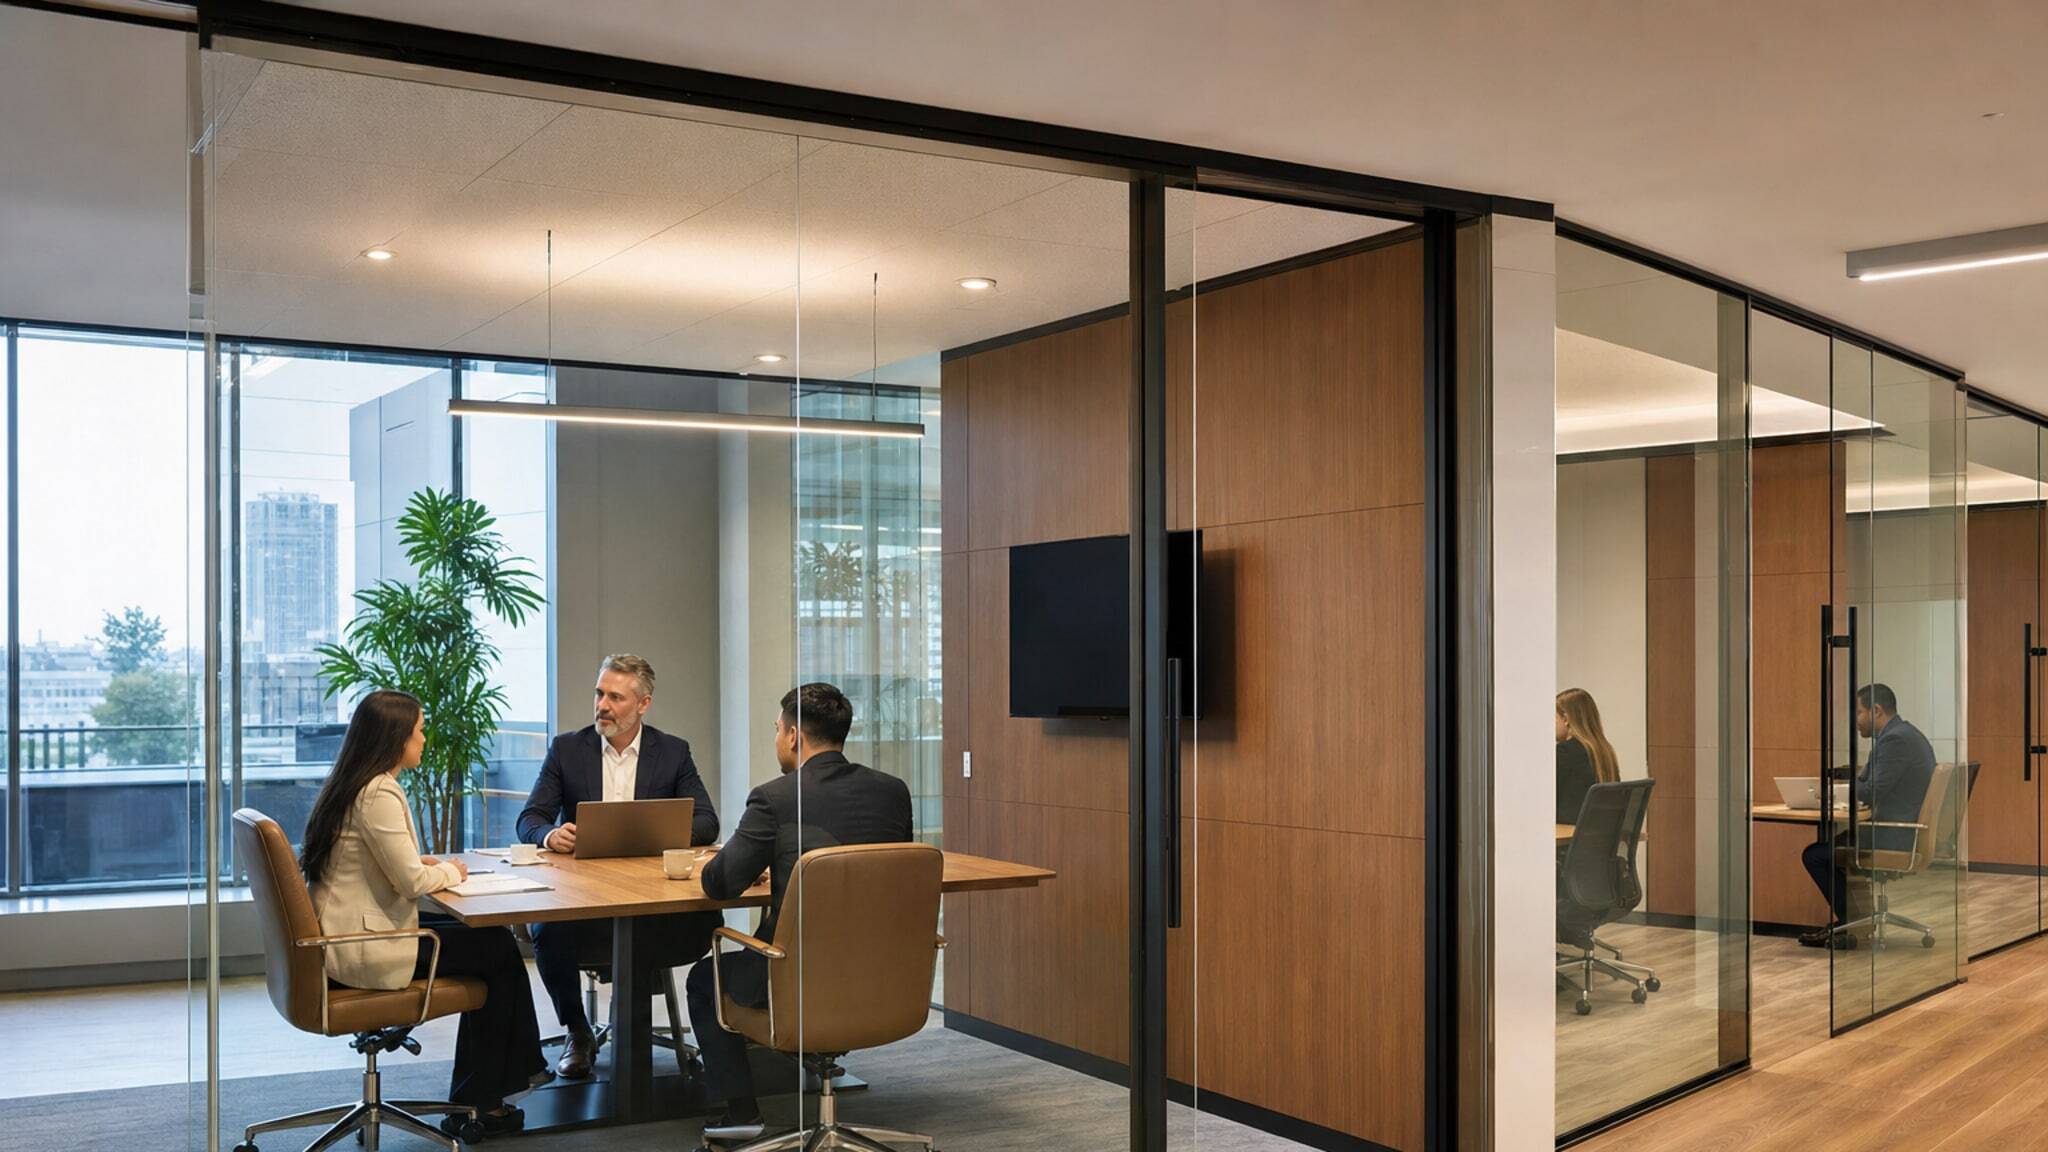
Product image gallery
Explore Related Products

Technology Storage Carts
Lockable mobile carts for storing and charging laptops, tablets, and AV gear in classrooms, labs, or IT departments.
Explore Technology Storage Carts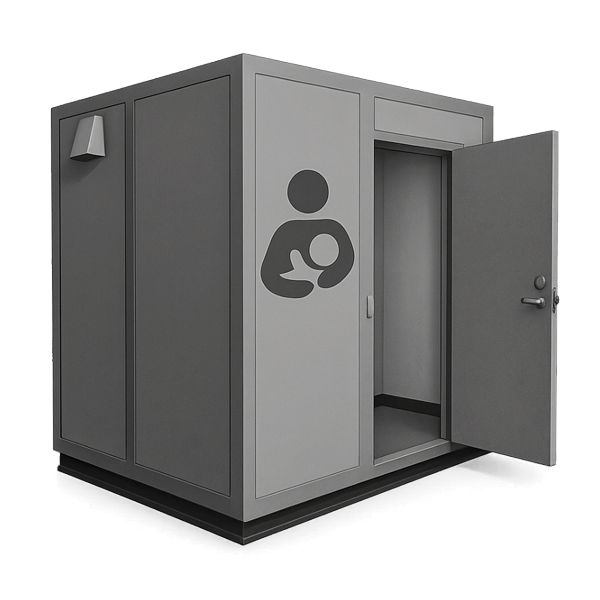
Lactation Pods
Support nursing parents with private, ADA-compliant lactation pods. Easy to install in offices, airports, or campuses with power, lighting, and ventilation.
Explore Lactation Pods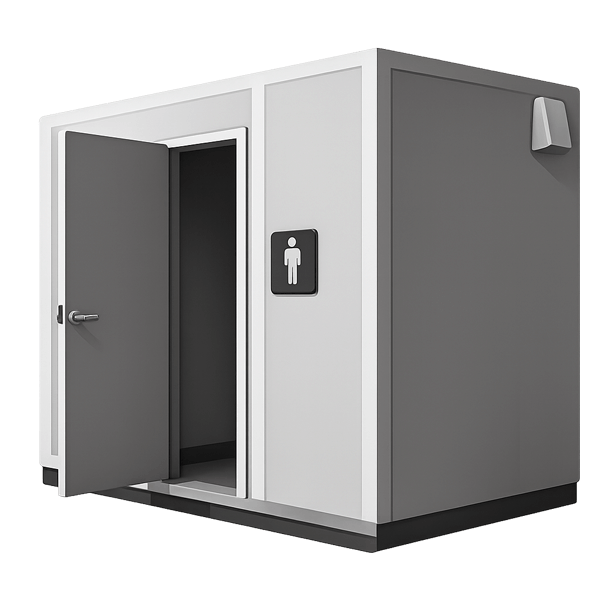
Modular Restrooms
Prefabricated modular restrooms deliver fast, code-compliant bathroom access for schools, parks, jobsites, and public or commercial facilities.
Explore Modular Restrooms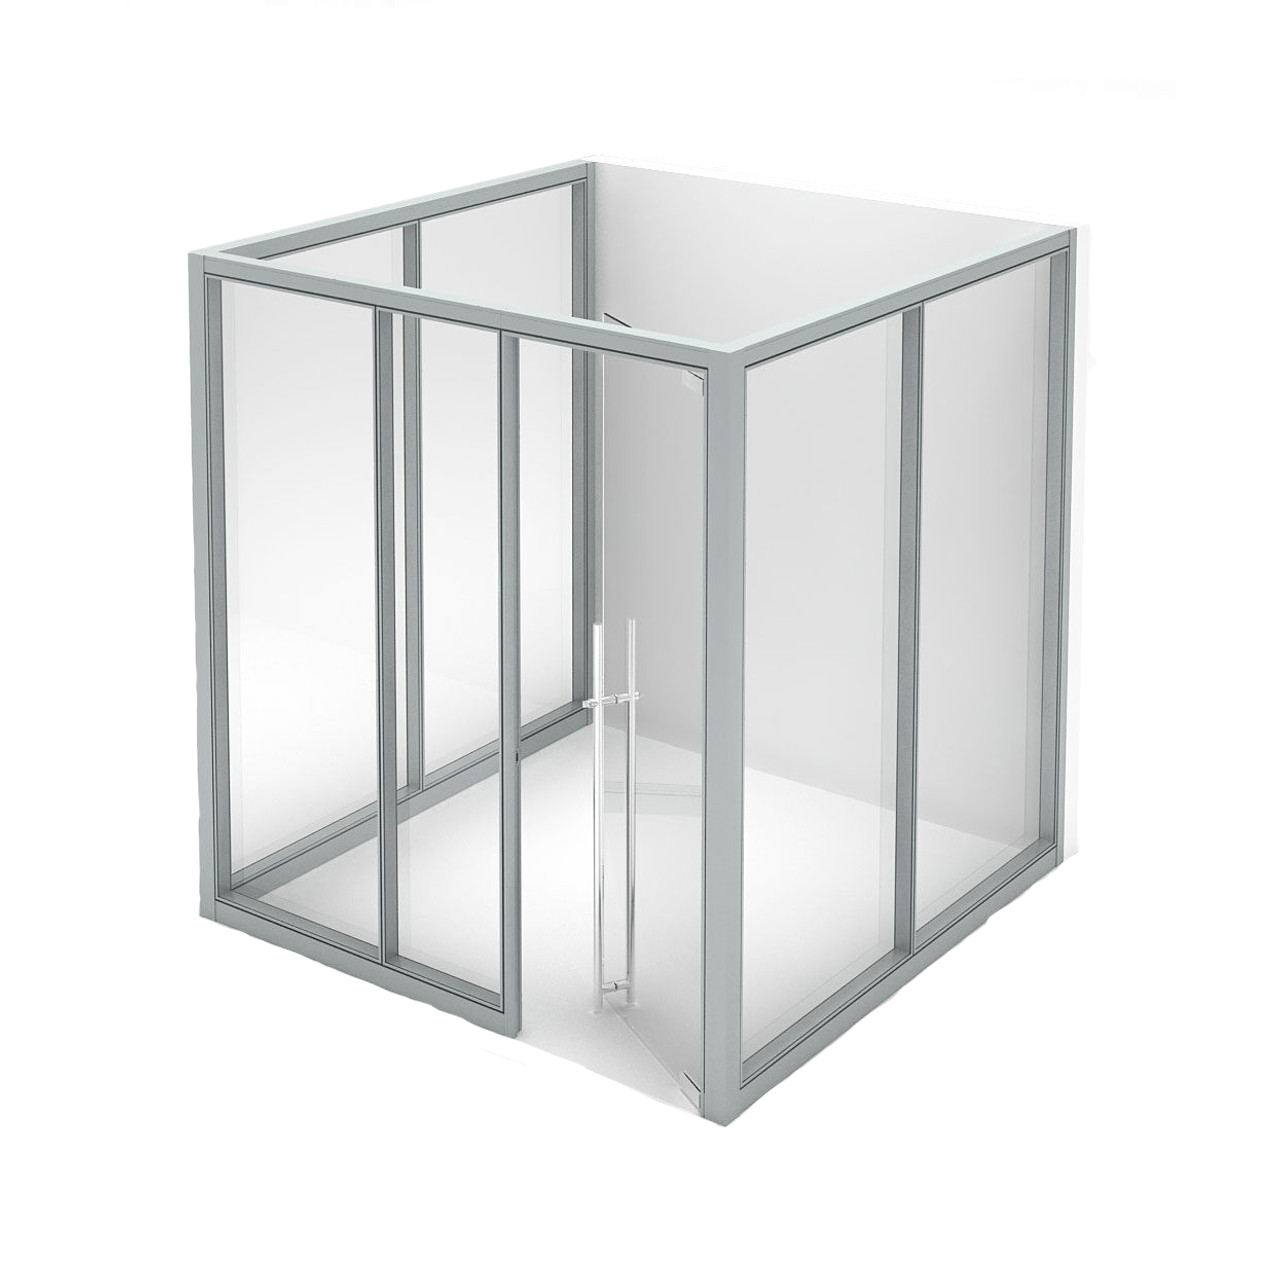
Moveable Walls
Modular partitions that divide open floorplans without construction; install, relocate, or expand with ease.
Explore Moveable Walls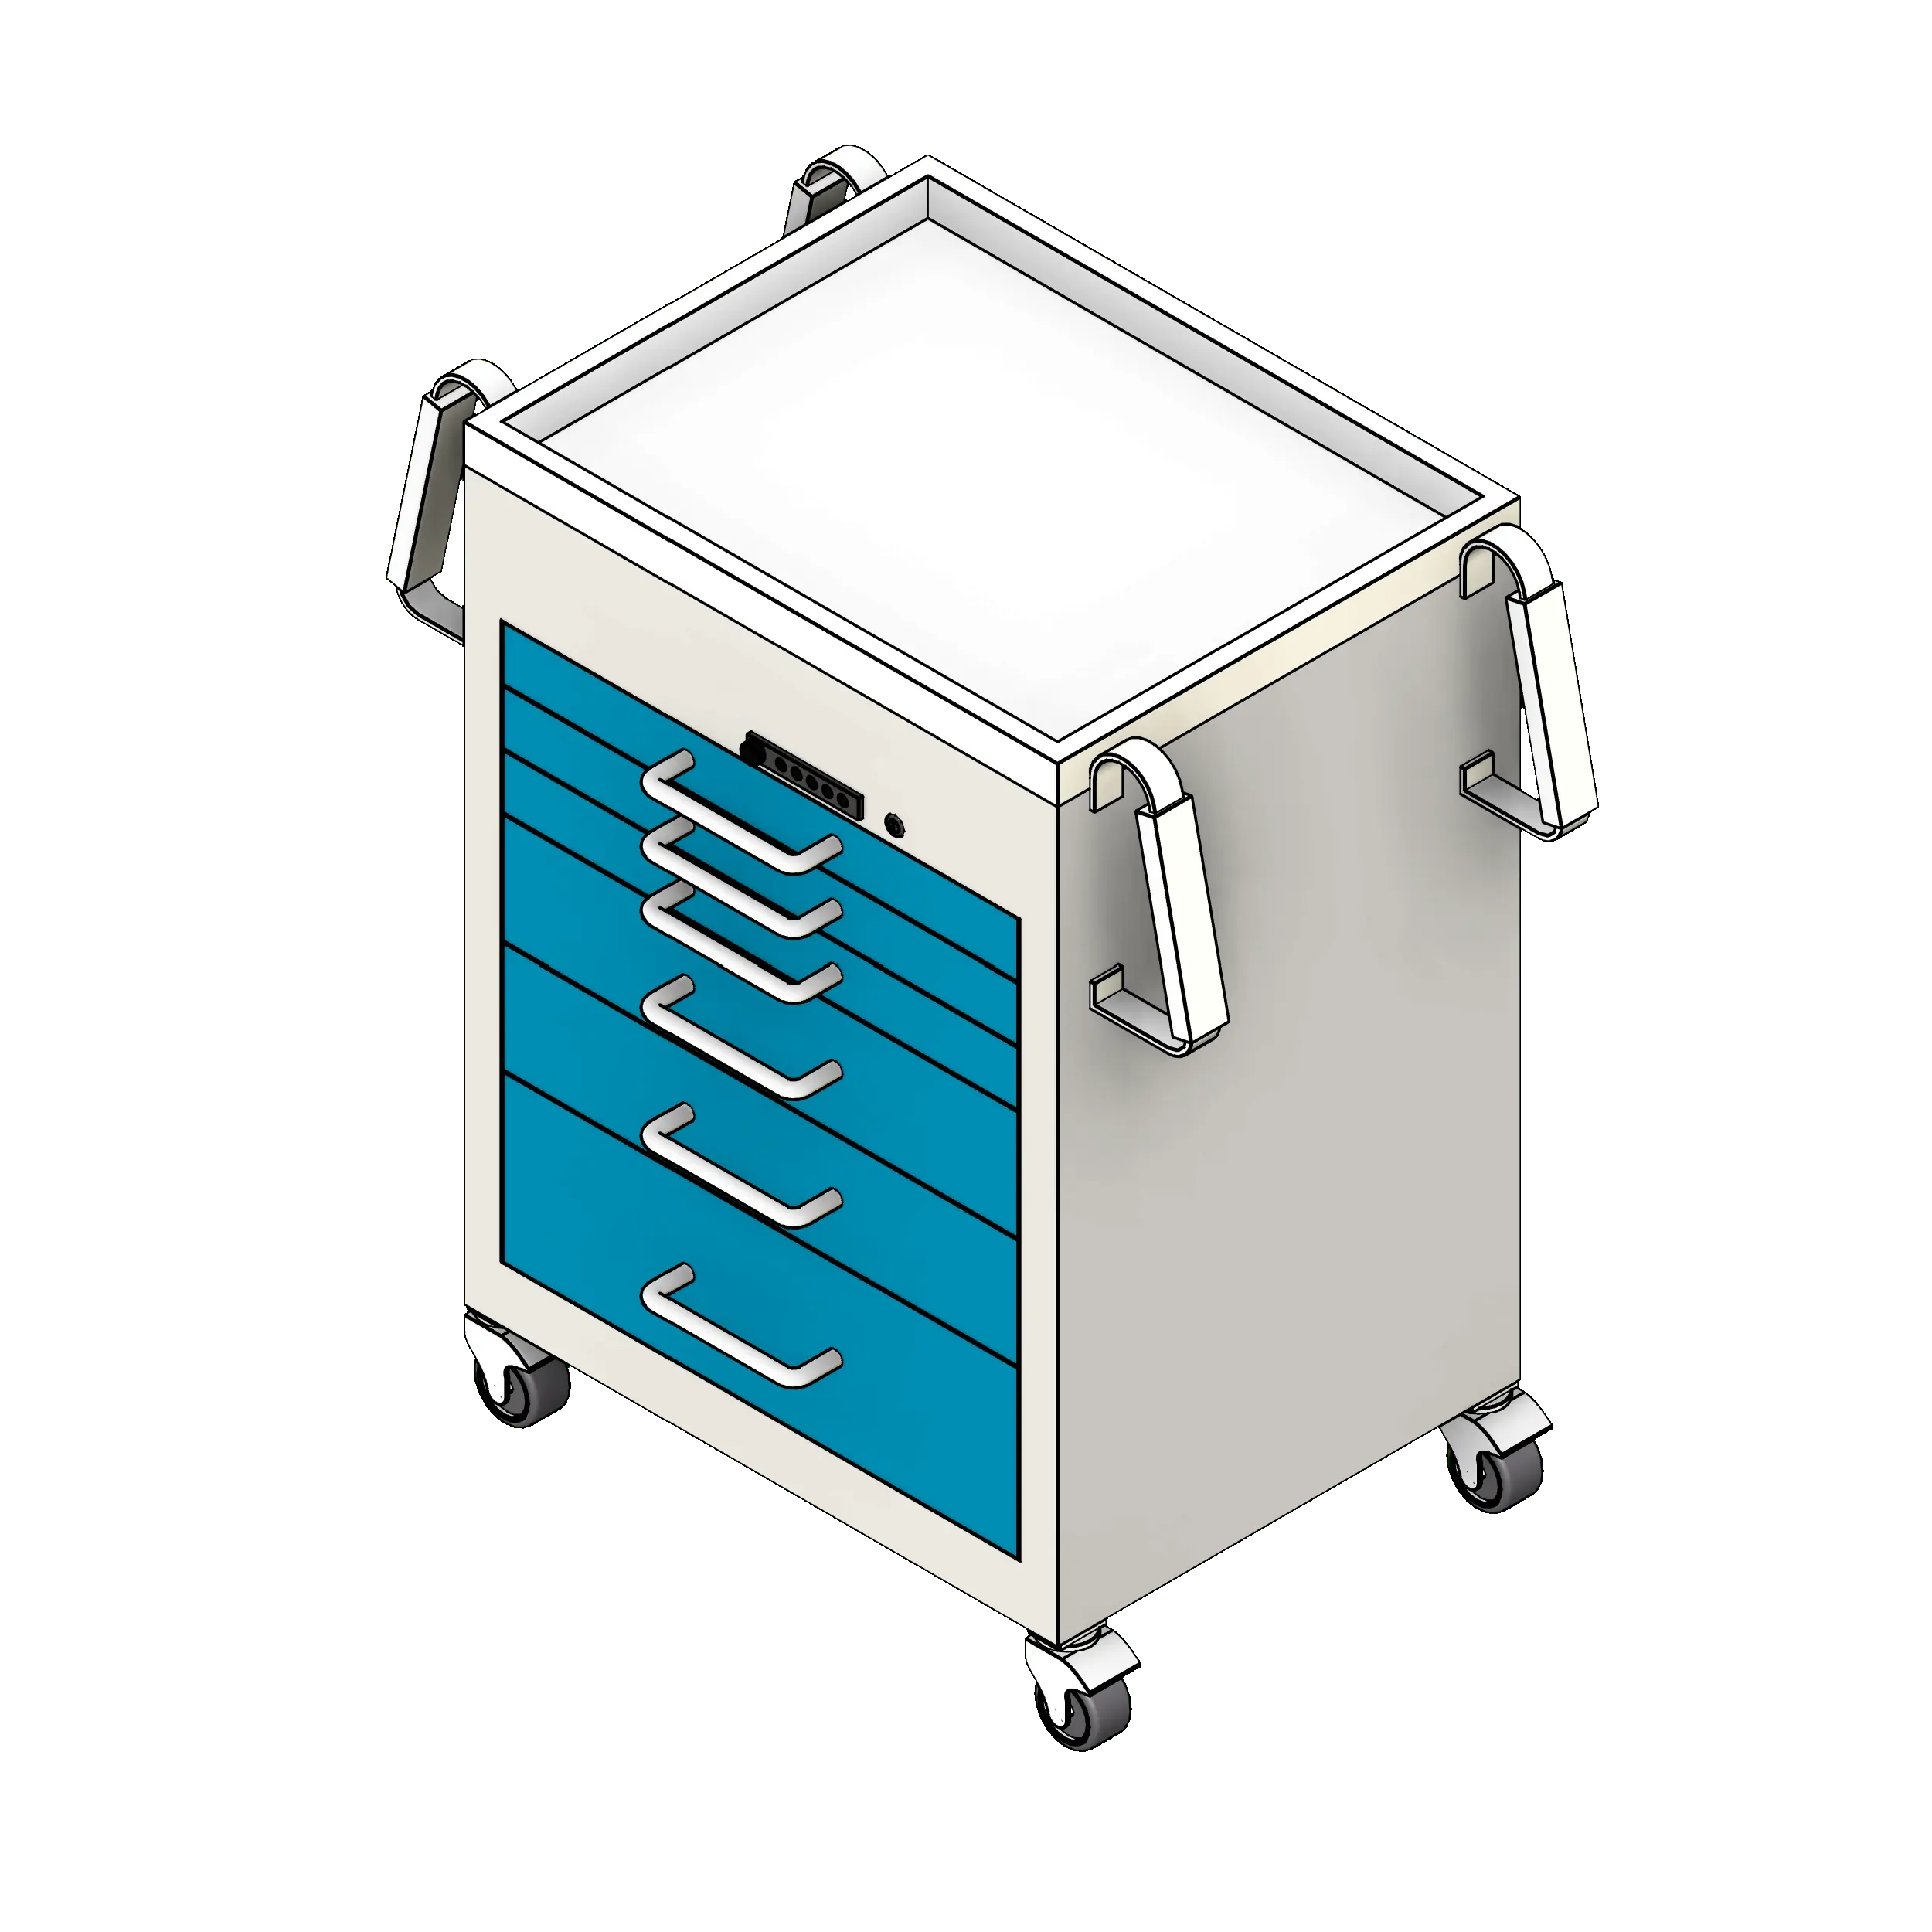
Medical Carts
Nurse, anesthesia, and medication carts with drawers, casters, and accessories to support fast, organized clinical workflows.
Explore Medical Carts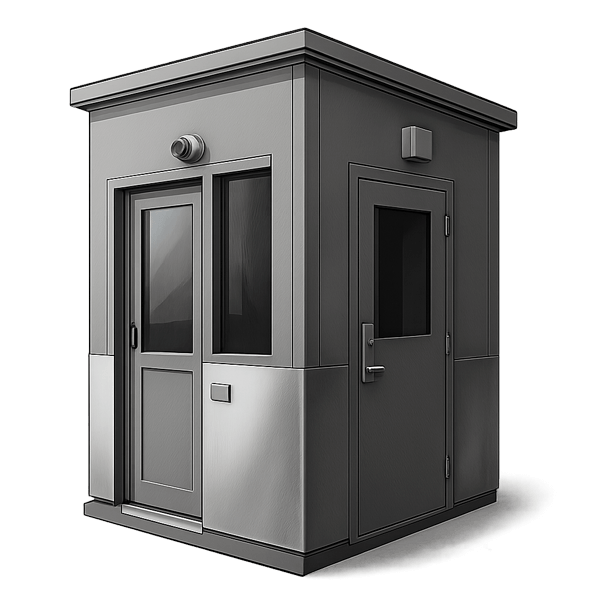
Blast Resistant Modular Buildings
Engineered for high-risk zones, our blast resistant modular buildings provide secure, code-compliant workspaces with rapid deployment and flexible layouts.
Explore Blast Resistant Modular BuildingsReady to Plan Frameless Glass Walls for Your Office?
Share your floor plan, room goals, and reconfiguration needs to start a practical glass wall design conversation.
Southwest Solutions Group can help you evaluate frameless glass wall options for your current workspace and future layout changes.
Call us at (800) 803-1083 or Contact Us to schedule your free consultation today.
Request a Frameless Glass Wall Consultation