

Texas Health Presbyterian Hospital Plano Hospital Bed Storage Case Study
Project SnapshotTexas Health Presbyterian Reduced Hospital Bed Storage Space by 62%
During a new patient tower expansion, Texas Health Presbyterian Hospital Plano, located near Dallas, Texas, needed a more efficient way to store hospital beds near active operations. Southwest Solutions Group designed and installed a Universal Bedstacker system that moved beds from floor staging into vertical storage, cutting the required footprint from about 1,216 square feet to 472 square feet.
Download Case StudyHospital storage system designed for a busy clinical support environment.
Healthcare storage optimization project completed for Texas Health Presbyterian Hospital Plano in Plano, near Dallas, Texas.
The system was installed as part of the hospital’s new tower expansion.
Universal Bedstackers helped replace floor-staged equipment with organized high-density storage.
The project included six 3-high Universal BedStackers, five 4-high Universal BedStackers, safety enclosure panels, and light curtain safety systems.
The hospital needed to store more beds in less space while supporting access, safety, and equipment readiness.
Floor-staged hospital beds used valuable space during a tower expansion
At Texas Health Presbyterian Hospital Plano in Plano, near Dallas, Texas, the new patient tower increased the need for organized bed management near clinical operations. The existing floor-staging method took up valuable square footage, limited storage density, and made it harder to maintain clear paths for staff and equipment movement.
Floor-Based Storage
Hospital beds were stored directly on the floor in the Mission Control area. This reduced usable space and made the storage area less efficient during the expansion.
Limited Storage Density
Traditional staging limited how many beds could fit in the available footprint. As the hospital prepared for added patient capacity, it needed a denser and more organized storage approach.
Workflow and Safety Concerns
Beds stored in open floor areas were harder to organize, access, and keep ready for use. Non-designated storage can also create circulation concerns in healthcare environments where clear routes are critical.
A vertical hospital bed storage system planned around site constraints
Southwest Solutions Group designed and installed Universal BedStackers to replace floor staging with high-density vertical storage. The system used connected front-load 3-high and 4-high units planned around structural columns, ceiling soffits, ceiling heights, elevator limits, and existing building conditions. Safety enclosure panels, light curtains, and charging capability helped support safe operation, organized access, and bed readiness while stored.
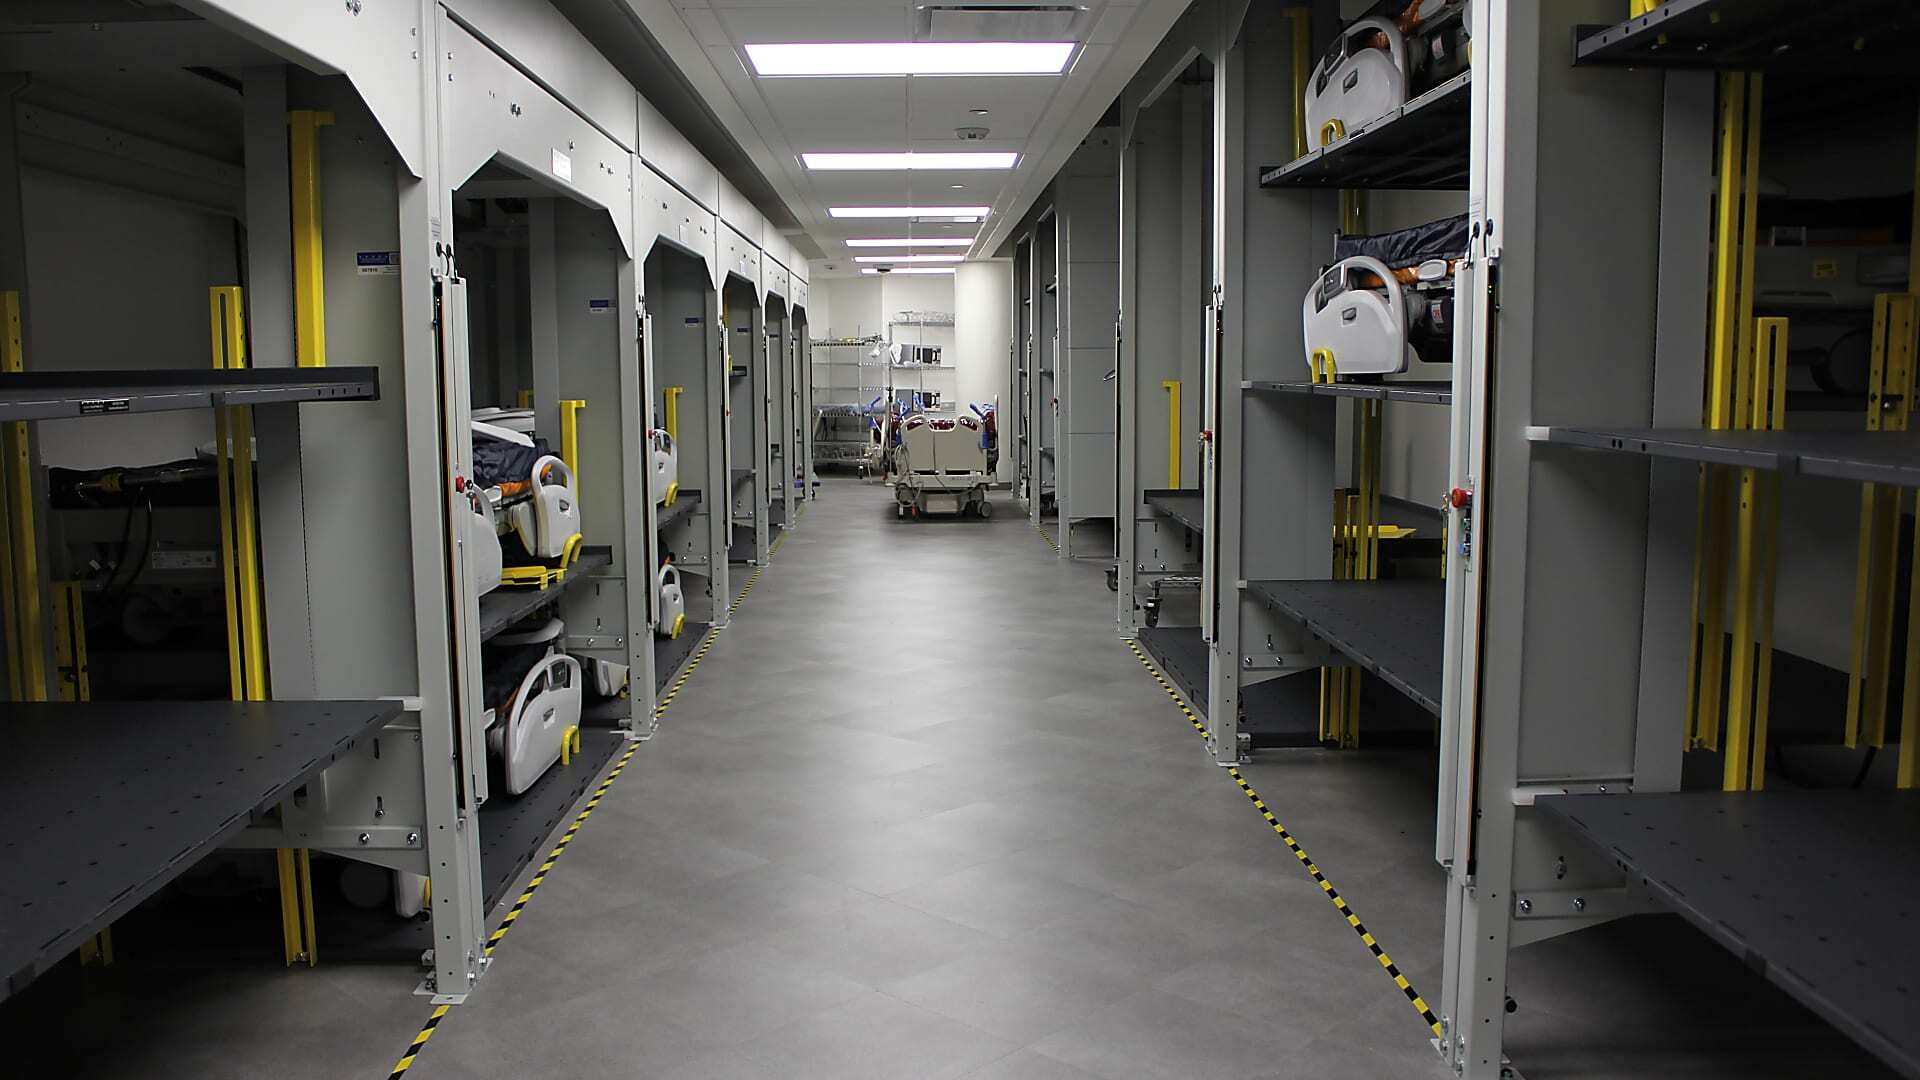
Front-load storage for 38 hospital beds
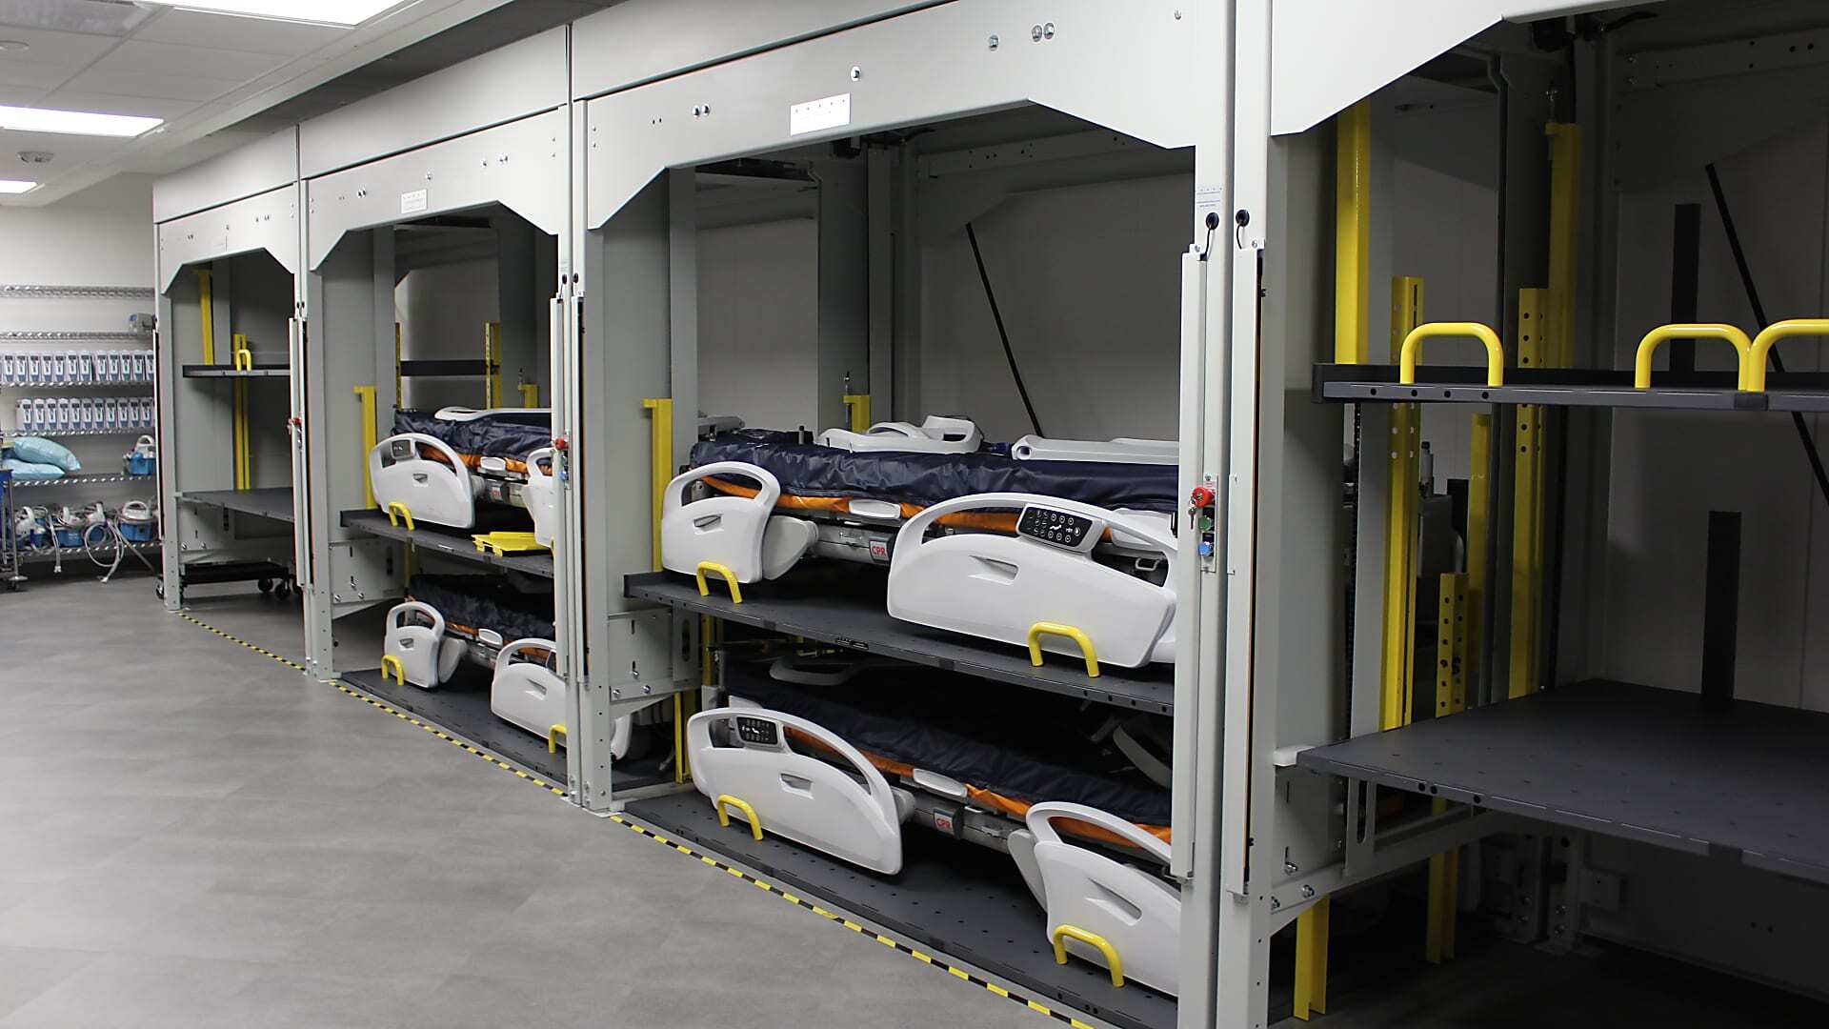
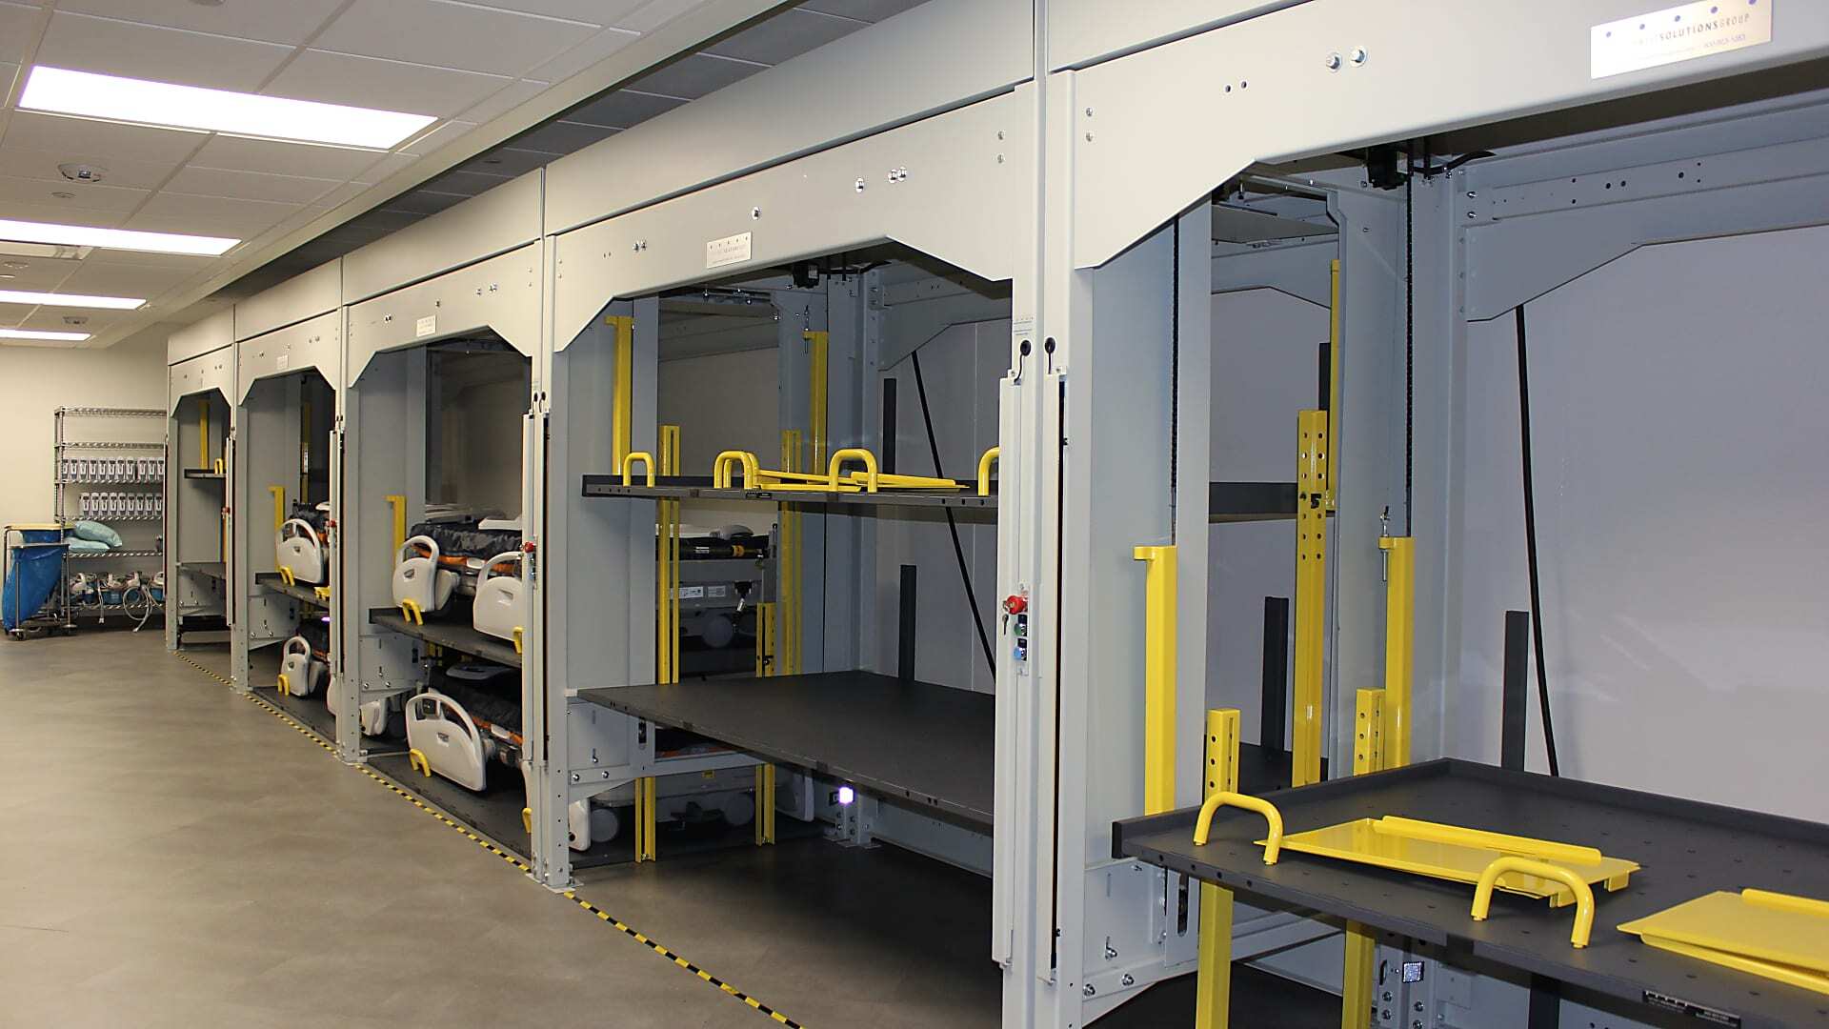
SSG installed six 3-high Universal BedStackers and five 4-high Universal BedStackers in the Mission Control area. The final layout stores 38 hospital beds vertically instead of spreading them across the floor.
A layout built around the existing facility
The configuration accounted for columns, soffits, ceiling height, and freight elevator access. This helped the hospital increase storage capacity within the available footprint.
Organized access with integrated safety support
The system improved equipment organization, reduced the floor area used for storage, and supported faster access to beds. Safety panels, light curtain systems, and charging capability helped keep stored beds secure and ready.
Installing hospital bed storage during active construction
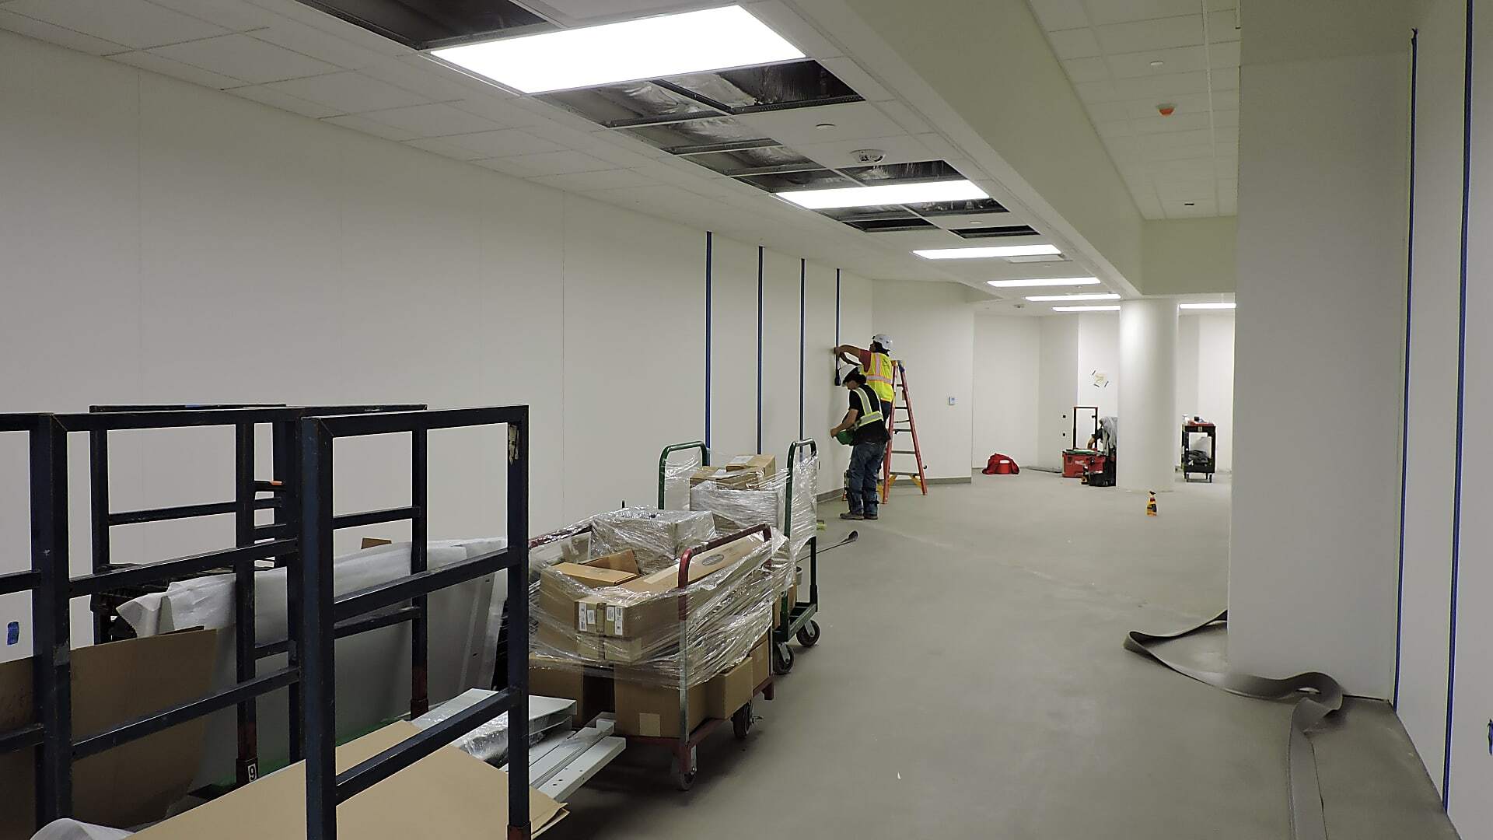
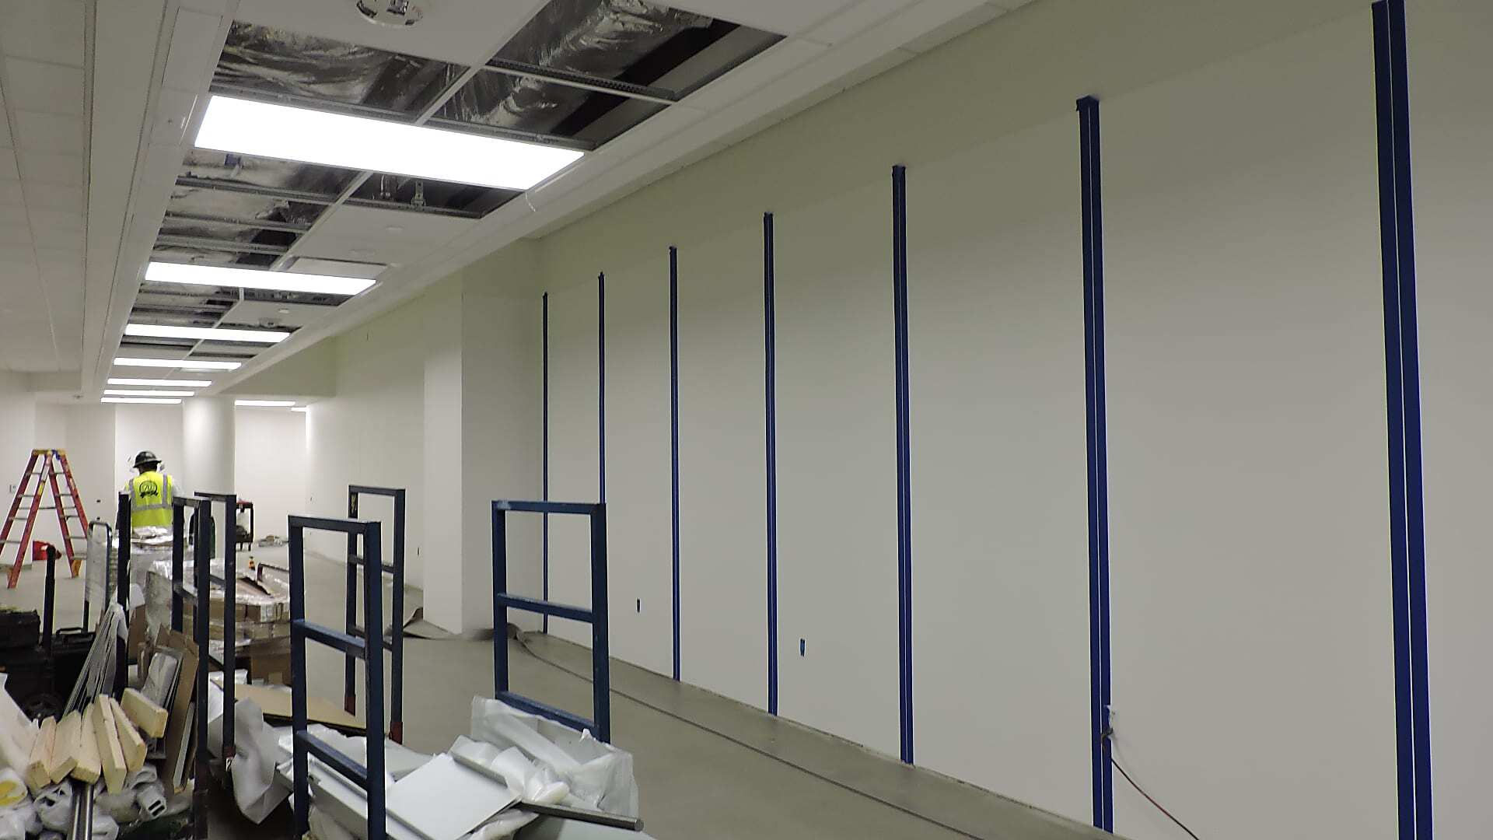
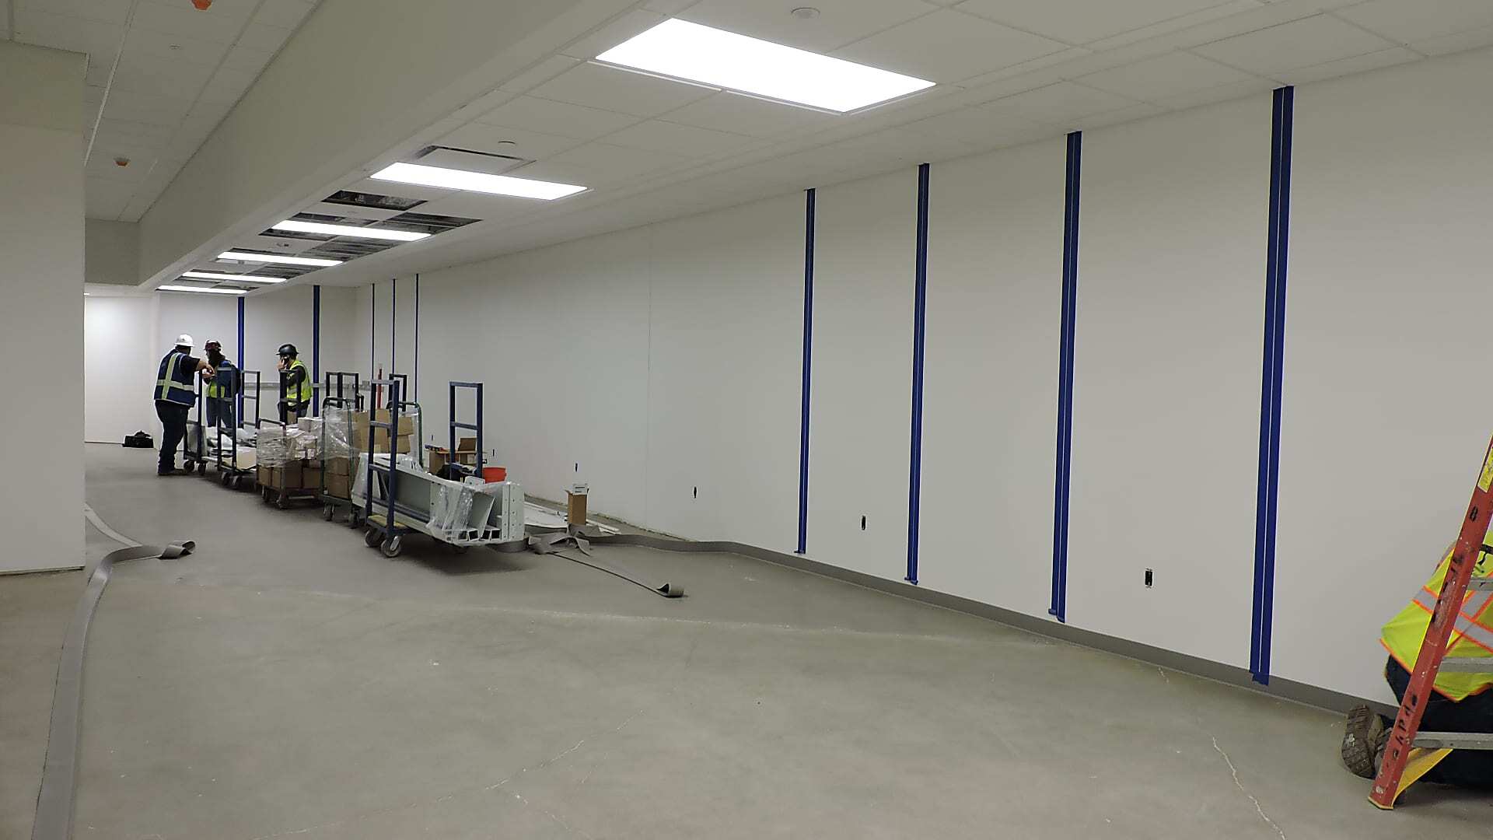
SSG coordinated the BedStacker installation with the hospital’s new tower construction schedule and active facility conditions. The project required field verification, layout planning, warehouse staging, daily delivery coordination, and clear communication with hospital staff, construction teams, and facility management.
Verified dimensions, clearances, and access routes
SSG completed multiple site visits to confirm Mission Control dimensions, ceiling clearances, power requirements, elevator access, and delivery routes. These checks helped define the storage layout and installation plan.
Planned storage around space and charging needs
The layout included both 3-high and 4-high BedStacker configurations. Power infrastructure planning supported the hospital’s requirement for beds to stay plugged in and charging while stored.
Coordinated approvals with hospital and construction teams
SSG worked with hospital staff, contractors, and facility management throughout the process. Some drilling activities beneath active operating rooms had to be completed during approved work windows.
Staged equipment for phased delivery
Equipment was staged through SSG’s warehouse and delivered daily to match the construction schedule. This helped limit onsite congestion during the active hospital project.
Moved large components through limited access routes
Installation crews used specialized transport methods to move BedStacker components through freight elevators with limited dimensions. The completed system included 3-high and 4-high units, safety enclosure panels, and light curtain safety systems.
Completed the system for long-term bed management
The final installation aligned with the new tower construction schedule. The hospital gained a defined storage system that can support ongoing equipment management as operational needs change.
38-bed capacity in an approximately 62% smaller footprint
The Universal BedStacker system changed the hospital’s storage approach from floor staging to vertical organization. The completed configuration stores 38 hospital beds and reduced the required footprint from about 1,216 square feet to 472 square feet.
Reduced floor space required for bed storage
Texas Health Presbyterian Hospital Plano reduced its bed storage footprint by about 744 square feet. That equals an approximately 62% reduction in floor space.
More accessible stored beds and stretchers
The new layout organized stored beds and stretchers in defined positions. Beds can remain plugged in and charging while stored, helping staff keep equipment ready for use.
Designated storage replaced open floor staging
The installed BedStackers gave the hospital a structured equipment storage system. This helped reduce reliance on open staging areas and supported clearer movement paths.
Higher-density storage for ongoing operations
The 3-high and 4-high configurations increased storage density. By reducing the requirement from 32 square feet per bed to as little as 11 square feet per bed, the hospital gained a more efficient approach for bed management.
Before and after hospital bed storage transformation
Project photos show the change from floor-staged beds to a high-density Universal BedStacker system in the hospital’s Mission Control area.
Need to reduce your hospital bed storage footprint?
Southwest Solutions Group helps healthcare facilities evaluate storage constraints, plan layouts, coordinate installation, and implement high-density hospital bed storage systems.
If your hospital is expanding, reorganizing equipment storage, or trying to reduce congestion, our team can assess your space and recommend a practical solution.
One team from planning through project completion.


