
Plano Hospital Reduces Bed Storage Footprint by 65%
A pediatric hospital in Plano, Texas, needed a safer and more space-efficient hospital bed storage system during a major floor renovation. Southwest Solutions Group installed Universal BedStackers and CribStackers to create dedicated vertical storage for patient beds and cribs near the Dallas-Fort Worth metro area.
Download Case StudyThis healthcare storage project focused on safer equipment placement, better use of floor space, and organized access to hospital beds and cribs.
The project was completed for a pediatric healthcare facility in the Dallas-Fort Worth metro area.
The installation supported a renovated hospital floor and a dedicated medical equipment storage room.
Southwest Solutions Group provided narrow-load Universal Stackers for vertical hospital bed and crib storage.
The project included 6 narrow-load, 4-tier Universal BedStackers and 3 narrow-load, 2-tier CribStackers.
The hospital wanted to remove equipment from hallways and temporary storage areas while reducing the space needed for beds and cribs.
Hospital Beds and Cribs Were Stored in Travel Areas
During a major floor renovation, the Plano hospital needed to improve how beds and cribs were stored. Equipment occupied hallways, corridors, and available rooms. This approach created travel concerns and required about three times more floor space than the proposed vertical hospital bed storage layout.
Equipment Occupied Hallways and Corridors
Beds and cribs were placed in hallways, corridors, and rooms with available floor space. These locations were not ed for medical equipment storage and could interfere with areas used by employees and patients.
Temporary Storage Used Too Much Space
The previous method required about three times the floor area of the planned vertical system. Beds and cribs were fitted together wherever room was available instead of being organized inside a defined storage space.
The Selected Room Required Preparation
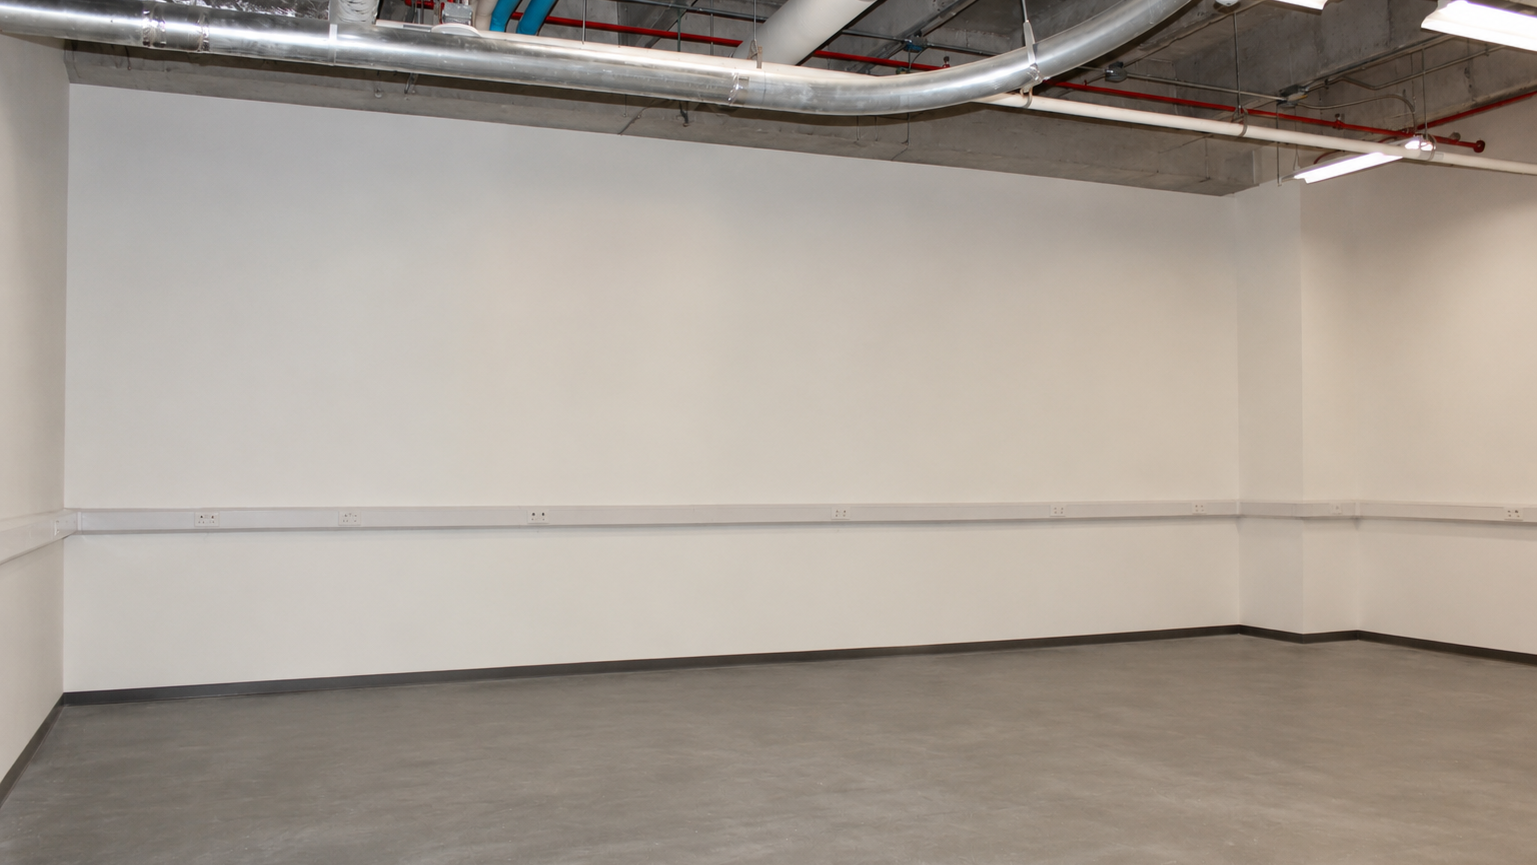
The chosen room contained an existing high-density shelving system. It had to be removed and relocated to a corridor about 50 yards away. The hospital also needed to refinish the room and add power for the Universal BedStackers.
Vertical Hospital Bed Storage Systems for Beds and Cribs
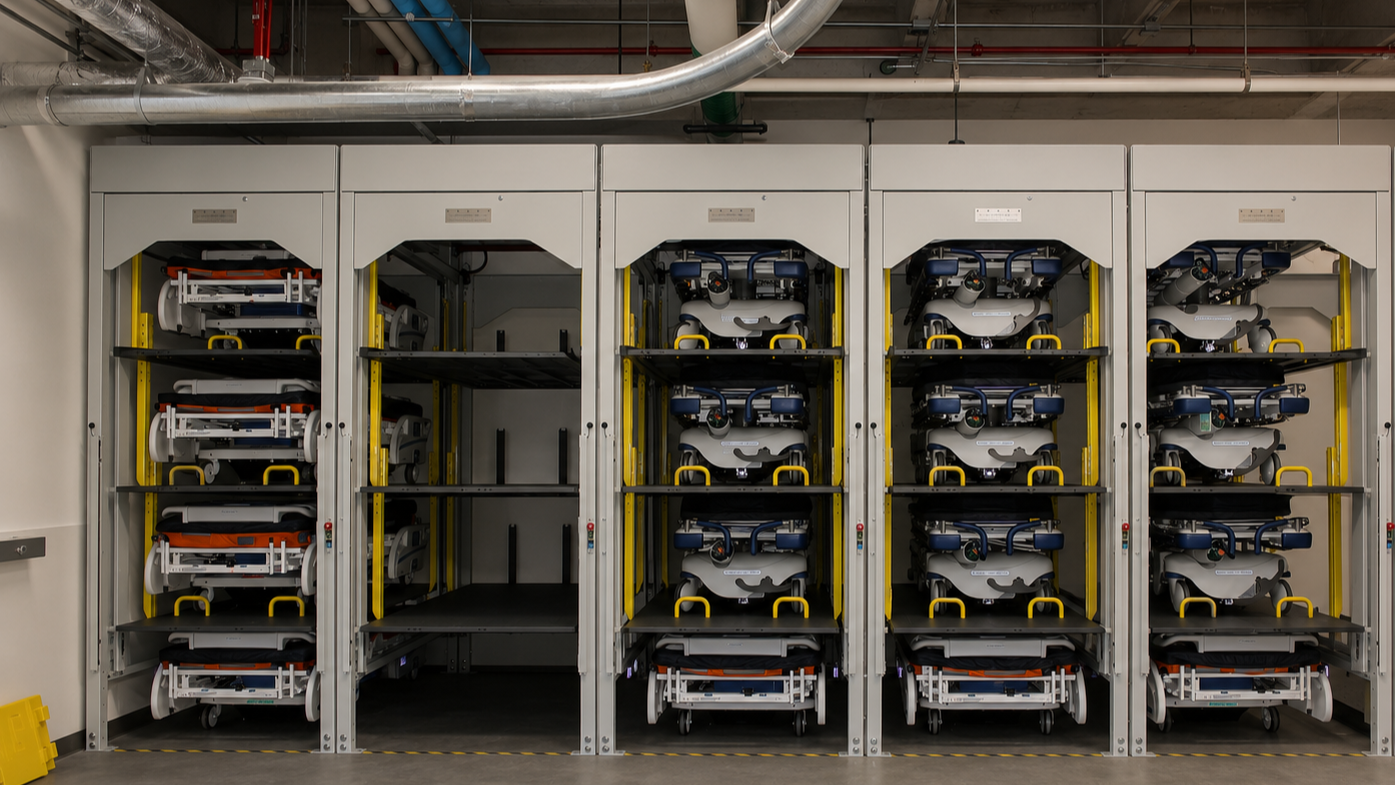
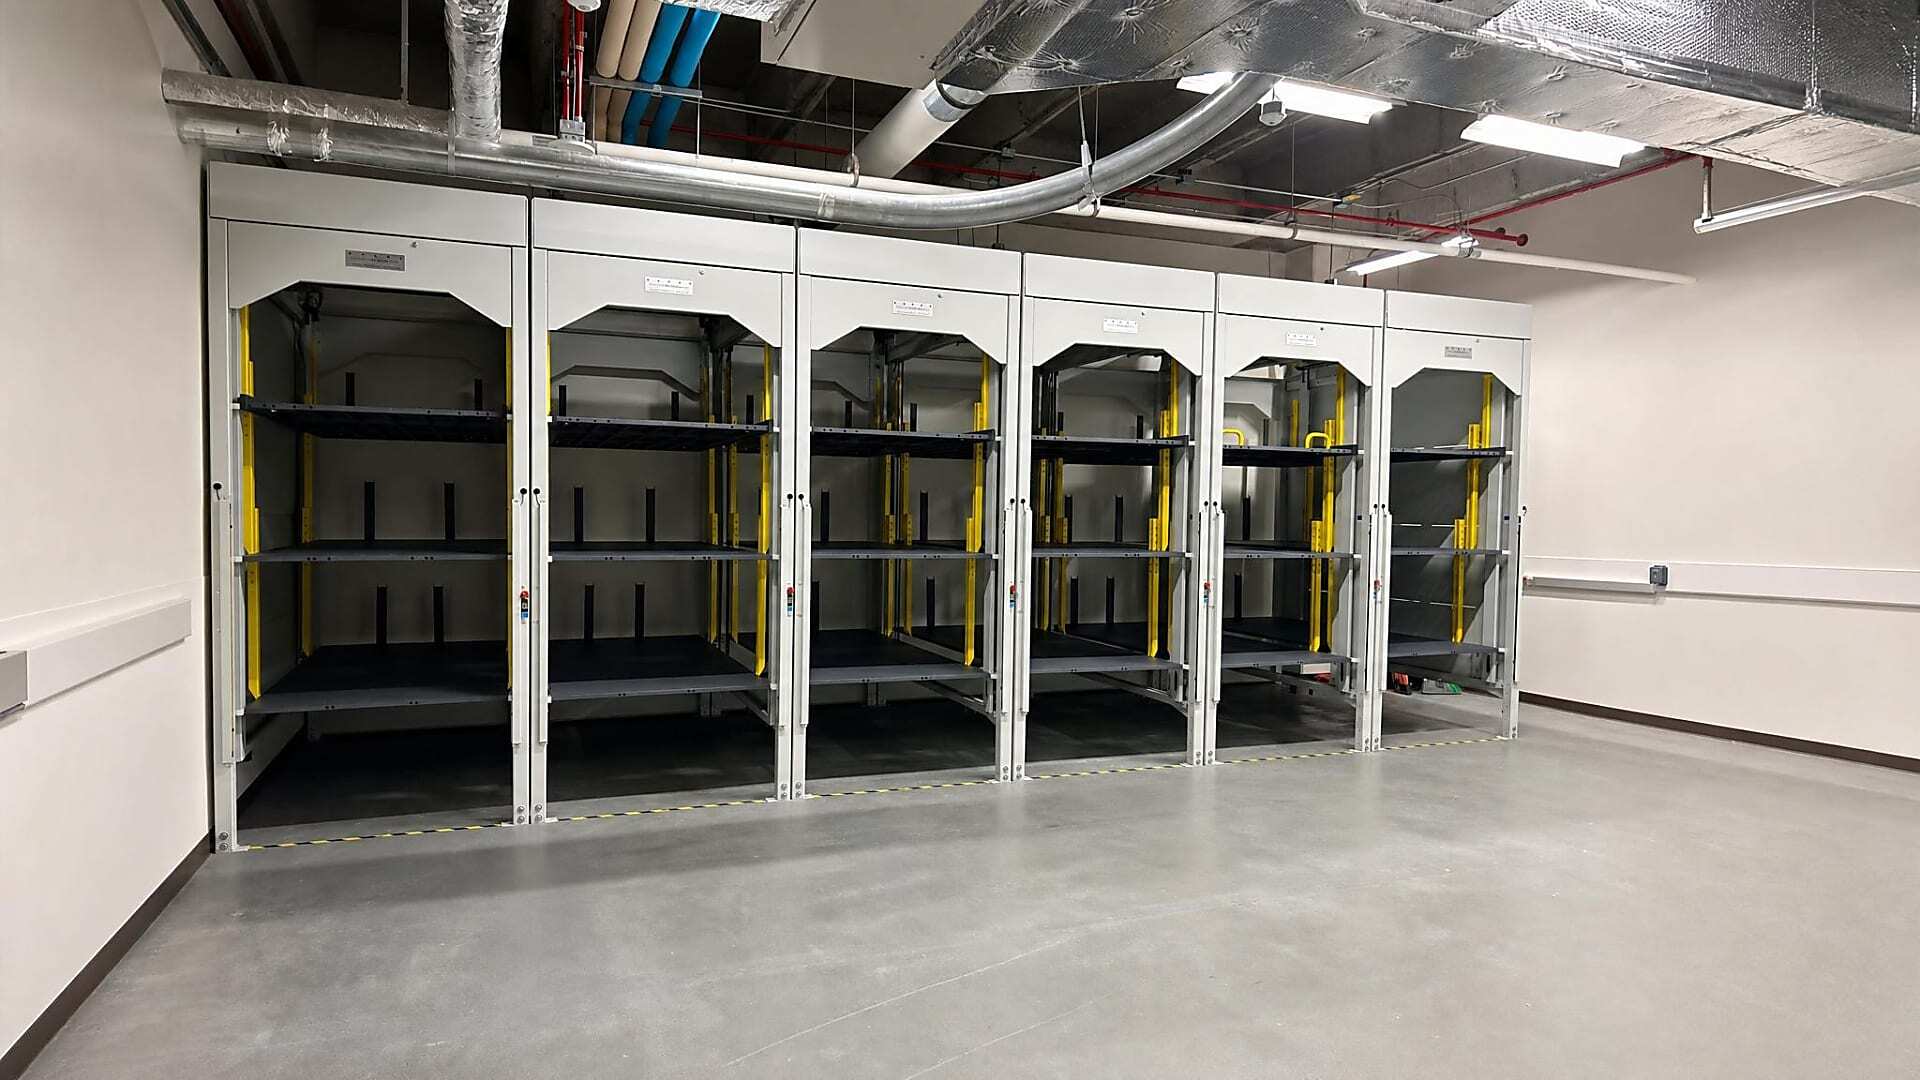
Southwest Solutions Group provided 6 narrow-load, 4-tier Universal BedStackers and 3 narrow-load, 2-tier CribStackers for the prepared room. The systems hold 24 hospital beds and 6 cribs vertically. This layout reduced the estimated storage footprint by 65% and moved equipment out of travel areas. Adjustable carrier levels, wheel blocks, light barriers, and reorientable load patterns support both current equipment and future changes.
Narrow-Load BedStackers and CribStackers
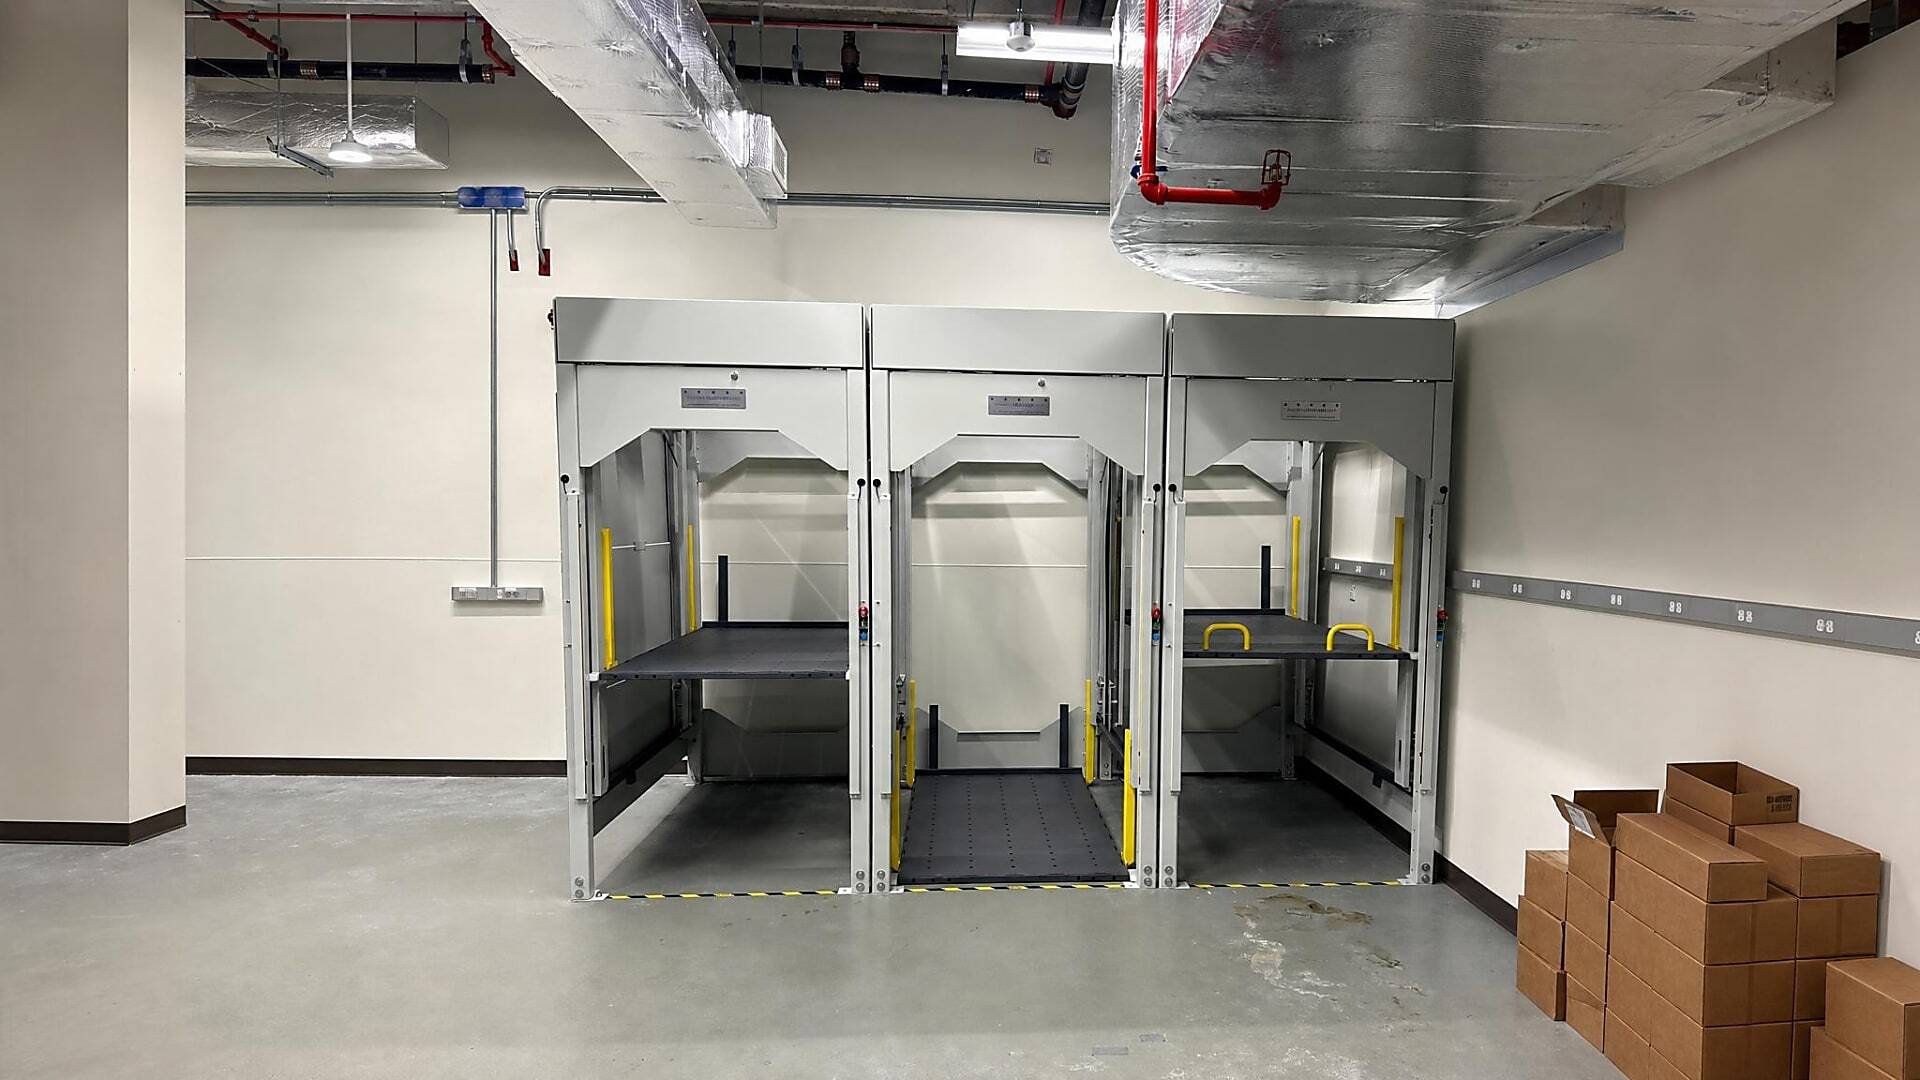
The completed system included 6 narrow-load, 4-tier Universal BedStackers and 3 narrow-load, 2-tier CribStackers. The lifts store patient care equipment vertically inside one room instead of spreading it across corridors and other available spaces.
High-Capacity Storage Within a Defined Room
The Universal Stackers matched the facility’s need for a safer and denser medical equipment storage system. Their narrow-load design created the required capacity within the prepared room while limiting the floor area used by beds and cribs.
Safety Features and Flexible Equipment Storage
Built-in controls and light barriers support safer storage and retrieval for trained hospital users. Adjustable carrier levels and load patterns also help the system accommodate future changes in bed, crib, and equipment dimensions.
Coordinated Installation During a Hospital Renovation
Installation was coordinated with the renovation of an entire hospital floor. The room had to be cleared, refinished, and prepared with the required power before the Universal Stackers could be installed. Southwest Solutions Group also coordinated with the project’s medical equipment planning team. The project included a 20-week lead time, installation from April 21, 2026, through May 12, 2026, and system training for designated hospital users.
Confirm Bed and Crib Storage Capacity
Southwest Solutions Group reviewed the requirement to store 24 hospital beds and 6 cribs in one dedicated room. The site review also considered the hospital’s goal of clearing equipment from hallways and corridors during the renovation.
Prepare the Room for Vertical Storage Lifts
The room plan addressed equipment clearances, vertical storage capacity, and electrical service for the Universal BedStackers. An existing high-density shelving system was removed and relocated to a corridor about 50 yards away.
Coordinate With the Equipment Planning Team
Southwest Solutions Group coordinated the storage scope with the medical equipment planning team. This process aligned the lift configuration, equipment quantities, room conditions, and installation requirements.
Align Delivery With the Renovation Schedule
Project planning included a 20-week lead time for the Universal Lifts. Delivery was coordinated with room preparation and the wider hospital floor renovation schedule.
Install the Systems and Train Hospital Users
Southwest Solutions Group installed the Universal BedStackers and CribStackers from April 21, 2026, through May 12, 2026. The work plan allowed 2 days per lift and 15 to 20 working days for the full installation. Designated hospital users also received operating training.
Plan for Changing Equipment Requirements
The team made minor lift design adjustments to support efficient operation. Adjustable carrier levels and reorientable load patterns allow the systems to be modified if future storage needs include different beds, cribs, wheelchairs, carts, or walkers.
Hospital Equipment Storage Footprint Reduced by 65%
The completed room provides a defined location for hospital beds and cribs. Storing equipment vertically reduced the estimated floor space requirement, limited the use of travel paths, and helped the facility address safety and healthcare accreditation concerns related to equipment storage.
Dedicated Capacity for 24 Beds and 6 Cribs
The room now provides organized storage for 24 hospital beds and 6 cribs. This replaced the earlier practice of placing equipment in corridors and rooms with unused floor space.
Less Equipment Stored in Travel Paths
Moving beds and cribs into one designated area gave staff a consistent place to store and retrieve equipment. It also reduced the need to leave large items in areas used by employees and patients.
Structured Storage Replaced Unplanned Placement
The stackers created a controlled vertical layout instead of fitting equipment together wherever space was available. Beds and cribs can now be kept inside a room designed for medical equipment storage.
Adjustable Systems Support Future Needs
Adjustable carrier levels help the lifts accommodate changes in hospital bed and crib dimensions. Reorientable load patterns also support possible storage uses for wheelchairs, hospital carts, walkers, and other patient care equipment.
I appreciate your team working weekends to complete the installation in Plano. Thank you for working so hard to keep the project moving.
Plano Hospital Bed Storage System Photos
These project photos show the equipment room before installation and the completed vertical bed and crib storage systems at a Plano healthcare facility near Dallas.
Need a Better Hospital Bed Storage System?
Southwest Solutions Group plans and installs healthcare storage systems for hospital beds, cribs, carts, wheelchairs, and other patient care equipment.
If equipment is taking up corridors, open rooms, or valuable clinical space, our team can evaluate whether vertical medical equipment storage can improve safety, capacity, and access.
One experienced team from storage planning through installation and support.


