
O'Neil VA Medical Center Improves ER Storage With Healthcare Casework
Southwest Solutions Group upgraded emergency room treatment and trauma rooms with secure healthcare casework, medical cabinets, sinks, faucets, and durable solid surface workspaces designed for clinical use.
Download Case StudyEmergency room storage and workspace upgrades for a medical center environment.
Completed for a healthcare facility in the Kansas capital region.
Treatment rooms and a trauma room were updated with durable clinical storage and work surfaces.
The project centered on secure, easy-to-clean healthcare casework and medical storage cabinets designed for active emergency room work areas.
Clinical cabinets, secure storage, glove access, sinks, faucets, and solid surface work areas were installed to organize supplies near patient care activity.
The goal was to improve organization, supply security, cleanability, and daily access while minimizing disruption to emergency room operations.
ER Storage Needed Better Organization and Control
O'Neil VA Medical Center needed emergency room treatment and trauma rooms with more functional storage, secure cabinet access, hygienic work surfaces, and organized supply placement. The upgrade also had to be planned around active ER operations, so the new casework could support daily clinical use without unnecessary disruption.

Supplies Needed Better Organization
Treatment and trauma rooms needed storage that made supplies easier to organize, locate, and access during daily emergency room work. The project called for cabinets, adjustable shelving, and glove box holders that could create clearer storage zones within clinical work areas.
Medical Supplies Needed Secure Storage
The emergency room required medical storage cabinets that could help control access to selected supplies while still remaining practical for staff use. Electronic locks were included to support secure medical supply storage in active treatment spaces.
Work Surfaces Needed to Handle Daily Use
The medical center needed casework and workspaces suited for frequent use in patient care areas. Solid surface workspaces with sink and faucet cutouts addressed the need for durable, hygienic, and easy-to-clean clinical work areas.
Healthcare Casework Improves ER Storage
Southwest Solutions Group installed a coordinated healthcare casework and medical storage package for treatment rooms and a trauma room at O'Neil VA Medical Center. The system included securely mounted cabinets, electronic locks, wall-hung sink cabinets, base cabinets, wall cabinets with adjustable shelves, glove box holders, sinks, faucets, and solid surface workspaces with sink and faucet cutouts. Together, the components created organized storage, controlled supply access, and durable, easy-to-clean clinical work areas for daily ER use.
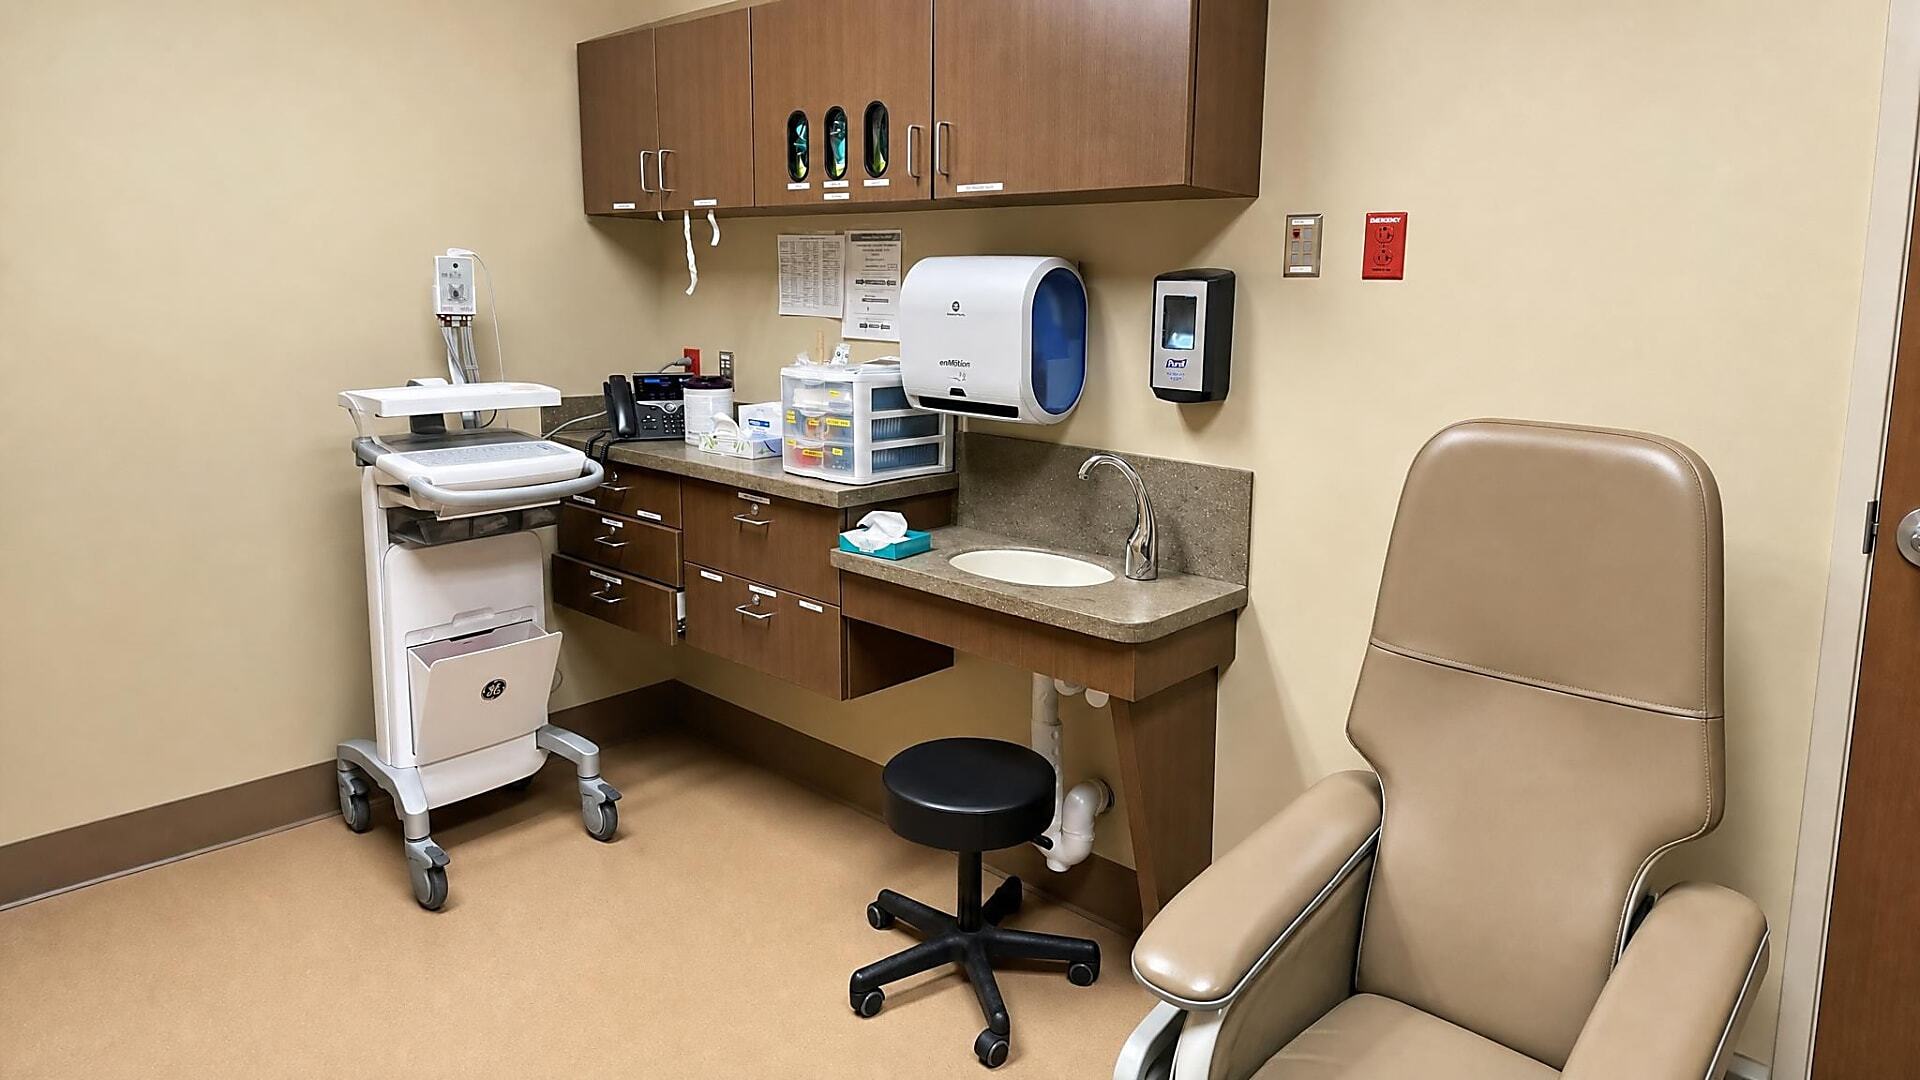
Casework and Medical Cabinets for ER Storage
SSG installed wall-hung sink cabinets, base cabinets, wall cabinets with adjustable shelves, glove box holders, solid surface workspaces, sinks, and faucets. Cabinets were securely mounted and equipped with electronic locks where controlled supply access was needed.
Designed for Daily ER Use
The casework matched the ER’s need for durable materials, cleanable surfaces, organized supply storage, and secure cabinet access. Sink cabinets, wall storage, base cabinets, and solid surface workspaces created defined storage and work zones in treatment and trauma rooms.
Better Storage Where Staff Need It
The upgraded rooms gained organized cabinet storage, adjustable shelf space, glove access, sinks, faucets, and durable work surfaces in one coordinated installation. The finished casework improved room organization while giving the emergency department a cleaner, more professional clinical appearance.
Installing Casework Without Disrupting the ER
SSG coordinated with medical center staff to plan the casework installation around active emergency room operations. Work centered on fitting mounted cabinets, wall-hung sink cabinets, base and wall storage, electronic locks, glove box holders, sinks, faucets, and solid surface workspaces into treatment and trauma rooms. The planning kept staff access and room function in view while limiting interference with ongoing patient care activity.
Reviewing Storage and Workflow Needs
SSG reviewed the emergency room’s treatment and trauma room requirements for secure access, cleanable work surfaces, and supply organization. This review helped align cabinet types, sink locations, glove box holders, and work surfaces with the clinical use of each room.
Planning the Casework Layout
The layout accounted for wall-hung sink cabinets, base cabinets, wall cabinets, solid surface workspaces, sinks, faucets, glove box holders, and electronic locks. Placement was planned around staff access and the function of each treatment or trauma room.
Planning Around Active ER Rooms
SSG coordinated the installation plan with medical center staff before work began in the emergency room areas. This planning helped the casework upgrade move forward while reducing interference with active treatment spaces.
Preparing the Healthcare Casework
The casework package was prepared with the required cabinets, work surfaces, sinks, faucets, glove box holders, and electronic locking components. Delivery and staging were coordinated for installation in active healthcare spaces.
Installing the New ER Casework
SSG installed securely mounted cabinets, sink cabinets, wall cabinets, base cabinets, solid surface workspaces, sinks, and faucets in the emergency room areas. The completed rooms were turned over with organized storage and durable work surfaces ready for daily clinical use.
Built for Long-Term Clinical Use
The installed system gave the emergency room a durable platform for ongoing storage and workspace use. Secure cabinets, adjustable shelves, glove box holders, and cleanable work surfaces support the department’s high-demand medical environment.
Better ER Storage, Security, and Workflow
The upgraded emergency room gained more organized and accessible healthcare storage, secure medical cabinets, durable easy-to-clean work surfaces, and a more polished clinical appearance. SSG also coordinated the work to support continued operation during the upgrade.
More Organized ER Storage
O'Neil VA Medical Center received updated casework for treatment and trauma rooms that combined storage, work surfaces, sinks, faucets, and secure access features in one coordinated emergency room upgrade.
Supplies Became Easier to Access
Wall cabinets, base cabinets, adjustable shelves, glove box holders, sinks, and solid surface workspaces helped place storage and work areas where staff could use them during emergency room activity.
Secure Storage for Medical Supplies
The upgraded treatment and trauma rooms gained defined cabinet storage, shelf space, and glove box placement. Electronic locks added supply control where secure medical storage was needed.
Built for Everyday Clinical Use
Solid surface workspaces, securely mounted cabinets, and easy-to-clean materials gave the emergency room a lasting storage and workspace platform suited for frequent clinical use.
Healthcare Casework Before and After
Project images show the emergency room transformation from existing conditions to finished casework, storage cabinets, sinks, faucets, glove box holders, and solid surface workspaces.


Need Better Healthcare Casework?
Southwest Solutions Group helps healthcare facilities plan and install casework, medical cabinets, healthcare storage solutions, and workspace systems that support clinical operations.
If your emergency room, treatment area, or medical workspace needs better storage, cleaner work surfaces, or secure supply control, our team can help evaluate the space and recommend a practical approach.
One team from planning through project completion.


