
Manufacturing Facility Improves Lab Access with a Material Lift and Stairs
A manufacturing facility in Lewisville needed a faster way to move goods from the production floor to its lab. Southwest Solutions Group installed a vertical reciprocating conveyor, also called a material lift, with specialized gates and stairs to improve material handling in a tight industrial space.
Download Case StudyCompleted for a manufacturing facility that needed to move goods between the production floor and an on-site lab.
Completed for a facility in the Dallas-Fort Worth metro area.
The work improved the connection between the production floor and an on-site lab.
The material lift created a more direct route for moving goods from manufacturing to the lab.
A vertical reciprocating conveyor with specialized gates moved goods between levels, while stairs provided a separate route for employees.
The facility needed a faster, more direct way to move materials from production to the lab.
Moving Materials to the Lab Required Too Many Steps
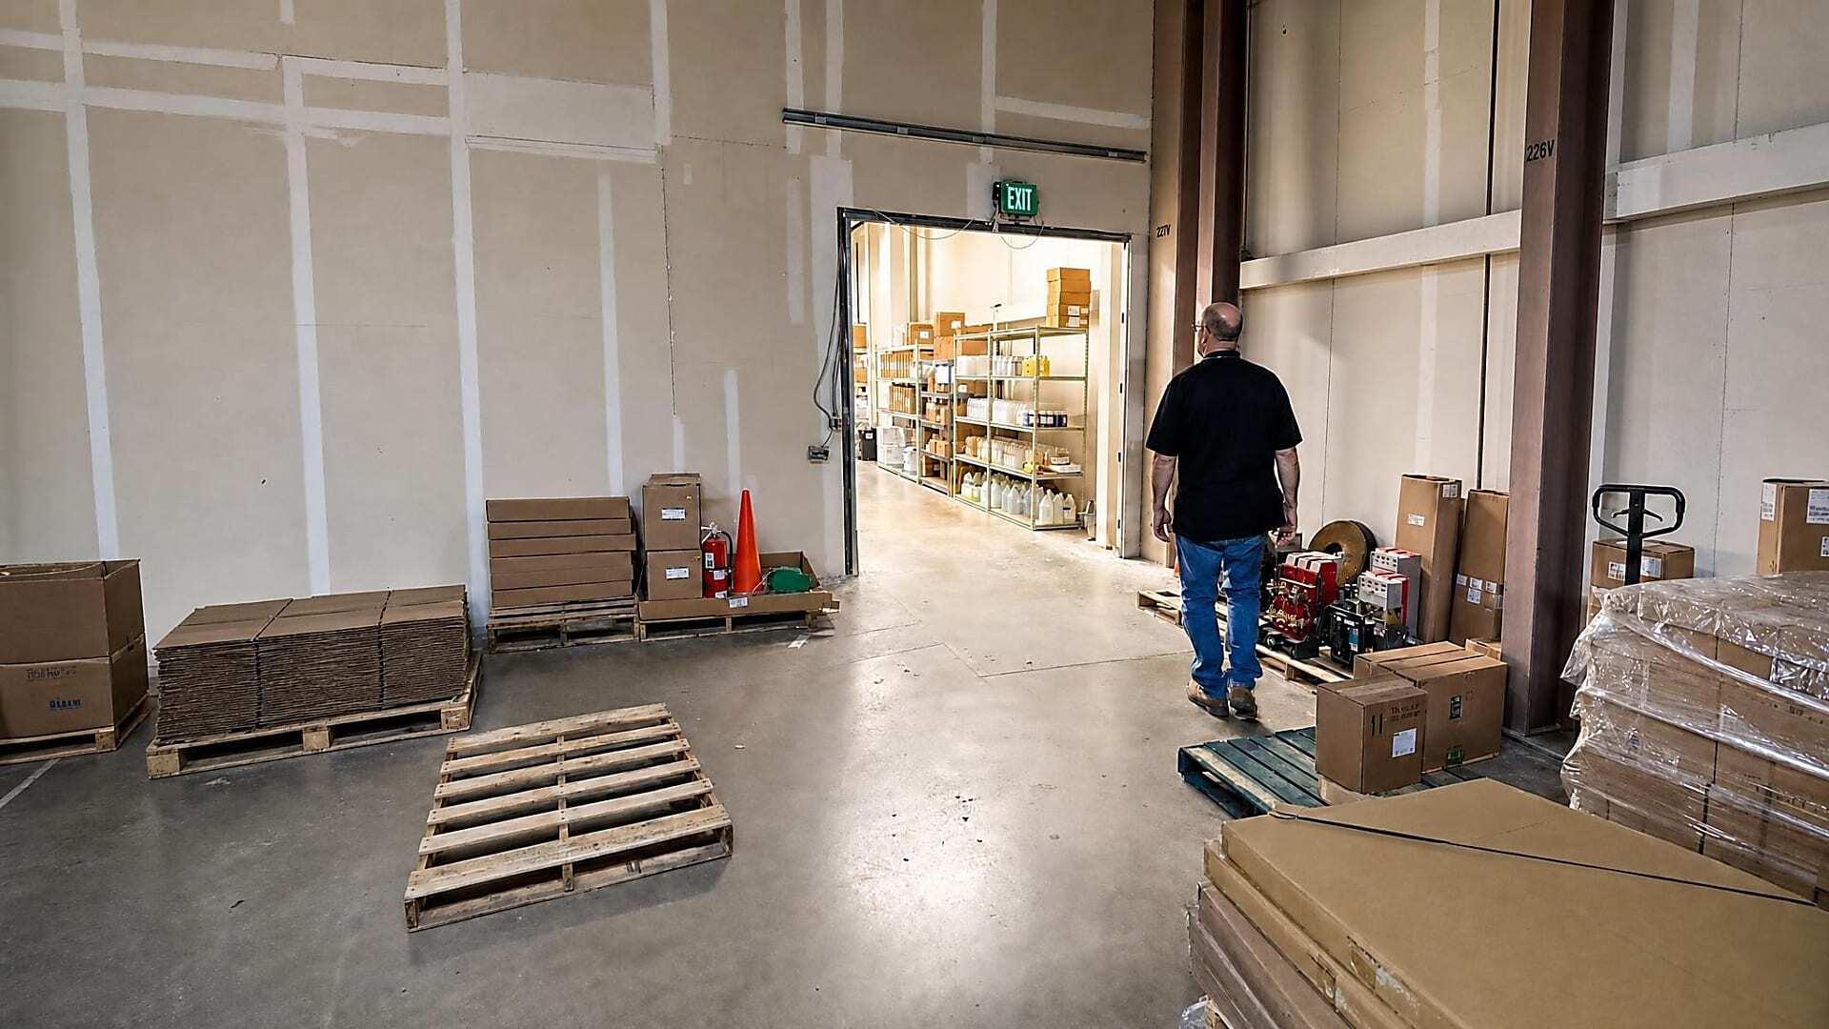
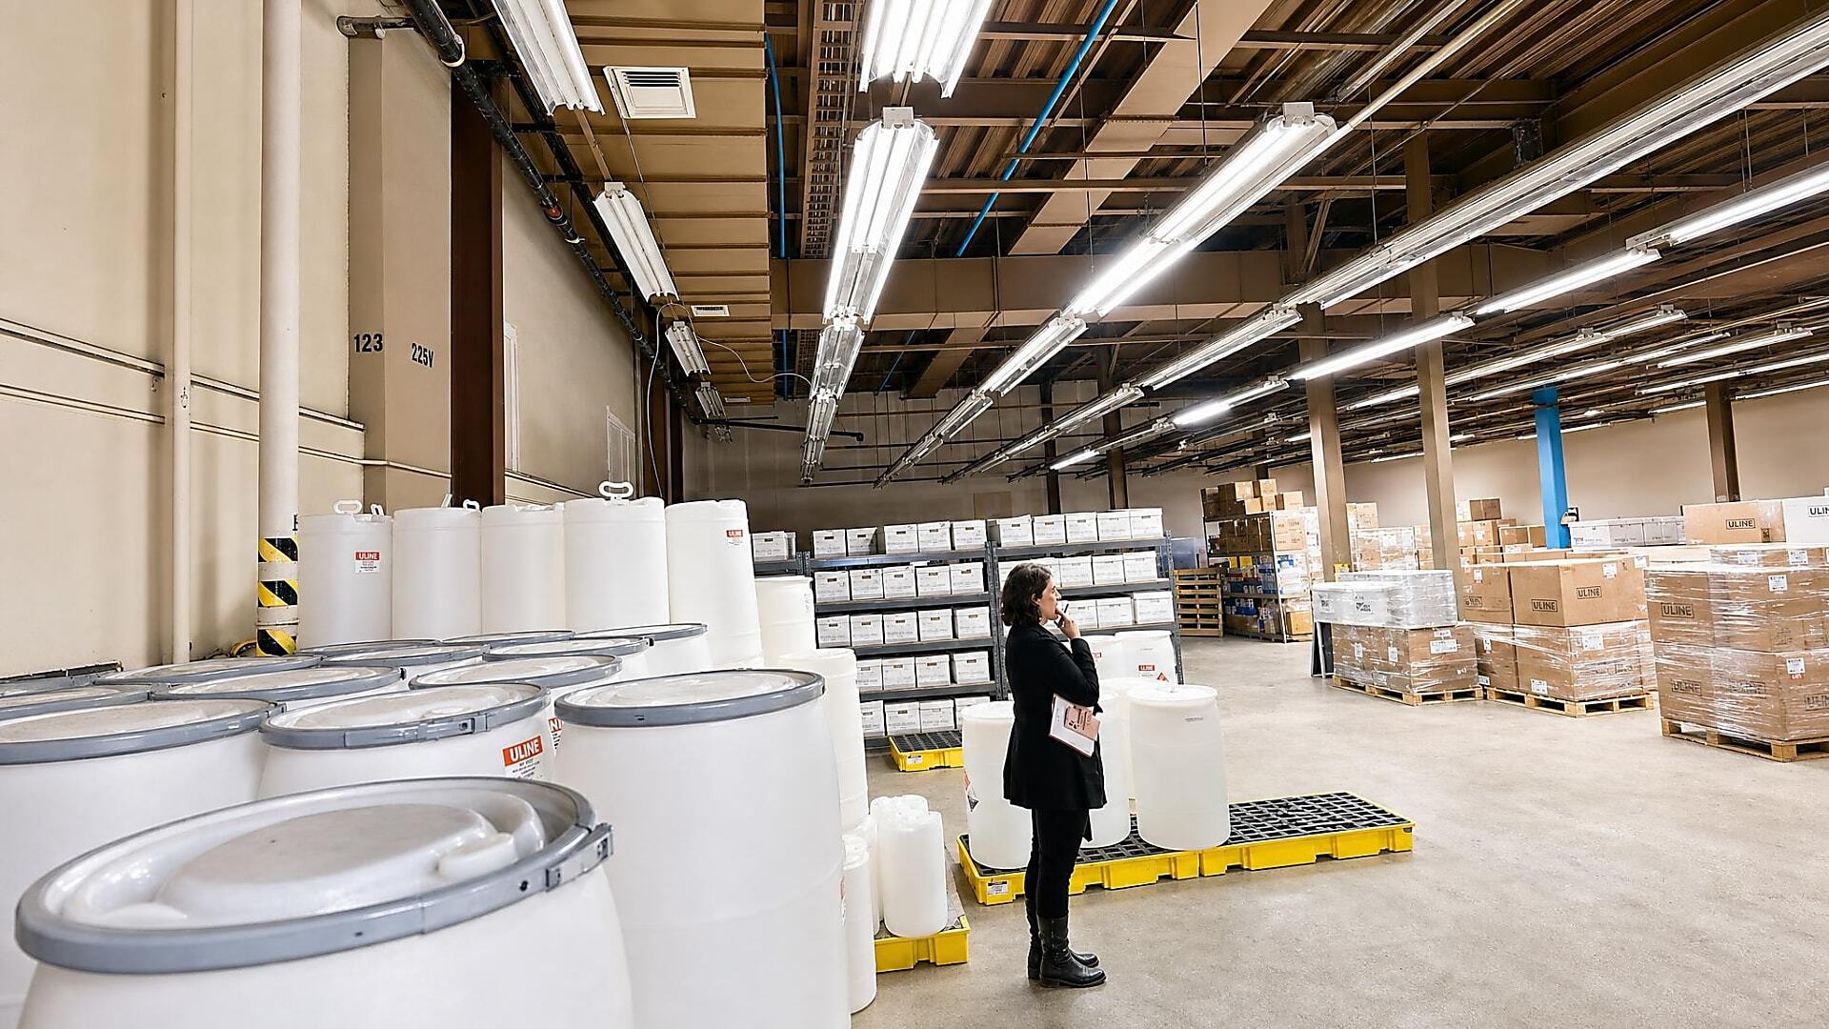
Before the upgrade, materials moving from the production floor to the lab followed a long and inefficient route. Goods had to travel around the closed storage area, move by forklift, and then be transferred by pallet jack. The customer also wanted to clear the storage area so it could become added manufacturing space.
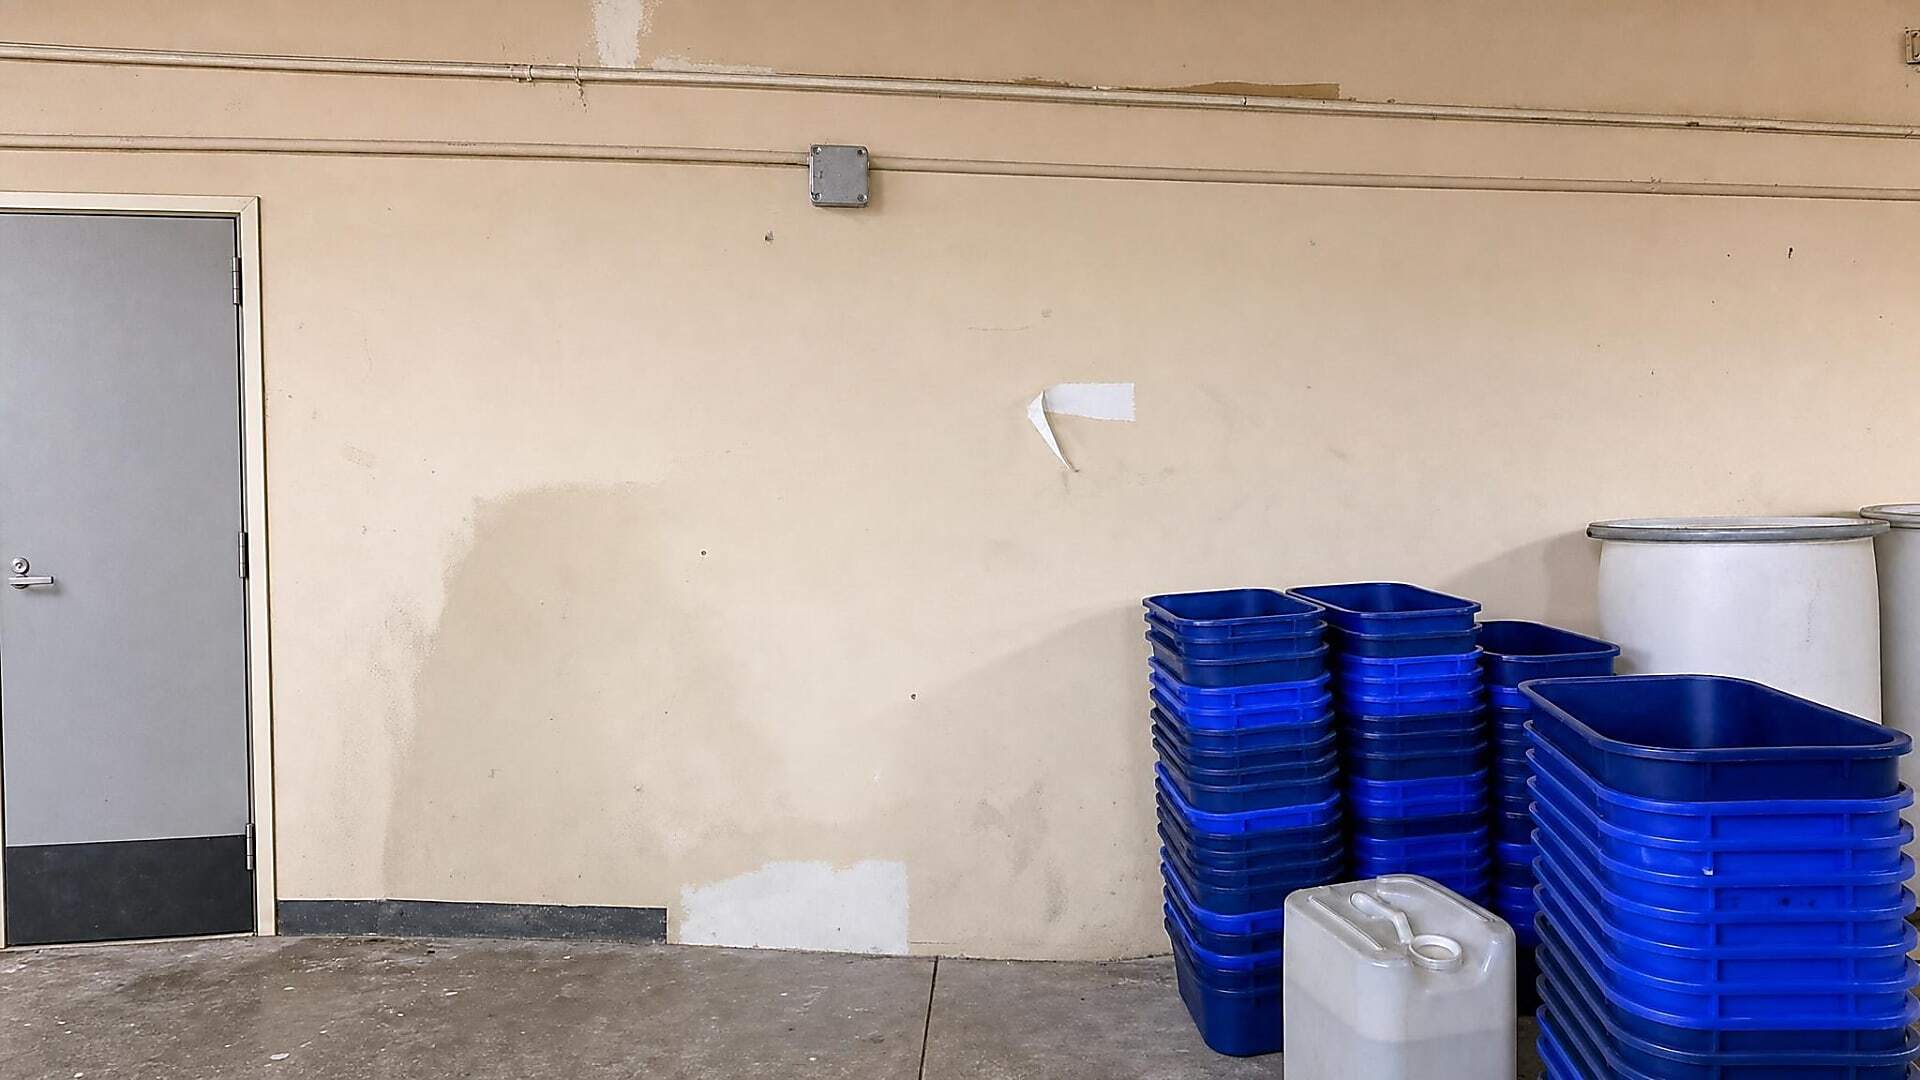
Too Many Material Handling Steps
Goods had to travel around the closed storage area before reaching the lab. The process required both forklift and pallet jack handling, which added time and extra steps.
Limited Space for New Equipment
The available space included ducting, sliding doors, a recessed wall, and limited access height. These conditions restricted where the material lift and stairs could be installed.
No Direct Connection to the Lab
The existing layout did not provide a direct route for materials or employees between production and the lab. The customer needed better access while also creating more usable manufacturing space.
Vertical Reciprocating Conveyor Creates Direct Lab Access
Southwest Solutions Group designed a vertical reciprocating conveyor (VRC), to move goods from the production floor to the lab. Specialized gates addressed the limited access height, while stairs gave employees a separate route between the two areas. The layout was planned around existing ducting, sliding doors, and a recessed wall.
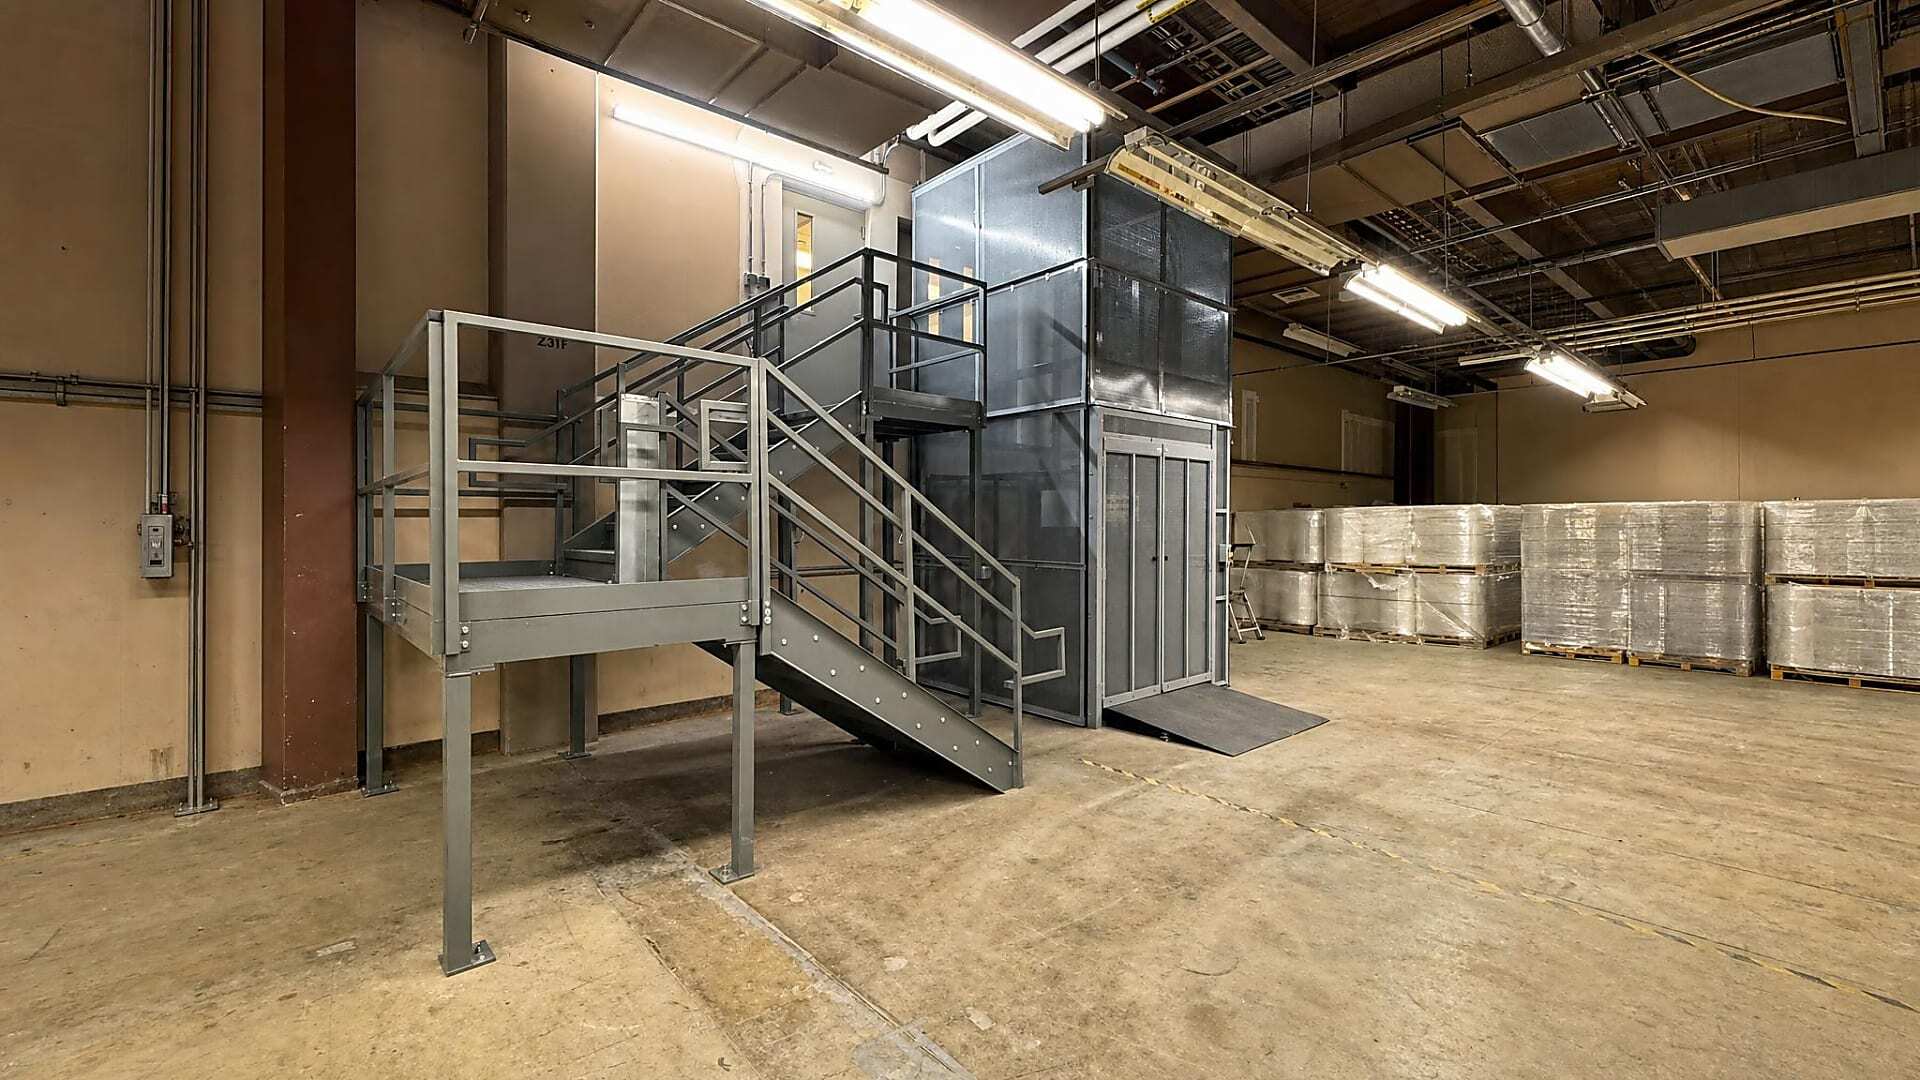
Material Lift with Separate Stair Access
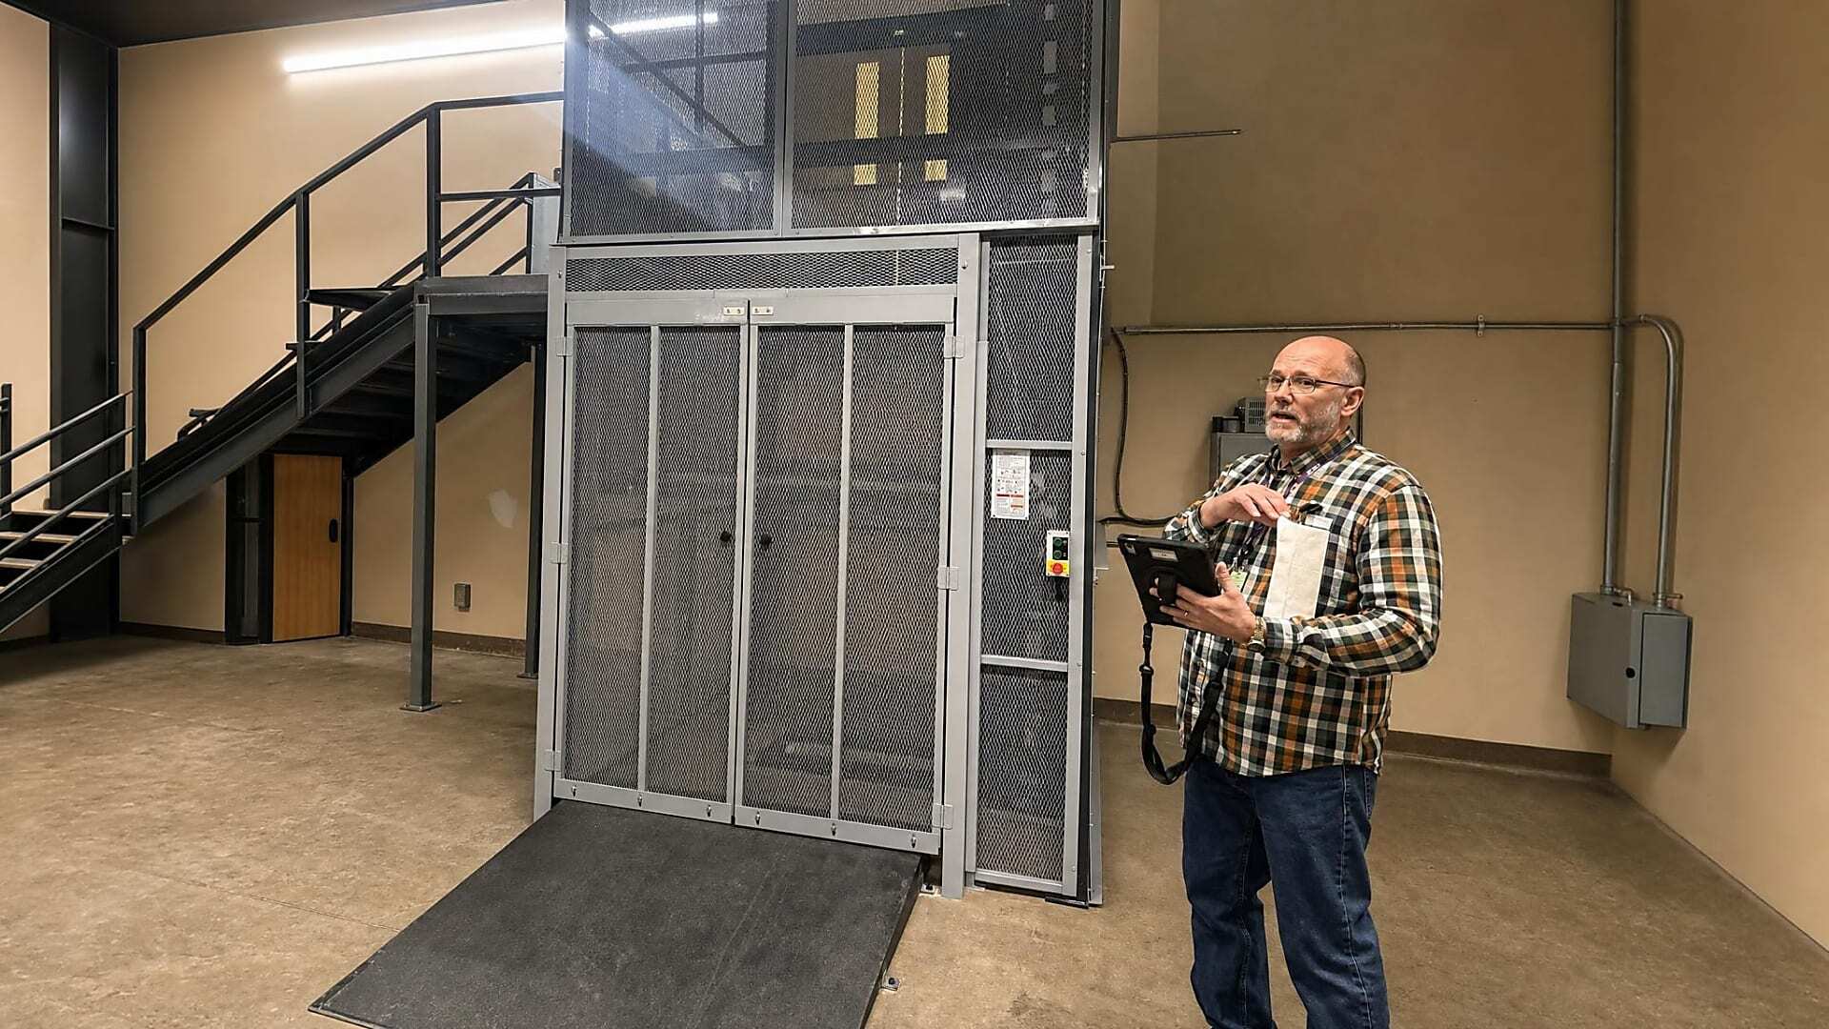
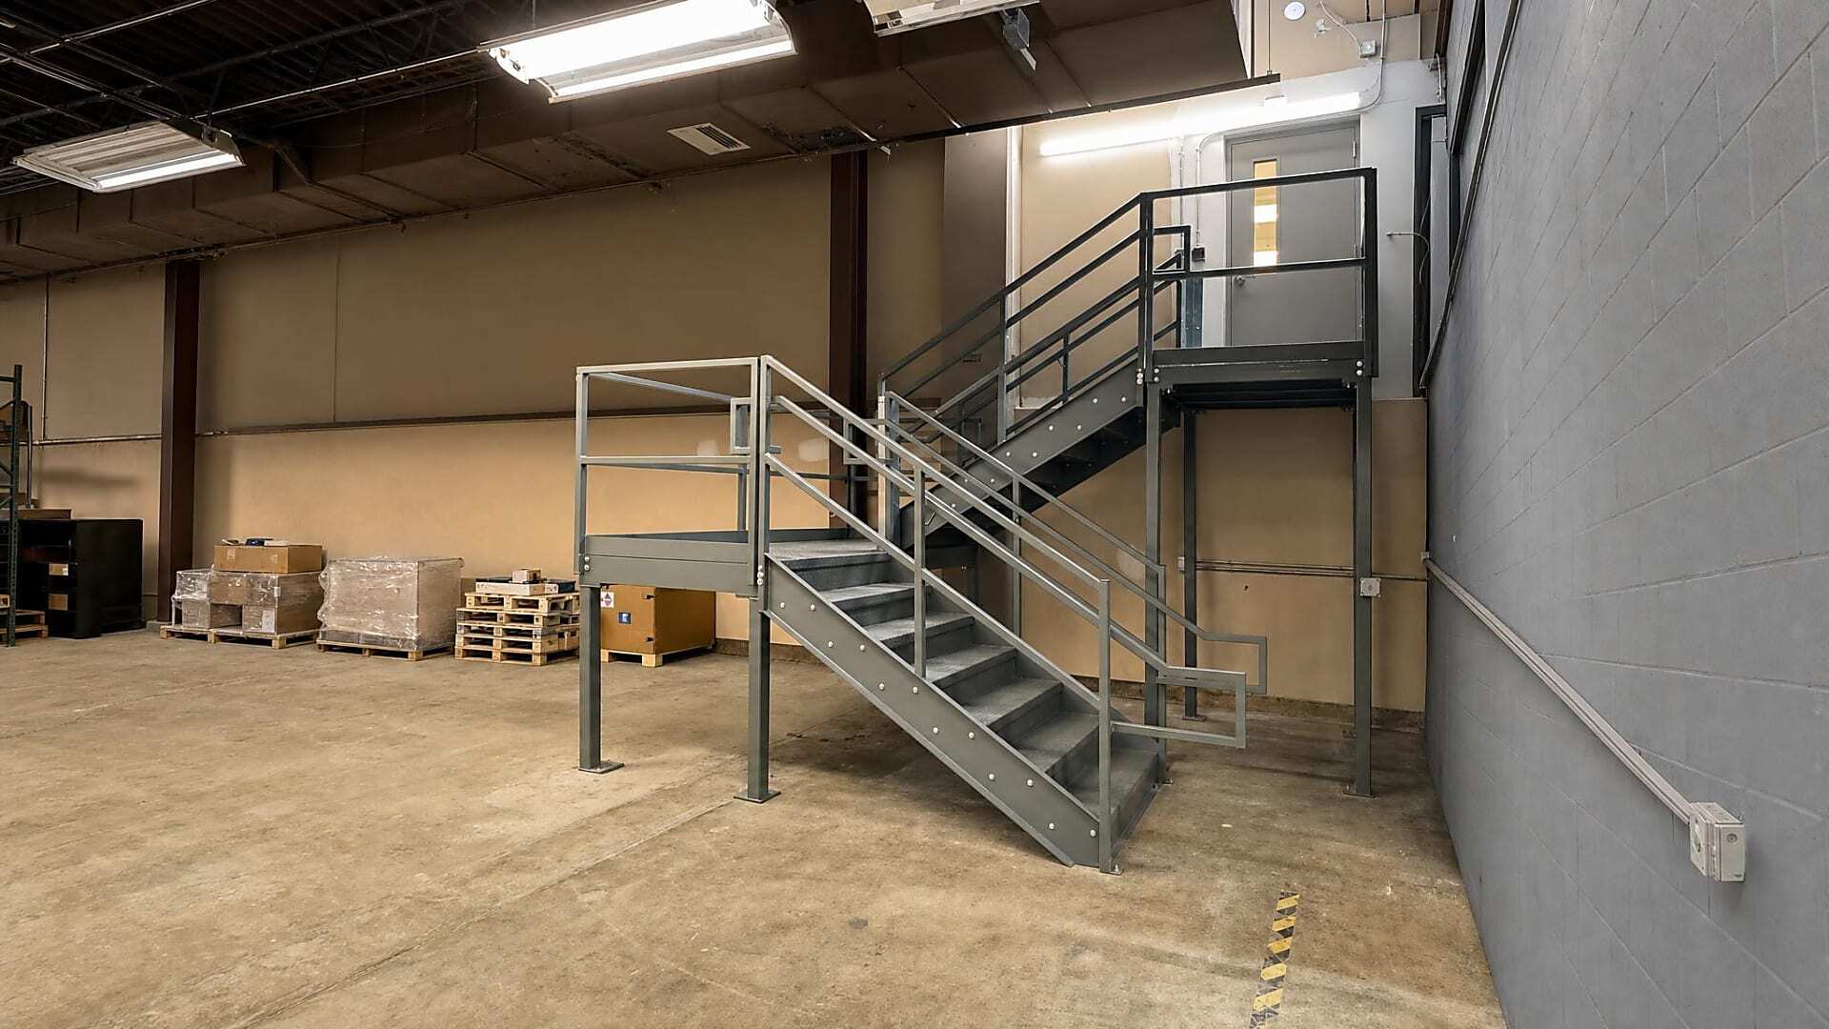
The completed system included a vertical reciprocating conveyor with specialized gates for moving materials and a separate stairway for employee access between production and the lab.
Designed for a Tight Existing Space
The material lift and stairs had to fit around ducting, sliding doors, a recessed wall, and limited overhead clearance. Specialized gates helped the system work within those limits.
Faster Material Flow to the Lab
The new material lift created a direct transfer point between production and the lab, reducing the need for the former forklift and pallet jack route.
Phased Vertical Reciprocating Conveyor Installation
Southwest Solutions Group reviewed the existing route, building conditions, and equipment needs with the customer and general contractor. Delivery took more than 14 weeks, followed by a two-week installation. The work was completed in phases so the material lift installation could stay aligned with the surrounding construction.
Reviewing the Route from Production to the Lab
Southwest Solutions Group reviewed the closed storage area, the existing material route, and the customer’s need for a direct connection between production and the lab.
Planning Around Ducting, Doors, and Limited Height
Planning focused on fitting the VRC and stairs within a limited footprint affected by ducting, slide doors, a recessed wall, and restricted access height.
Coordinating the Installation Schedule
The material lift installation had to follow the general contractor’s construction schedule, so each phase was planned in the correct order.
Preparing the Material Lift for Delivery
The system included specialized lift equipment and custom components designed for the available space. Delivery took more than 14 weeks before installation began.
Two-Week Phased Installation
Installation took two weeks and followed the general contractor’s construction schedule. Southwest Solutions Group began its work after the first construction phase was complete.
Access System Ready for Ongoing Use
With the VRC and stairs in place, the facility had a practical access point for moving goods from the manufacturing area to the lab within the constrained layout.
Material Lift Improves Movement Between Production and the Lab
The completed material lift and stair system created a more direct connection between the production floor and the lab. The new route reduced the need for extra travel, forklift handling, and pallet jack movement.
Direct Material Transfer to the Lab
Goods can now move from the manufacturing area to the lab through the installed VRC access point instead of following the previous indirect handling route.
Less Forklift and Pallet Jack Handling
The new material lift replaced a longer route that required both forklift and pallet jack handling before goods reached the lab.
More Space Available for Manufacturing
Clearing the former storage area gave the customer more room for manufacturing while the new lift and stairs maintained access to the lab.
Reliable Access in a Tight Industrial Space
The VRC and stairs were fit into a constrained industrial area with building conditions that required specific layout planning, giving the facility a durable access improvement.
Vertical Reciprocating Conveyor and Stair Installation
These photos show the original production and storage areas, the former material route, and the completed vertical reciprocating conveyor and stair system.
Improve Material Flow with a Vertical Reciprocating Conveyor
Southwest Solutions Group helps industrial facilities improve material handling with vertical reciprocating conveyors, material lifts, and custom access systems.
Request a consultation to review your production layout, material handling needs, and options for a material lift or stair system.
One team from planning through project completion.