
Industrial Manufacturer Doubles Storage with Mezzanines and Shelving
An industrial manufacturer needed more storage for manufacturing components but had no room to expand outward. Southwest Solutions Group installed two shelf-supported mezzanines with customized industrial shelving, creating a multi-level storage system that doubled storage capacity while keeping the same building footprint.
Download Case StudyCompleted for an industrial manufacturer storing components used in its manufacturing processes.
Completed for a manufacturing operation in the Houston metro area.
The project supported storage needs tied to engineering and manufacturing operations.
Two shelf-supported mezzanines and customized industrial shelving created organized, multi-level storage without expanding the building footprint.
Customized industrial shelving stored manufacturing components while also supporting the mezzanine structure. Combining the shelving and mezzanine into one integrated system helped reduce project costs while maximizing vertical storage.
The goal was to double storage capacity without automation or building expansion.
Industrial Manufacturer Needed More Component Storage
An industrial manufacturer was running out of space to store production components. Because the facility could not expand outward, the company needed a cost-effective way to add organized storage by making better use of its available vertical space instead of investing in automation.

Limited Floor Space
The customer needed more space to store materials used in manufacturing. Expanding the storage area outward was not possible.
Single-Level Storage Was Full
The existing shelving had reached capacity and could no longer support the growing inventory of manufacturing components. The customer needed more organized storage without sacrificing valuable production space.
Cost Sensitivity
The customer wanted to avoid automation and keep costs practical. The selected solution needed to add storage by using the building’s available vertical space.
Shelf-Supported Mezzanines Created Multi-Level Storage
Southwest Solutions Group designed an integrated storage system using customized industrial shelving and two shelf-supported mezzanines. The shelving was configured around the manufacturer's different component sizes while also supporting the elevated mezzanine levels. By combining storage and structural support into one system, the manufacturer doubled storage capacity, improved organization, and gained a cost-conscious alternative to a traditional freestanding mezzanine.
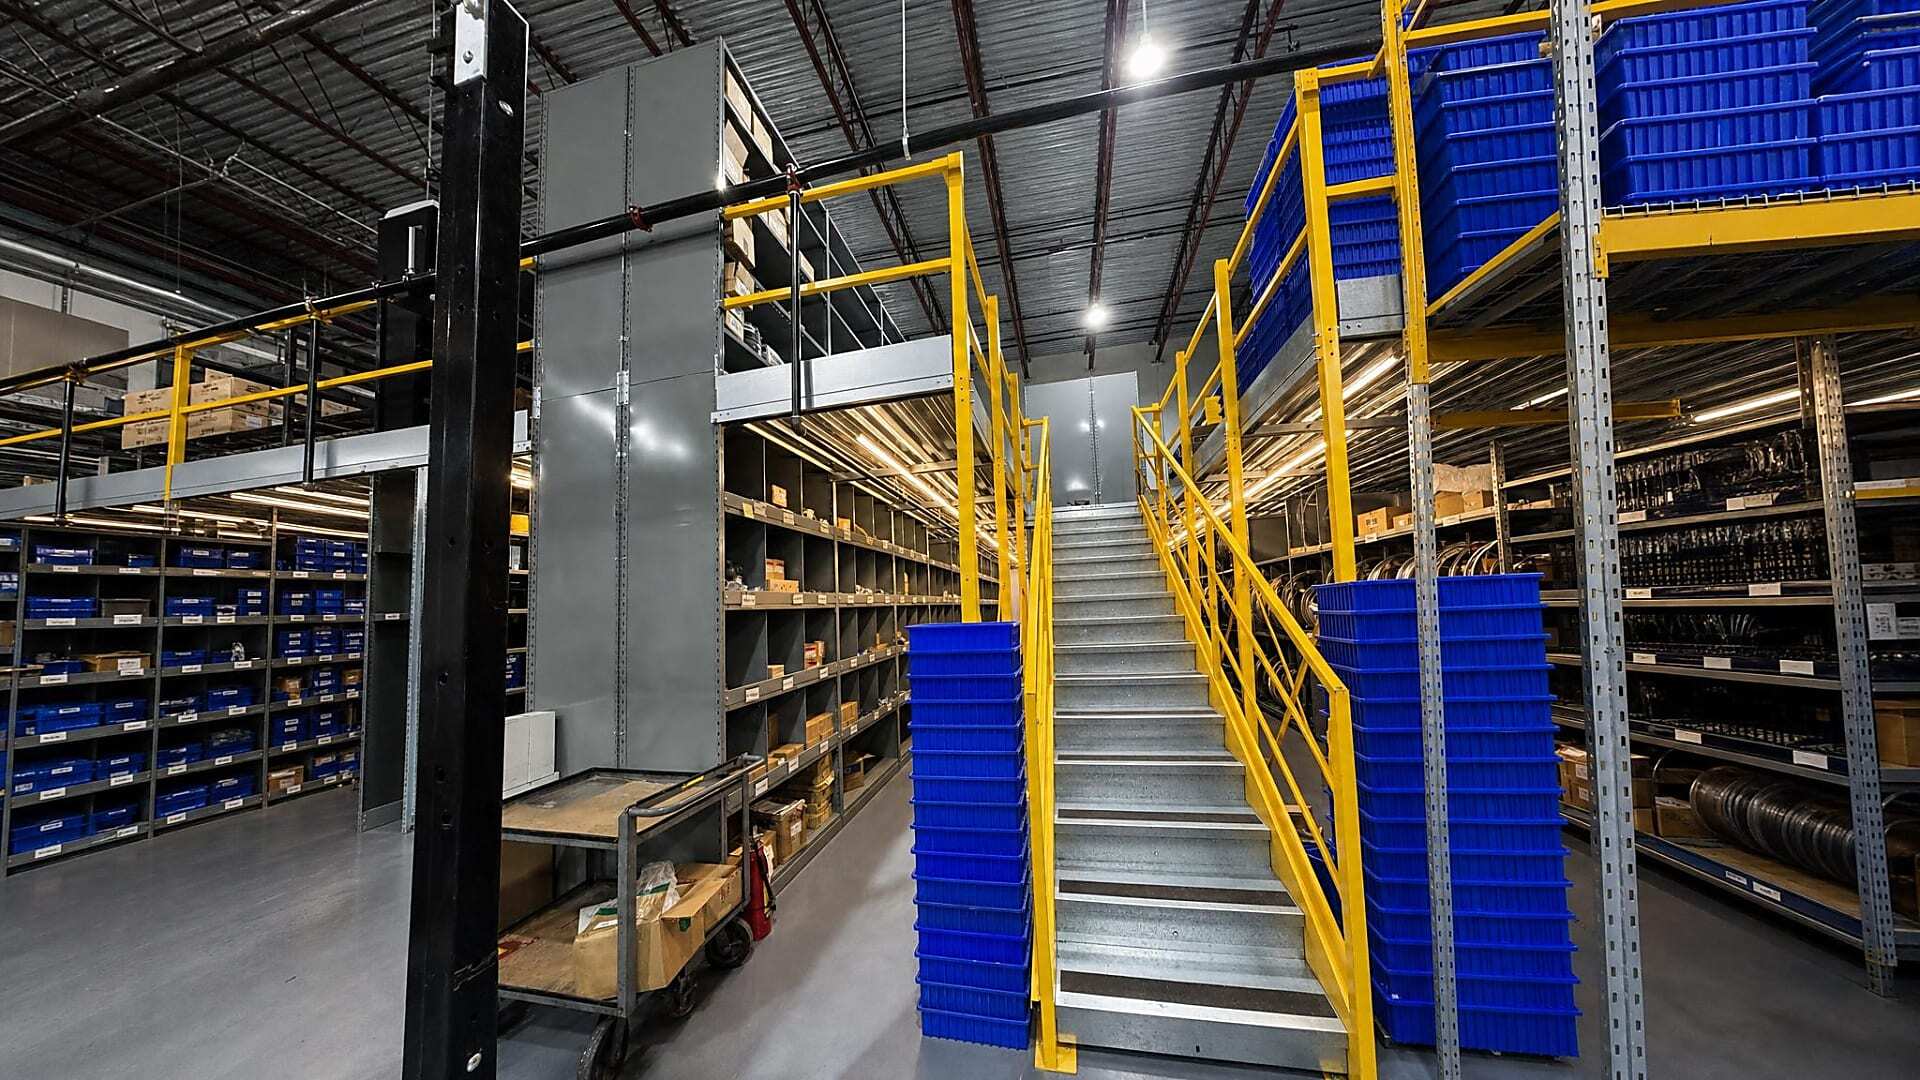
Customized Industrial Shelving with Two Shelf-Supported Mezzanines
Customized industrial shelving was installed to organize manufacturing components while also supporting two elevated mezzanine levels. This integrated design created storage above and below the platforms without increasing the building footprint.
Added Capacity Without Automation
The manufacturer wanted to avoid automation while keeping the project affordable. Using the shelving uprights to support the mezzanine structure combined storage and structural support in one value-engineered system, helping control overall project costs.
Industrial Shelving Matched Component Sizes
The industrial shelving was customized around the manufacturer's different component sizes, creating organized storage locations across multiple levels while making better use of the available vertical space.
Installing Shelf-Supported Mezzanines and Industrial Shelving
Southwest Solutions Group installed two shelf-supported mezzanines with customized industrial shelving within the existing manufacturing space. The shelving layouts were configured around the manufacturer's components while also supporting the elevated mezzanine levels, creating organized multi-level storage within the existing footprint. Installation was completed from May 21 through May 31, 2024.
Confirmed the Space Constraint
The team reviewed the manufacturer’s need for more component storage and confirmed that the facility could not expand outward. The storage design focused on using unused overhead space with customized industrial shelving and shelf-supported mezzanines.
Planned Shelving Around Stored Parts
Southwest Solutions Group developed layouts for the industrial shelving and shelf-supported mezzanines. The shelving was configured around the manufacturer’s component sizes while maximizing vertical storage.
Prepared Project Layouts
Project drawings showed how the industrial shelving, shelf-supported mezzanines, stairs, and access areas fit within the available manufacturing space.
Coordinated System Components
The shelf-supported mezzanine structures and industrial shelving components were coordinated for delivery and installation. Each system combined elevated storage and static shelving within one layout.
Installed the Shelving and Mezzanine System
Installation crews assembled the customized industrial shelving and two shelf-supported mezzanines, creating organized storage above and below the elevated levels. The completed layout added storage capacity without increasing the floor area.
Supported Ongoing Storage Use
Southwest Solutions Group remains available for service, parts, repairs, and future storage reviews. The integrated shelving and mezzanine system provides a lasting way to maximize vertical storage for manufacturing components.
Mezzanines and Shelving Doubled Storage Capacity
The manufacturer doubled storage capacity by installing customized industrial shelving with two shelf-supported mezzanines. The integrated system transformed unused overhead space into organized storage without expanding the building or adding automation.
Doubled Storage Capacity
The integrated shelving and mezzanine system doubled storage capacity within the existing footprint, giving the manufacturer significantly more room for components without expanding the facility.
Components Stayed Close to Production
The added storage remained within the existing manufacturing area, keeping components close to production. Customized industrial shelving organized the parts across multiple levels while making better use of available vertical space.
Configured for Different Components
The industrial shelving was customized for the different components the manufacturer needed to store. This gave the manufacturer dedicated storage locations for different component sizes across multiple storage levels.
Unused Vertical Space Became Storage
The shelf-supported design transformed unused overhead space into organized storage while using the industrial shelving as structural support for the mezzanine. This value-engineered approach combined shelving and mezzanine support to help control project costs.
Before and After Mezzanine and Shelving Installation
These images show the original storage area and the completed shelf-supported mezzanines with customized industrial shelving.


Need More Storage Without Expanding Your Facility?
Southwest Solutions Group designs industrial shelving, shelf-supported mezzanines, and integrated shelving and mezzanine systems that help manufacturers maximize storage capacity without expanding their facilities.
Talk with our team about shelf-supported mezzanines, industrial shelving, and a storage layout designed for your materials, space, and budget.
One team from planning through project completion.