
Industrial Manufacturer Adds Modular Office Space to New Warehouse
An industrial manufacturer needed enclosed modular office space for meetings, training, employee breaks, and administrative work inside a new warehouse. Southwest Solutions Group installed a modular office system that added more than 3,000 square feet of air-conditioned workspace.
Download Case StudyCompleted for an industrial manufacturer moving into a new warehouse with limited office space.
Completed for an industrial facility in the Houston metro area.
Open warehouse space was converted into enclosed modular offices and shared work areas.
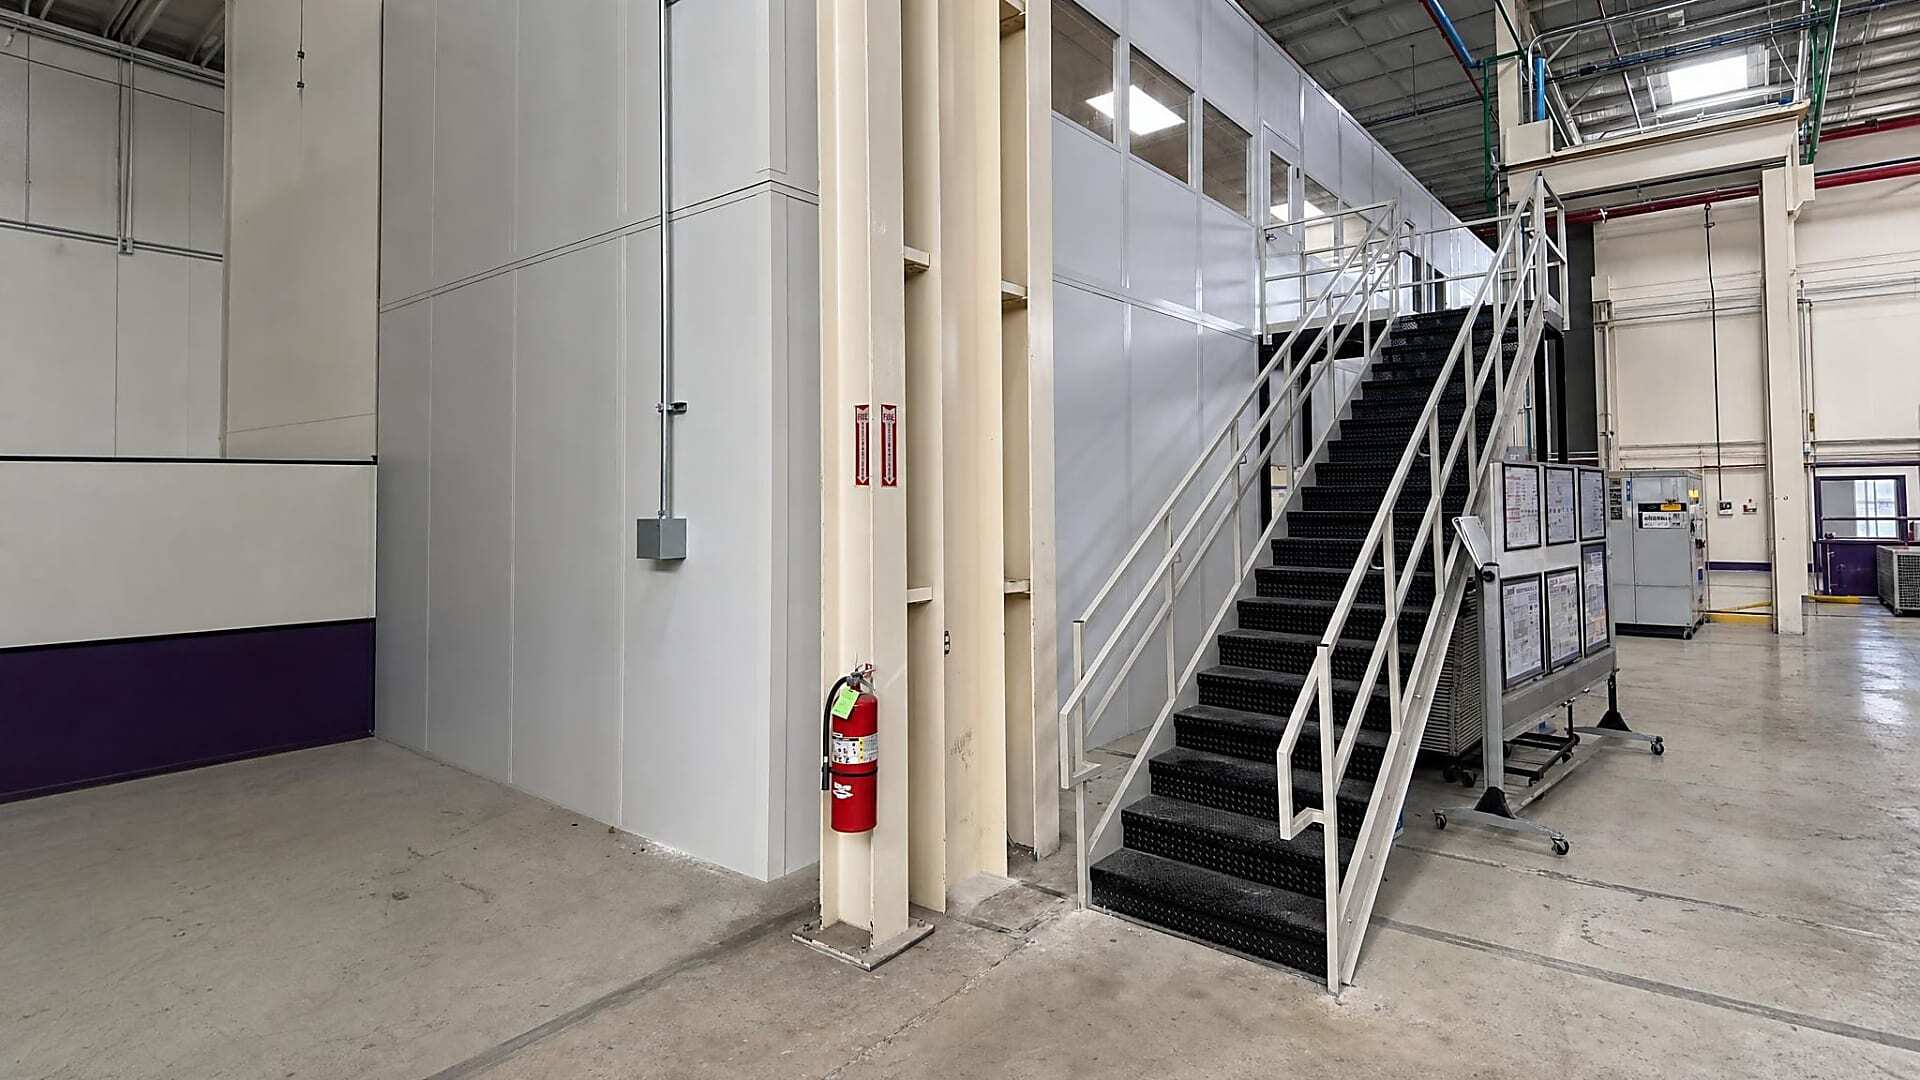
One two-story modular office building and two smaller single-story buildings were installed inside the warehouse.
Modular office buildings created air-conditioned office, meeting, training, and breakroom space inside the warehouse.
The installation added usable office space before an upcoming executive inspection of the new warehouse.
A New Warehouse Needed Modular Office Space
An industrial manufacturer was moving into a new warehouse with open floor space but limited enclosed office space. The company needed enclosed areas for offices, meetings, training, and employee breaks. The installation also had to be completed before an upcoming executive inspection.

Not Enough Office Space
The new warehouse did not include enough enclosed office space for the growing team. The available areas could not support the company’s daily office needs.
Meeting And Training Requirements
The warehouse also needed air-conditioned rooms for meetings, training, and employee breaks. The open floor could not provide the enclosed setting these activities required.
Deadline Before Executive Inspection
The modular office installation had to be completed before executives arrived to inspect the new warehouse. This made speed and coordination especially important.
Modular Office Buildings Expand Warehouse Office Space
Southwest Solutions Group installed a modular office system inside the open warehouse. The solution included one two-story modular office building and two smaller single-story buildings for private offices, cubicles, meeting rooms, training areas, and employee breakrooms. Electrical, flooring, and HVAC were included, allowing one crew to complete the installation without requiring the customer to manage several separate trades.
Custom Two-Story and Single-Story Modular Offices
The solution included one two-story modular office building and two smaller single-story buildings. Together, they added more than 3,000 square feet of air-conditioned warehouse office space.
Fast Buildout With One Installation Crew
The manufacturer needed a quality modular office solution that could be installed quickly during the warehouse move. Including electrical, flooring, and HVAC reduced the need to manage several separate trades.
Dedicated Modular Office and Team Areas
The downstairs area supported meetings, training, and employee breaks. The upper level provided modular office space for cubicles and private offices. This gave the warehouse a practical mix of shared areas and dedicated workspaces.
Fast Modular Office Installation Inside a Warehouse
Southwest Solutions Group created air-conditioned modular office space inside the open warehouse while limiting trade coordination. The package included electrical, flooring, and HVAC. One crew completed the modular office installation in less than two weeks to meet the customer’s deadline.
Reviewed the Open Warehouse Space
The team reviewed the open warehouse, the need for more office and meeting space, and the deadline for the executive inspection. Planning focused on fitting the modular office buildings into the available area.
Planned the Modular Office Layouts
The layouts included one two-story modular office building and two smaller single-story buildings. Planning also included electrical, HVAC, and flooring requirements, and the intended use of each finished area.
Prepared Modular Office Plans
The team prepared the information needed for approvals and installation planning. The final modular office layout was matched to the customer’s workspace needs.
Coordinated Fabrication and Delivery
The modular office components were prepared and delivered to the warehouse installation area. Delivery was planned around the customer’s tight schedule.
Installed the Modular Office Buildings
One crew completed the modular office installation, including electrical, flooring, and HVAC. This reduced the need for the customer to coordinate several separate trades.
Flexible Modular Office Space
The modular office buildings can be expanded, reconfigured, or relocated as needs change. This gives the manufacturer more flexibility than a traditional permanent buildout.
New Modular Office Space Inside the Warehouse
The completed modular office system gave the manufacturer air-conditioned space for offices, meetings, training, and employee breaks. The turnkey approach simplified installation by allowing one team to manage the complete project.
3,000+ Square Feet of Modular Office Space
The modular office buildings added more than 3,000 square feet of air-conditioned workspace. The new areas support offices, meetings, training, and employee breaks inside the warehouse.
Dedicated Warehouse Office Areas
The finished layout separated office work from larger group activities. Downstairs areas supported meetings, training, and breaks, while upstairs areas supported cubicles and private offices.
Clear Structure Inside Open Space
The modular office buildings created a clear layout for different work needs. Instead of one large open area, the warehouse gained separate air-conditioned rooms with defined uses.
Flexible Space For Changing Needs
The modular office system provided a practical alternative to permanent construction. The spaces can support current needs while allowing future expansion, reconfiguration, or relocation.
Modular Office Installation Photos
These photos show the open warehouse before installation and the completed modular office buildings inside the facility.


Need More Modular Office Space?
Southwest Solutions Group designs and installs modular offices that create enclosed workspace inside warehouses and industrial facilities.
Talk with our team about modular office buildings and warehouse office solutions designed for your facility.
One team from planning through project completion.