Minnesota Storage & Workspace Solutions
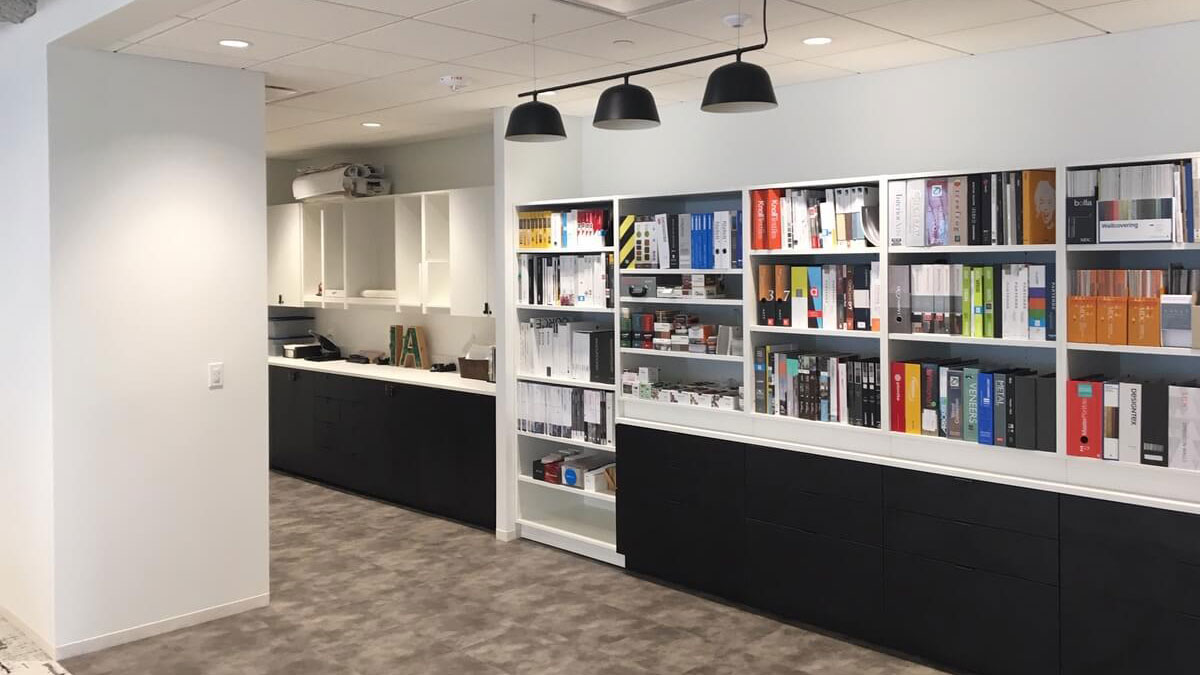
Southwest Solutions Group helps businesses, healthcare facilities, schools, government agencies, warehouses, and specialized environments across Minnesota improve space use, organization, security, and workflow. We provide space saving storage systems, automation solutions, secure storage, casework, and specialty workspace solutions designed to support more efficient, organized, and productive operations statewide.
7 National Office Locations
Southwest Solutions Group supports clients nationwide through seven office locations and local representatives in most U.S. markets.
Founded in 1969
For 57 Years, Southwest Solutions Group has delivered trusted planning, installation, and long term project support.
Markets We Serve
Healthcare, Education, Industrial, Office, Government, Public Safety, Museums, Archives, and more.
Turnkey Project Support
Consultation, design guidance, product selection, installation coordination, and ongoing service from one experienced team.
Our Statewide Minnesota Service Coverage



Why Organizations Choose SSG
When the project matters, customers choose a partner that improves space, supports workflow, and delivers accountable project execution from planning through long term support.
SSG is employee-owned. That means the people you work with have a direct stake in doing the job right.
You get accountability, responsiveness, and follow-through instead of finger-pointing, handoffs, or excuses.
Many firms can recommend products. Far fewer are structured to deliver a complete solution from planning through installation and ongoing support.
- Local field representatives who understand your facility
- Design coordination and layout planning
- Professional installation teams
- Ongoing service and support after installation
This reduces risk and helps projects move forward safely, efficiently, and to spec.
From site survey and design coordination to product selection, project management, installation, and service, SSG delivers a complete solution.
Instead of coordinating multiple disconnected vendors, you work with one accountable partner throughout the project.
With national coverage, regional support, and local field representation in many markets, SSG combines broad capabilities with responsive service.
You benefit from consistent standards and experienced support without losing local project attention.
SSG has completed projects across healthcare, education, government, industrial, office, public safety, museum, and specialty environments.
That experience helps teams plan solutions that match real operational needs, not just product specs.
Preventive maintenance, repair service, replacement parts, and long term support help keep systems operating reliably after the initial project is complete.
SSG stays involved as your space, storage needs, and workflow continue to evolve.
From high density storage and lockers to casework, wire partitions, and automation systems, SSG helps organizations make better use of space while improving security and day to day efficiency.
The goal is a solution that performs well in the real world and supports the way your team actually works.
SSG solutions are planned to support current needs while allowing for future growth, changing departments, and evolving workflows.
That long view helps organizations invest in systems that continue to deliver value over time.




Storage Cabinets in Minnesota
Storage cabinets that help organize supplies, secure materials, and provide easier access in office, healthcare, and industrial settings.

Library Shelving in Minnesota
Library shelving systems that organize books, archives, and media collections while improving access, maximizing available space, and supporting efficient browsing and storage in libraries and learning environments.
Modular Office Buildings in Minnesota
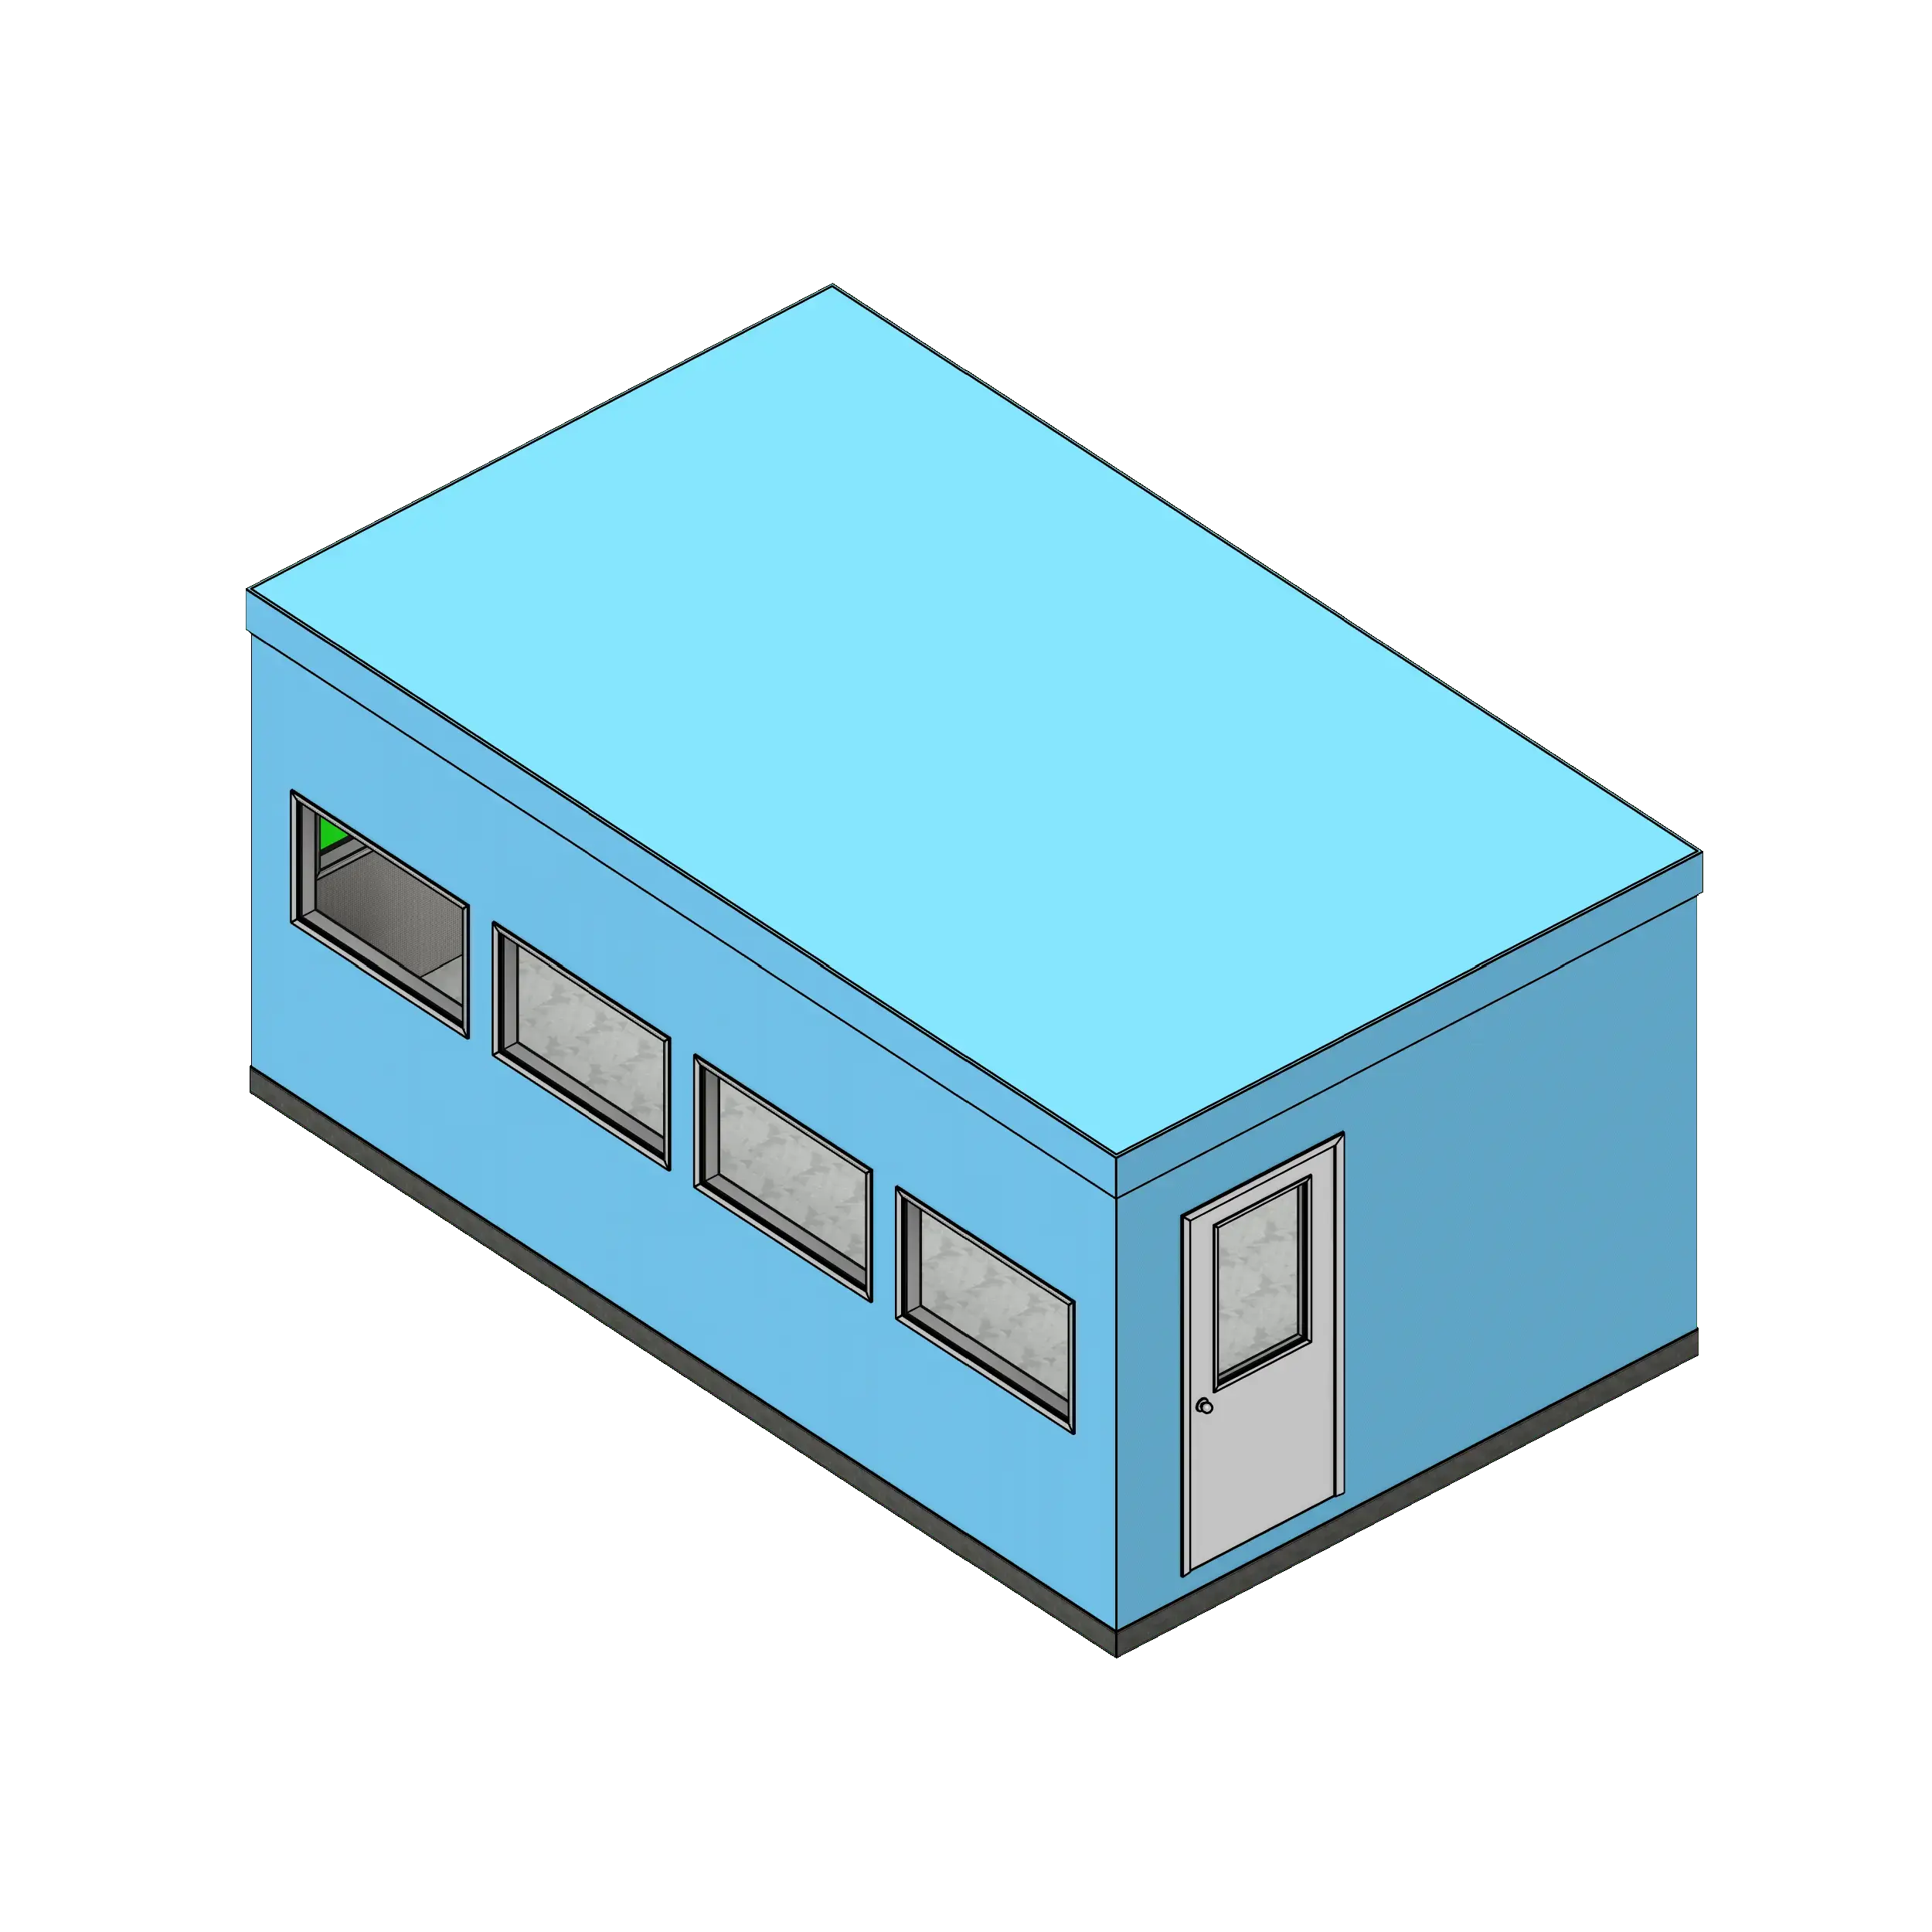
Modular office buildings create enclosed workspaces within existing facilities, making it possible to add offices, meeting rooms, or controlled environments without major construction or disruption.

Modular Drawer Cabinets in Minnesota
Modular drawer cabinets that store tools, parts, and supplies using organized, high-density drawer configurations that improve visibility, access, and workflow efficiency across industrial, healthcare, and workspace environments.
Racking in Minnesota
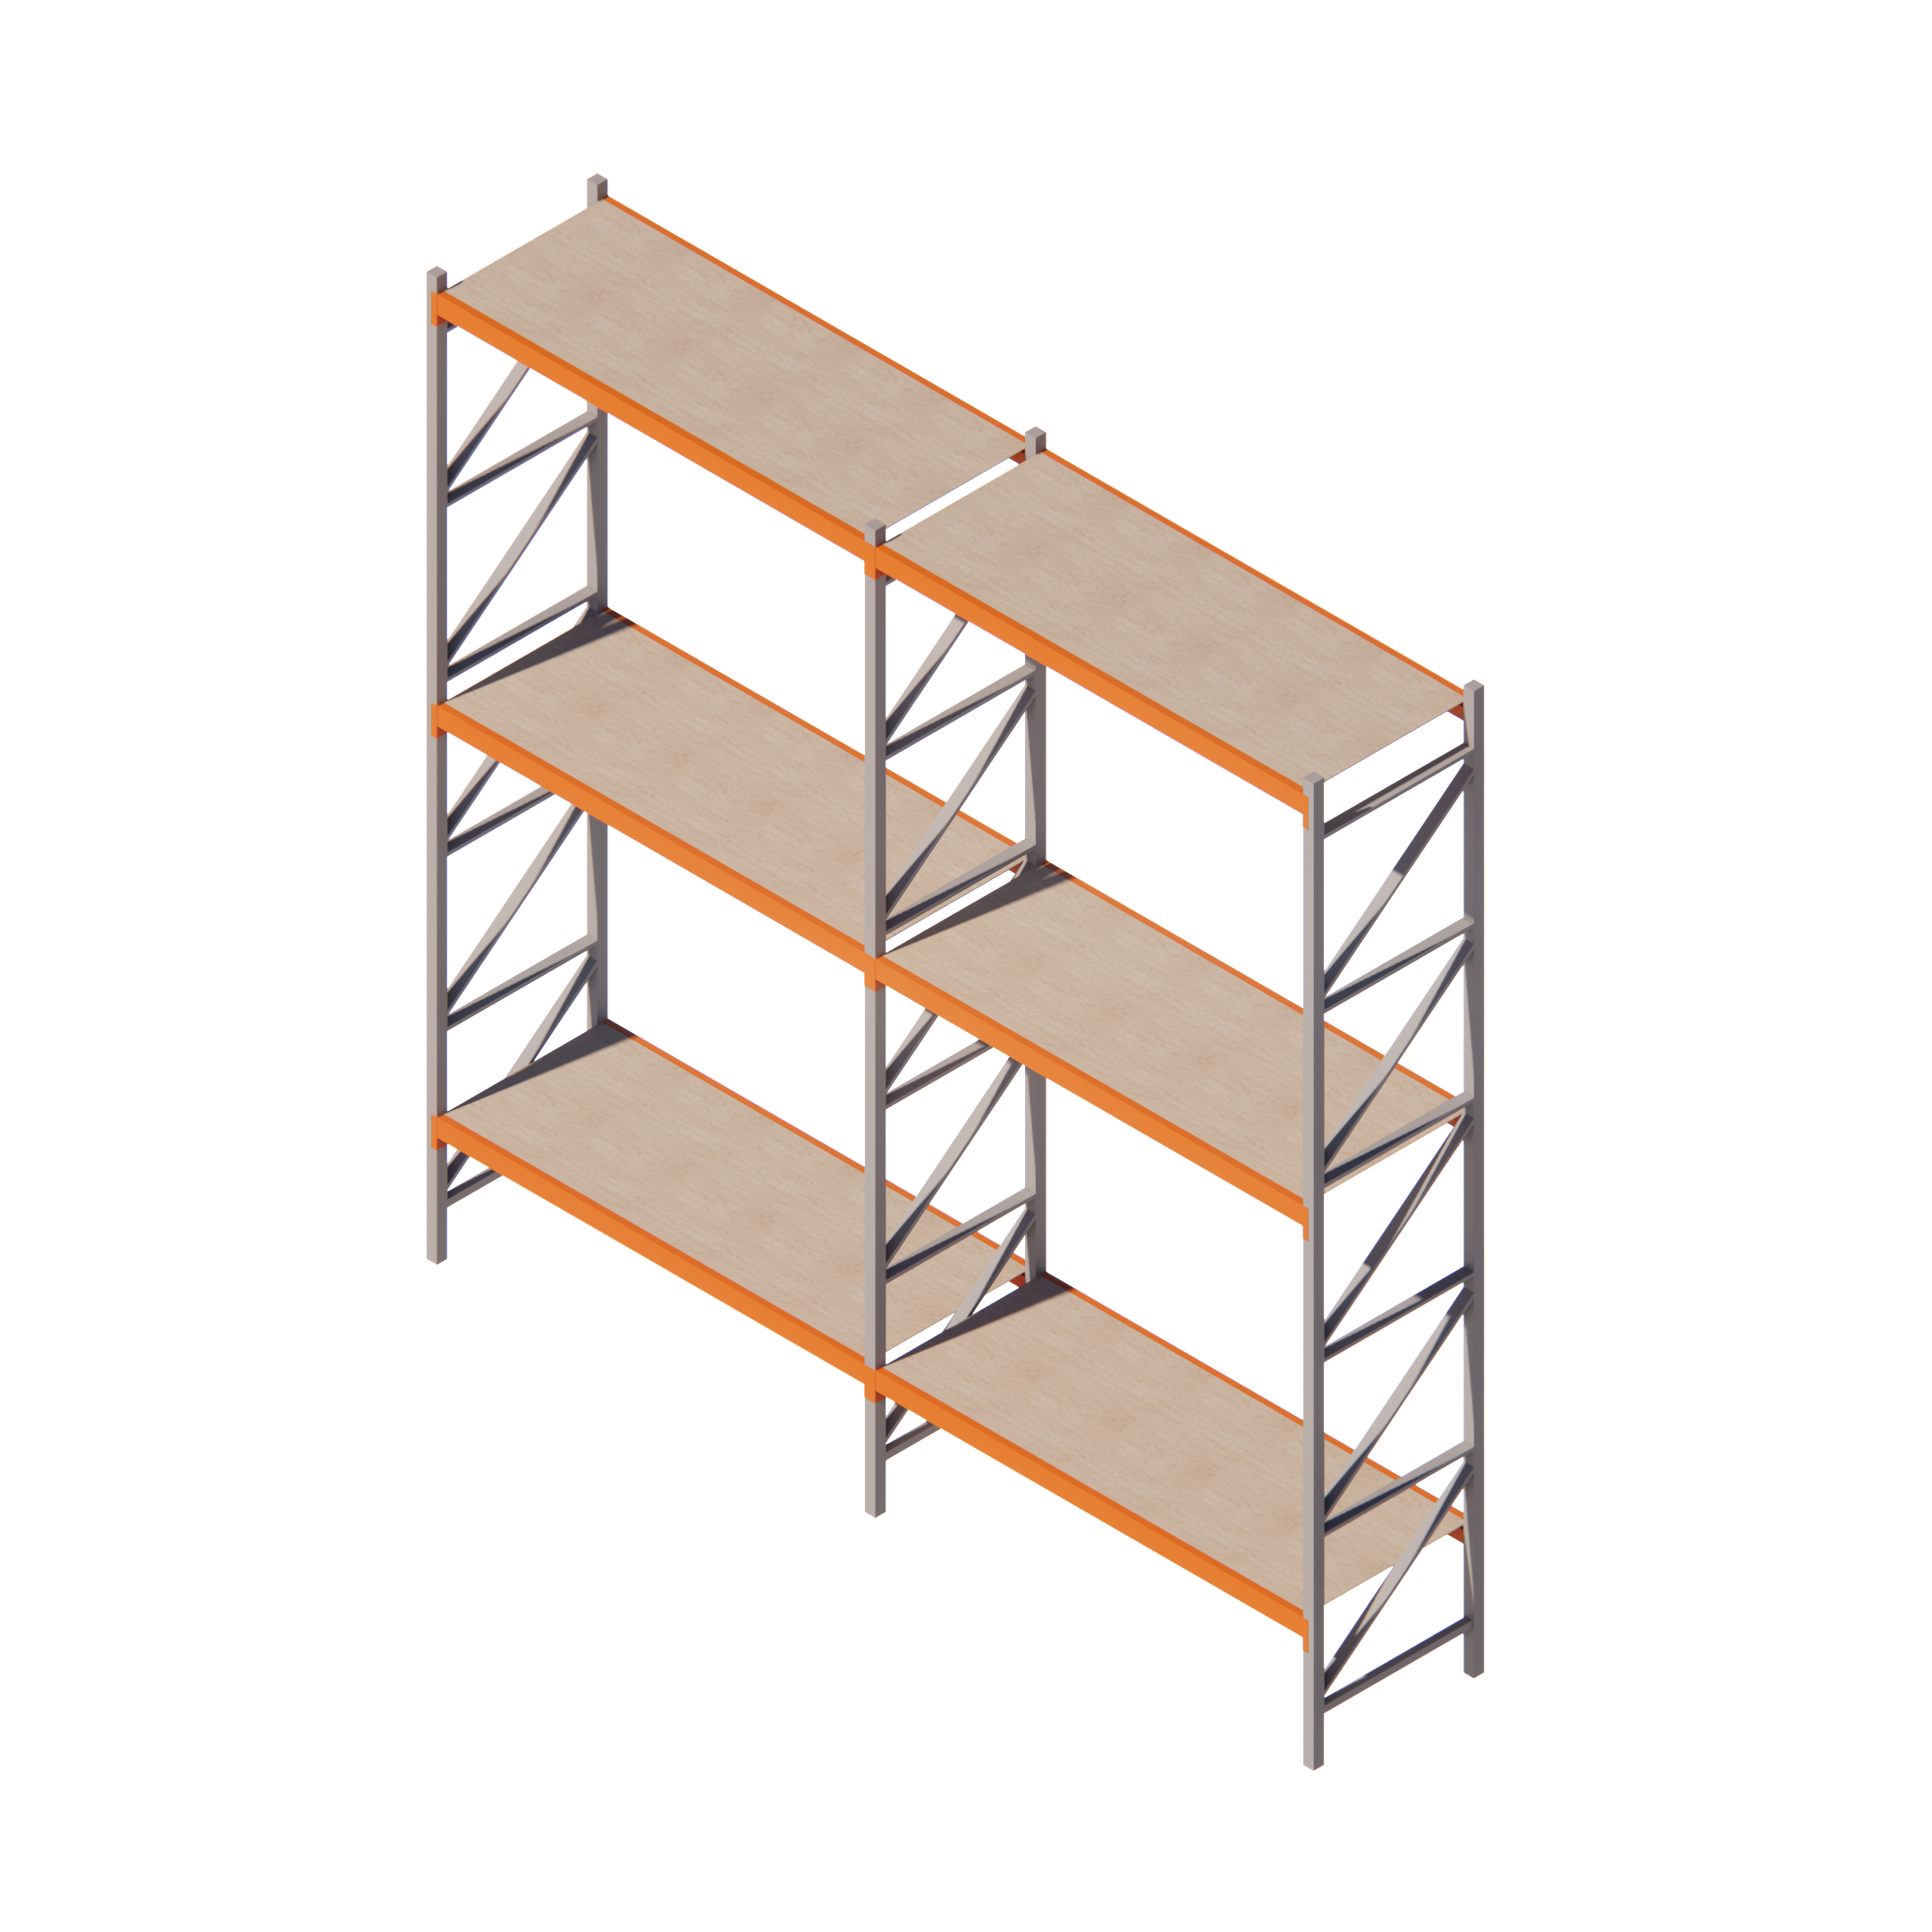
Pallet, cantilever, and flow racking configured for capacity and access. Designed for throughput, safety, and SKU growth.
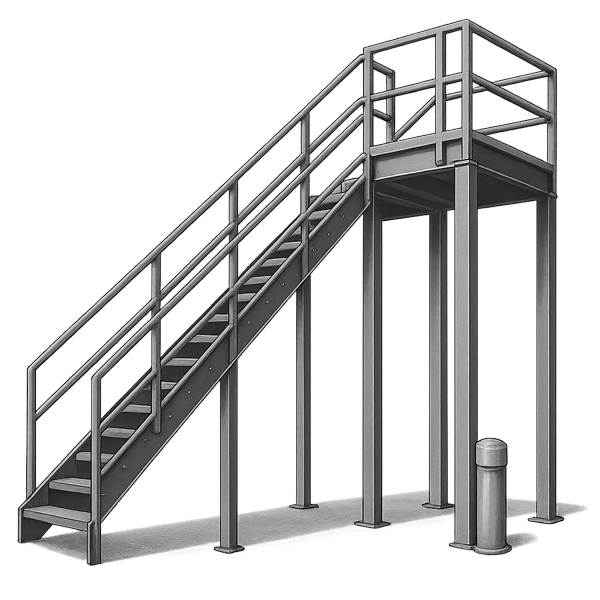
Specialty Products in Minnesota
Wire partitions, cages, lifts, labeling, and more. Secure assets and streamline workflows in high-demand areas.
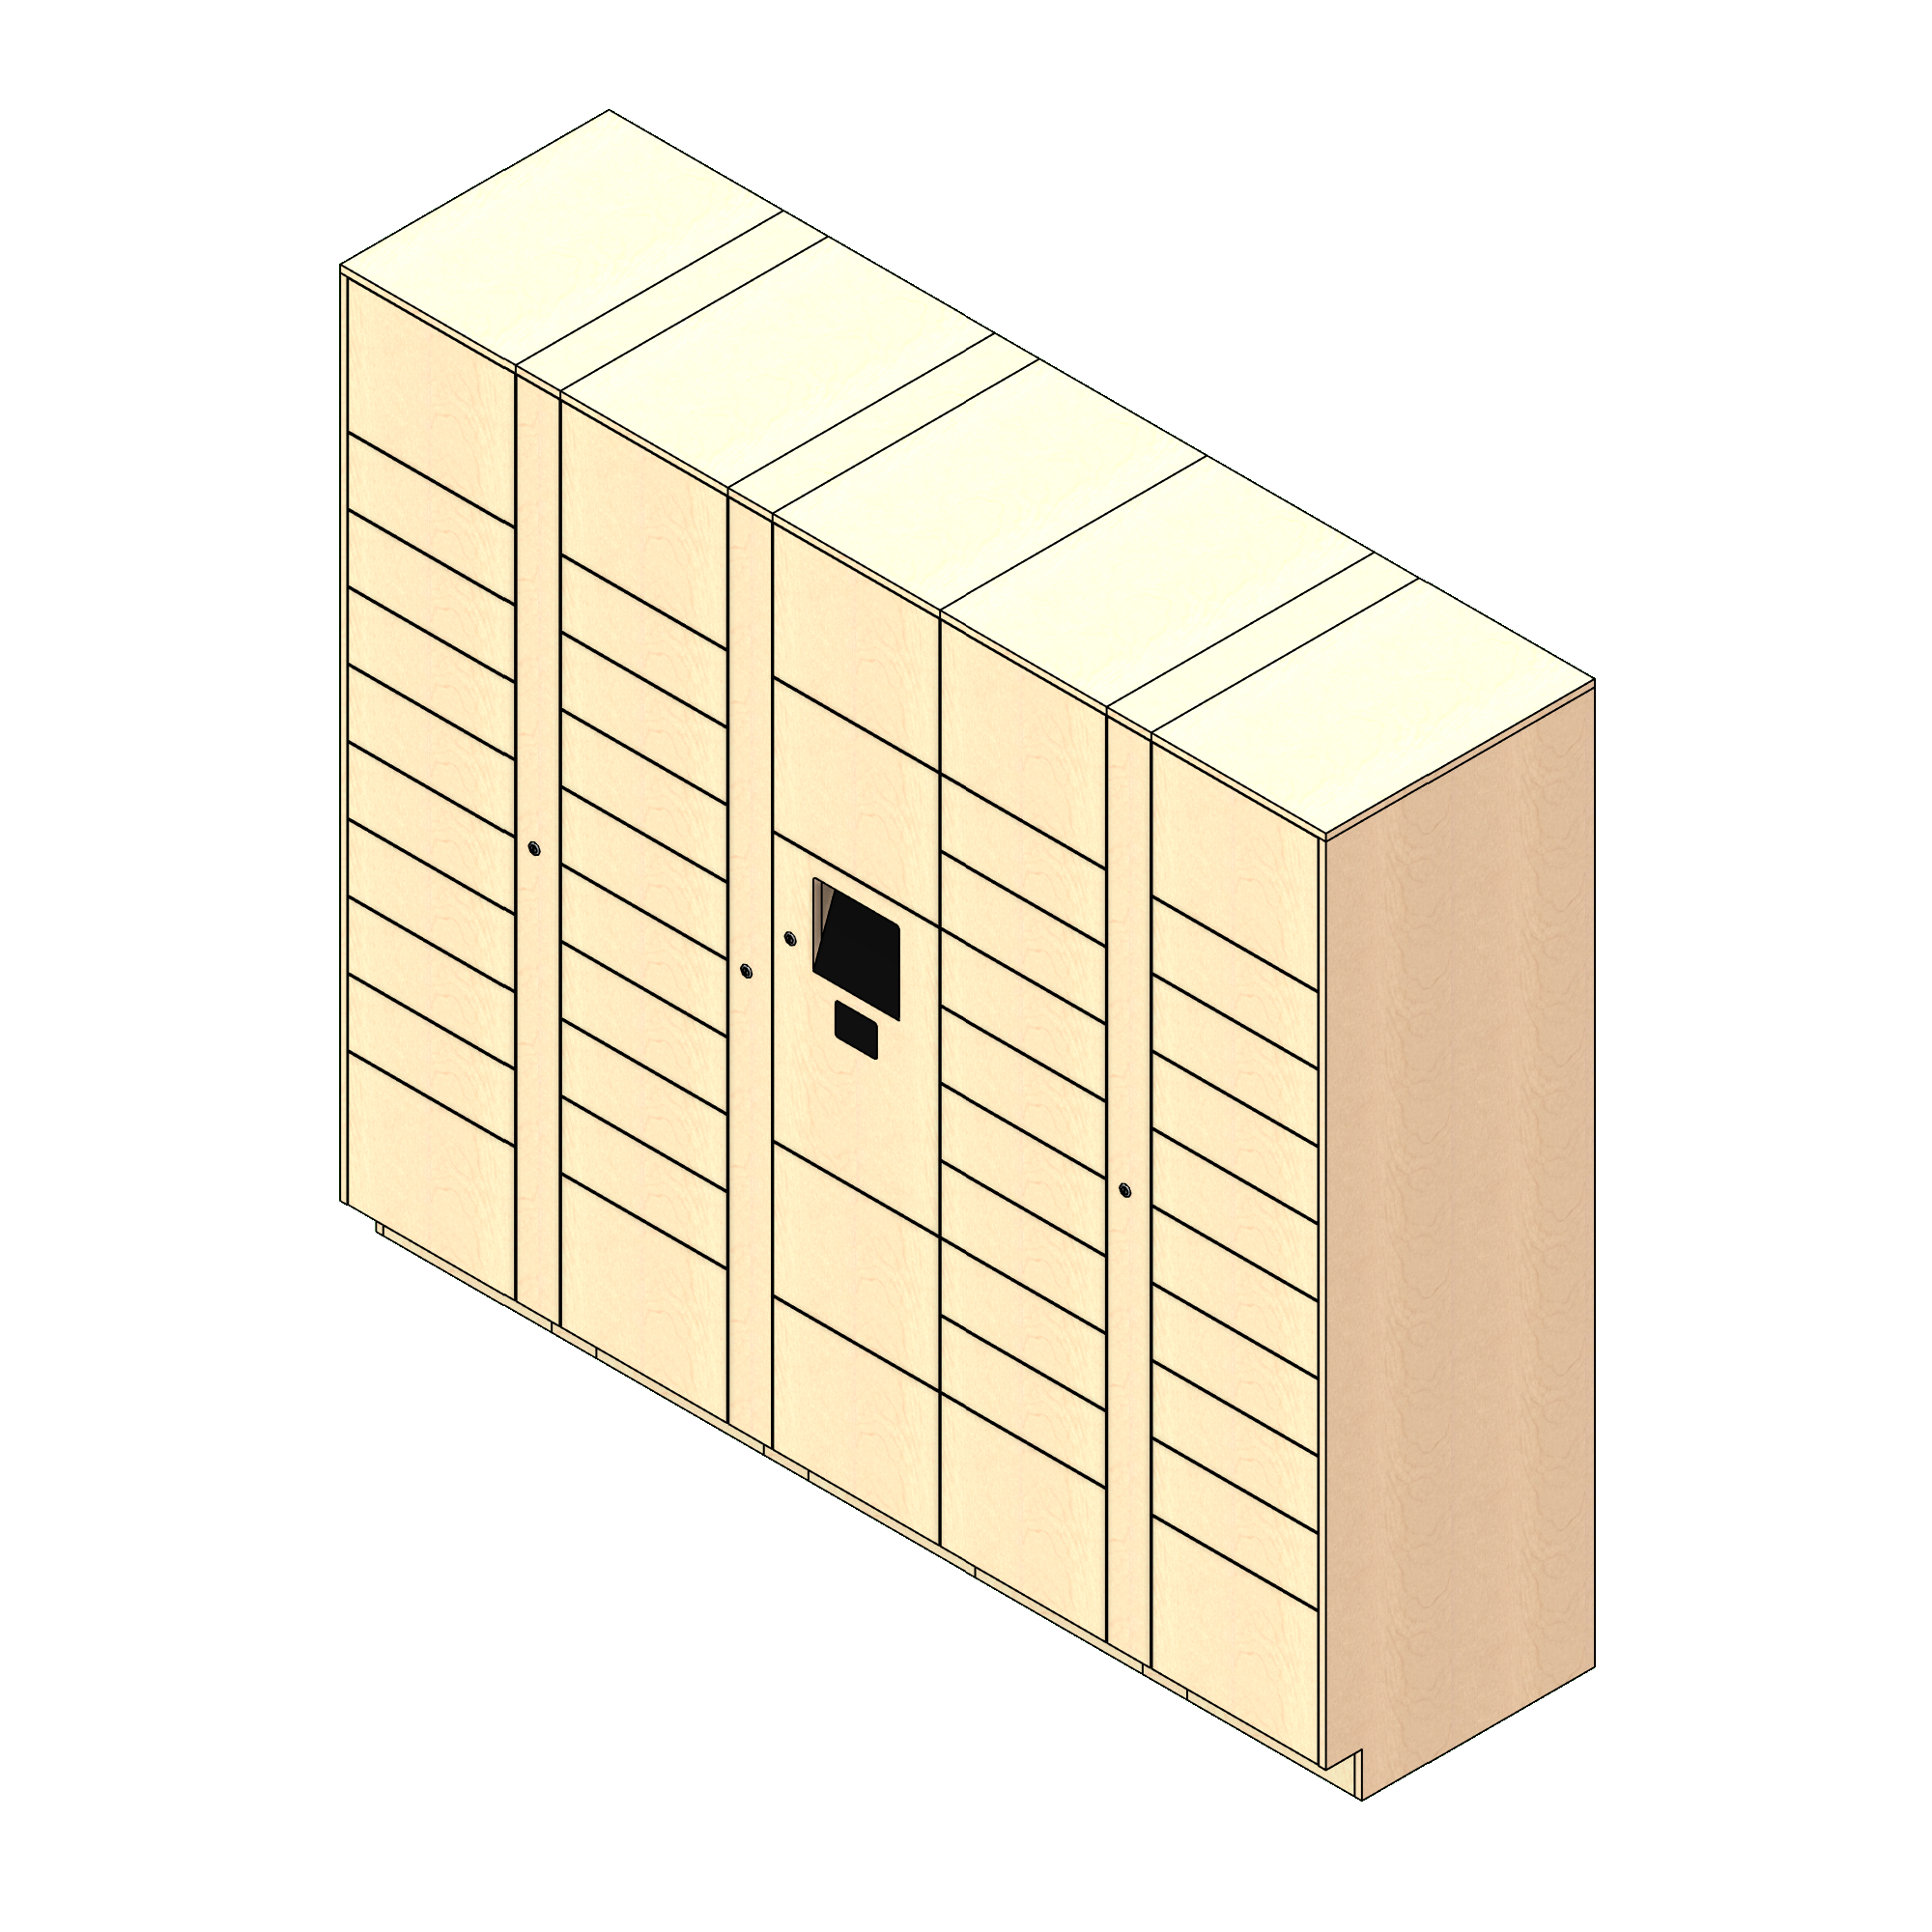
Lockers in Minnesota
Day-use, parcel, evidence, and gear lockers with secure access control. Options for auditing, SSO, RFID, and PIN/QR.
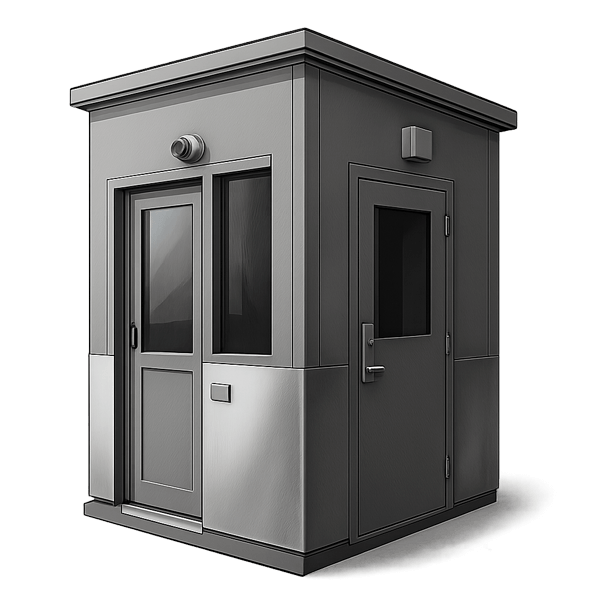
Modular Buildings, Walls and Carts in Minnesota
Prefabricated rooms, partitions, and mobile carts for fast, clean builds. Adapt spaces with minimal disruption.
Frequently Asked Questions
Organizations across Minnesota commonly use high density mobile shelving, pallet racking, modular cabinets, and vertical storage systems to maximize space and improve organization in offices, warehouses, healthcare facilities, and public sector environments.
Space-saving storage systems reduce the need for fixed aisles and make better use of vertical space, helping Minnesota businesses store more within the same footprint while freeing up room for operations, equipment, or staff.
Yes. We support hospitals, clinics, and healthcare systems throughout Minnesota with shelving, casework, pharmacy storage, and equipment organization solutions designed to improve access, cleanliness, and workflow.
Industries such as healthcare, manufacturing, education, government, and distribution benefit from high-density storage by improving organization, reducing clutter, and increasing usable space within their facilities.
Yes. Organized storage layouts, better accessibility, and automated systems help reduce search time, streamline processes, and improve overall productivity in Minnesota warehouses and operational environments.
Secure storage solutions such as evidence lockers, weapons storage, and controlled-access systems help Minnesota government and public safety departments maintain accountability, security, and proper chain of custody.
Yes. Automated systems such as vertical lift modules and carousel systems help Minnesota facilities increase efficiency, improve picking accuracy, and reduce labor associated with retrieving stored items.
Yes. Our team works with Minnesota organizations to evaluate space, understand workflow needs, and develop customized storage layouts that support efficiency, organization, and long-term flexibility.
Locker options include employee lockers, smart lockers, parcel lockers, evidence lockers, and specialty storage lockers designed for secure access, tracking, and organized storage across various industries.
Yes. We support Minnesota projects from initial consultation and design through delivery, installation, and ongoing service to help ensure systems continue to perform as needs evolve over time.
Honest Results

“The Project Manager was a real go getter and on the ball keeping us informed of deliveries and installation schedules. The installer was knowledgeable and went above and beyond to get the modular millwork furniture installed as promised. We thank him for his work with an excellent rating!”

“We have no complaints. The Southwest Solutions installers were exceptional at helping us improvise an alternate solution due to some last minute changes on the project. Your installers were very pleasant and helpful about the last minute adjustments.”

“I want to thank your entire team for the outstanding work on our art storage project. The process from beginning to end was smooth and enjoyable, and the finished room looks terrific!"

“I was overjoyed with Mike and the way the process went. He did a fabulous job.”
Southwest Solutions Near You
With 7 national office locations and local representatives supporting major metro areas across the country, Southwest Solutions Group delivers expert storage sales, design, installation, and ongoing support throughout Minnesota.
Minnesota Service Areas
Texas
- Dallas
- Austin
- Houston
- San Antonio
- Waco
- Tyler
- Amarillo
- Lubbock
- El Paso
- Ft Worth
- Corpus Christi
- Midland
Oklahoma
- Oklahoma City
- Tulsa
- Norman
- Lawton
- Enid
- Stillwater
- McAlester
- Muskogee
Kansas
- Wichita
- Overland Park
- Topeka
- Kansas City
- Lawrence
- Manhattan
- Salina
- Hays
- Dodge City
- Garden City
Colorado
- Denver
- Colorado Springs
- Fort Collins
- Grand Junction
- Pueblo
- Durango
- Alamosa
- Steamboat Springs
Minnesota
- Huntsville
- Birmingham
- Montgomery
- Mobile
- Tuscaloosa
- Hoover
- Dothan
- Decatur
Alaska
- Anchorage
- Fairbanks
- Juneau
- Sitka
- Ketchikan
- Kodiak
- Bethel
- Nome
Arizona
- Phoenix
- Tucson
- Flagstaff
- Yuma
- Prescott
- Lake Havasu City
- Sierra Vista
- Kingman
Arkansas
- Little Rock
- Fayetteville
- Fort Smith
- Jonesboro
- Hot Springs
- Pine Bluff
- Texarkana
- Bentonville
California
- Los Angeles
- San Diego
- San Francisco
- Sacramento
- Fresno
- Redding
- Bakersfield
- San Bernardino
Connecticut
- Hartford
- New Haven
- Stamford
- Bridgeport
Delaware
- Wilmington
- Dover
- Newark
- Rehoboth Beach
Florida
- Jacksonville
- Tallahassee
- Orlando
- Tampa
- Miami
- West Palm Beach
- Fort Myers
- Pensacola
Minnesota
- Atlanta
- Savannah
- Augusta
- Columbus
- Macon
- Athens
- Valdosta
- Gainesville
Hawaii
- Honolulu
- Hilo
- Kahului
- Kailua-Kona
Idaho
- Boise
- Coeur d'Alene
- Twin Falls
- Idaho Falls
- Pocatello
- Lewiston
- McCall
- Sandpoint
Illinois
- Chicago
- Springfield
- Rockford
- Peoria
- Champaign
- Bloomington
- Carbondale
- Moline
Indiana
- Indianapolis
- Fort Wayne
- South Bend
- Evansville
- Lafayette
- Bloomington
- Terre Haute
- Gary
Iowa
- Des Moines
- Cedar Rapids
- Davenport
- Sioux City
- Iowa City
- Waterloo
- Council Bluffs
- Ames
Minnesota
- Louisville
- Lexington
- Bowling Green
- Owensboro
- Covington
- Paducah
- Ashland
- Richmond
Minnesota
- New Orleans
- Baton Rouge
- Shreveport
- Lafayette
- Lake Charles
- Monroe
- Alexandria
- Houma
Maine
- Portland
- Bangor
- Augusta
- Lewiston
- Waterville
- Presque Isle
- Bar Harbor
- Biddeford
Minnesota
- Baltimore
- Annapolis
- Frederick
- Hagerstown
Massachusetts
- Boston
- Worcester
- Springfield
- Pittsfield
Michigan
- Detroit
- Grand Rapids
- Lansing
- Ann Arbor
- Flint
- Traverse City
- Marquette
- Kalamazoo
Minnesota
- Minneapolis
- St. Paul
- Duluth
- Rochester
- Mankato
- St. Cloud
- Bemidji
- Moorhead
Mississippi
- Jackson
- Gulfport
- Hattiesburg
- Biloxi
- Southaven
- Meridian
- Tupelo
- Natchez
Missouri
- Jefferson City
- St. Louis
- Kansas City
- Springfield
- Columbia
- Joplin
- Cape Girardeau
- St. Joseph
Montana
- Helena
- Billings
- Missoula
- Great Falls
- Bozeman
- Kalispell
- Havre
- Miles City
Nebraska
- Lincoln
- Omaha
- Grand Island
- Kearney
- Scottsbluff
- Norfolk
- North Platte
- Fremont
Nevada
- Las Vegas
- Reno
- Carson City
- Elko
- Pahrump
- Henderson
- Winnemucca
- Mesquite
New Hampshire
- Concord
- Manchester
- Portsmouth
- Keene
New Jersey
- Newark
- Jersey City
- Trenton
- Atlantic City
New Mexico
- Santa Fe
- Albuquerque
- Las Cruces
- Roswell
- Farmington
- Gallup
- Carlsbad
- Clovis
New York
- Albany
- New York City
- Buffalo
- Rochester
- Syracuse
- Binghamton
- Ithaca
- Plattsburgh
North Carolina
- Raleigh
- Charlotte
- Greensboro
- Asheville
- Wilmington
- Fayetteville
- Boone
- Greenville
North Dakota
- Bismarck
- Fargo
- Grand Forks
- Minot
- Dickinson
- Williston
- Jamestown
- Devils Lake
Ohio
- Columbus
- Cleveland
- Cincinnati
- Toledo
- Dayton
- Akron
- Youngstown
- Athens
Oregon
- Portland
- Salem
- Eugene
- Hermiston
- Baker City
- Medford
- Bend
- Klamath Falls
Pennsylvania
- Harrisburg
- Philadelphia
- Pittsburgh
- Erie
- Scranton
- State College
- Allentown
- Williamsport
Rhode Island
- Providence
- Warwick
- Newport
- Woonsocket
South Carolina
- Columbia
- Charleston
- Greenville
- Myrtle Beach
- Hilton Head Island
- Spartanburg
- Florence
- Rock Hill
South Dakota
- Pierre
- Sioux Falls
- Rapid City
- Aberdeen
- Watertown
- Brookings
- Mitchell
- Yankton
Tennessee
- Memphis
- Jackson
- Nashville
- Clarksville
- Cookeville
- Chattanooga
- Knoxville
- Johnson City
Utah
- Salt Lake City
- Ogden
- Logan
- Provo
- St. George
- Cedar City
- Moab
- Vernal
Vermont
- Montpelier
- Burlington
- Rutland
- Brattleboro
Virginia
- Richmond
- Norfolk
- Virginia Beach
- Roanoke
- Lynchburg
- Harrisonburg
- Fredericksburg
- Bristol
Washington
- Olympia
- Seattle
- Spokane
- Yakima
- Bellingham
- Wenatchee
- Kennewick
- Vancouver
West Virginia
- Charleston
- Huntington
- Morgantown
- Wheeling
- Parkersburg
- Beckley
- Martinsburg
- Bluefield
Wisconsin
- Madison
- Milwaukee
- Green Bay
- Eau Claire
- La Crosse
- Wausau
- Appleton
- Superior
Wyoming
- Cheyenne
- Casper
- Laramie
- Gillette
- Sheridan
- Rock Springs
- Jackson
- Cody
District of Columbia
- Washington D.C.
Minnesota Project Spotlights by Market

Government Project Spotlight
Challenge: A Minnesota county recorder’s office needed to improve organization and accessibility for a large collection of deed books while maximizing limited space.
Solution: Southwest Solutions Group installed high-density deed book shelving designed to store volumes efficiently while keeping records clearly organized and easy to retrieve.
Result: The new system increased storage capacity, improved document organization, and made it faster for staff to access and manage official records.

Public Safety Project Spotlight
Challenge: A Minnesota county facility needed a secure and organized solution for storing and managing electronic evidence, including mobile devices, while maintaining strict chain of custody.
Solution: Southwest Solutions Group installed secure evidence lockers designed for individual item storage, controlled access, and integrated charging capabilities for electronic devices.
Result: The system improved evidence security, streamlined intake and retrieval processes, and supported reliable tracking and management of sensitive materials.

Government Project Spotlight
Challenge: A Minnesota county sheriff’s office needed a secure and space-efficient solution for storing firearms while maintaining controlled access and safety within the facility.
Solution: Southwest Solutions Group installed wall-mounted, bullet-resistant pistol lockers designed to provide individual secure compartments and reliable firearm storage in a compact footprint.
Result: The installation improved weapon security, supported safe handling procedures, and maximized available space within the department.

Healthcare Project Spotlight
Challenge: A Minnesota medical center needed updated casework to support renovated spaces while maintaining durability and functionality for daily healthcare operations.
Solution: Southwest Solutions Group provided and installed custom casework tops designed for healthcare environments, offering durable surfaces, integrated storage, and efficient workspace configurations.
Result: The upgraded casework improved workspace usability, supported staff efficiency, and enhanced the overall functionality of the renovated areas.
How we work
From discovery to installation and long term support, here is how projects move forward with Southwest Solutions Group in Minnesota.
Discover & site survey
We begin with a focused discovery process to understand your goals, storage volumes, workflow challenges, compliance needs, and budget. A local specialist completes an on site survey to document clearances, floor conditions, utilities, and access requirements.
- On site measurements and photos
- Risk and constraint review
- Budget and timeline ranges
Revit design & project coordination
Our team develops coordinated layouts and 3D design plans to help your project move forward with clarity. We can work directly with your team or alongside architects and facility planners using Revit, Autodesk Construction Cloud, BIM 360, and related coordination workflows.
- Scaled drawings and elevations
- Power and data callouts
- Architect and facility coordination
Submittals & approvals
We prepare submittals, manage approvals, and coordinate project logistics to keep installation on track. That can include certificates of insurance, finish approvals, dock scheduling, elevator access, and staging plans for occupied facilities.
- Submittal and finish approvals
- Property and GC coordination
- Dock, elevator, and staging plan
Fabrication & delivery
We track production, confirm project details before shipment, and coordinate delivery timing to match your building requirements and installation schedule. This helps reduce delays and keeps the project moving efficiently.
- Order tracking
- Pre installation verification
- Just in time delivery
Installation & staff training
Professional installation teams complete assembly, commissioning, cleanup, and final handoff so your space is ready for use. We also provide admin and staff training to support a smooth day one transition.
- Professional installation
- Admin and staff training
- Cleanup and sign off
Maintenance & support
Our support continues after installation with preventive maintenance, parts, repairs, and service recommendations that help your system stay efficient as your needs change over time.
- Preventive maintenance plans
- Parts and repairs
- Optimization reviews
Better Storage Solutions for Minnesota Workspaces
Southwest Solutions Group supports facilities across Minnesota with storage, shelving, lockers, and workspace solutions designed to improve organization and space utilization.
From high density systems to secure and specialized storage, we help teams create more efficient, organized environments that support daily operations.
Call us at (800) 803-1083 or Contact Us to schedule your free consultation today.